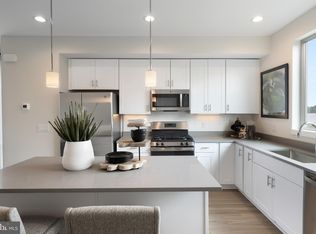
**Introducing the Harrison Floor Plan at Northbank | New Construction Waterfront Townhomes for Sale in Philadelphia, PA** Discover the Harrison Floor Plan at Northbank, Philadelphia’s newest and most remarkable waterfront neighborhood. Perfectly situated along the Delaware River, Northbank offers a rare opportunity to own a beautiful new construction townhome in Philadelphia, combining modern architecture, thoughtful design, and the natural beauty of waterfront living. Located just across the river from Petty Island, Northbank places you steps from scenic riverfront trails and minutes from the vibrant shopping, dining, and entertainment destinations of Fishtown and Center City Philadelphia. For buyers searching for new homes for sale in Philadelphia, modern townhomes near Fishtown, or waterfront real estate along the Delaware River, Northbank offers a lifestyle unlike any other. The Harrison Floor Plan features 3 bedrooms, spacious open-concept living areas, and a thoughtfully designed layout ideal for both everyday living and entertaining. Enjoy wide-open gourmet kitchens, generous gathering spaces, and private rooftop decks and balconies, with select homes offering beautiful river views. Additional features include available smart home technology, Energy Star certification, and private one-car parking for added convenience. Homeowners may also benefit from Philadelphia’s 10-YEAR GRADUATED REAL ESTATE TAX ABATEMENT and also 1CAR PRIVATE PARKING GARAGE. Experience the perfect balance of urban convenience and natural tranquility. Whether you’re enjoying your morning coffee on your private rooftop, exploring the nearby waterfront trails, or heading into Fishtown for dinner, Northbank puts the best of Philadelphia within easy reach. If you’re looking for new construction homes in Philadelphia, 3-bedroom townhomes for sale, modern waterfront properties, or a contemporary home near Fishtown and Center City, discover the Harrison Floor Plan at Northbank and experience a new way to live along the Delaware River.
New construction
$679,900
3024 Vice Admiral Way, Philadelphia, PA 19125
3beds
2,100sqft
Townhouse
Built in 2026
768 Square Feet Lot
$676,700 Zestimate®
$324/sqft
$175/mo HOA
What's special
Along the delaware riverGenerous gathering spacesWide-open gourmet kitchens
- 322 days
- 89
- 7
Zillow last checked:
Listing updated:
Listed by:
Conchetta Park 267-230-2119,
Urban Pace Polaris, Inc. 2022961203
Source: Bright MLS,MLS#: PAPH2565200
Facts & features
Interior
Bedrooms & bathrooms
- Bedrooms: 3
- Bathrooms: 3
- Full bathrooms: 2
- 1/2 bathrooms: 1
Rooms
- Room types: Living Room, Dining Room, Kitchen, Study
Dining room
- Level: Upper
Kitchen
- Level: Upper
Living room
- Level: Upper
Study
- Level: Main
Heating
- Central, Natural Gas
Cooling
- Central Air, Electric
Appliances
- Included: Tankless Water Heater
Features
- Has basement: No
- Has fireplace: No
Interior area
- Total structure area: 2,100
- Total interior livable area: 2,100 sqft
- Finished area above ground: 2,100
Property
Parking
- Total spaces: 1
- Parking features: Built In, Garage Faces Rear, Garage Door Opener, Attached
- Attached garage spaces: 1
Accessibility
- Accessibility features: Other
Features
- Levels: Four
- Stories: 4
- Pool features: None
- Has view: Yes
- View description: Courtyard
Lot
- Size: 768 Square Feet
- Dimensions: 24 x 32
Details
- Additional structures: Above Grade
- Parcel number: NO TAX RECORD
- Zoning: RESIDENTAL
- Special conditions: Standard
Construction
Type & style
- Home type: Townhouse
- Architectural style: Contemporary,Transitional
- Property subtype: Townhouse
Materials
- Masonry, Fiber Cement, Metal Siding, Vinyl Siding, Other
- Foundation: Slab
- Roof: Flat,Other
Condition
- Excellent
- New construction: Yes
- Year built: 2026
Details
- Builder model: Harrison
- Builder name: D3 Developer
Utilities & green energy
- Sewer: Public Sewer
- Water: Public
Green energy
- Energy efficient items: Appliances, Construction, HVAC, Lighting
Community & HOA
Community
- Subdivision: Fishtown
HOA
- Has HOA: Yes
- HOA fee: $175 monthly
Location
- Region: Philadelphia
- Municipality: PHILADELPHIA
Financial & listing details
- Price per square foot: $324/sqft
- Date on market: 12/7/2025
- Listing agreement: Exclusive Right To Sell
- Listing terms: Cash,Conventional,VA Loan
- Ownership: Fee Simple
Estimated market value
$676,700
$643,000 - $711,000
$3,551/mo
Price history
| Date | Event | Price |
|---|---|---|
| 12/7/2025 | Listed for sale | $679,900$324/sqft |
Source:  Bright MLS #PAPH2565200 Report a problem | ||
Public tax history
Tax history is unavailable.
Monthly payment
Est. payment
Payment breakdown
Explore the cost of this home by adjusting the details. Changes won't be saved.Climate risks
Neighborhood: Fishtown
Nearby schools
Schools provided by the listing agent
- Elementary: Richmond School
- High: Kensington
- District: The School District Of Philadelphia
Source: Bright MLS. This data may not be complete. We recommend contacting the local school district to confirm school assignments for this home.
- $743,7463 bd3 ba2.5k sqft3026 Schirra St #26H, Philadelphia, PA 19125Sold

- $610,0003 bd4 ba1.8k sqft3006 Schirra Ln, Philadelphia, PA 19125Sold
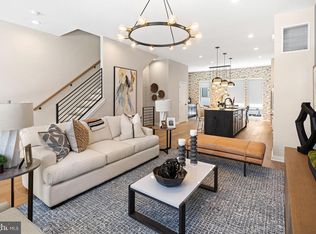
- $958,8604 bd4 ba-- sqft3012 Vice Admiral Way, Philadelphia, PA 19125New Construction
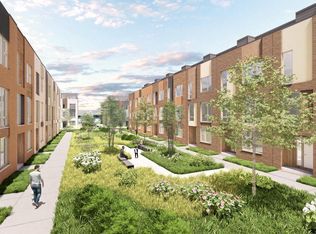
- $850,0004 bd4 ba3k sqft3011 Vice Admiral Way #23F, Philadelphia, PA 19125Sold
Similar homes
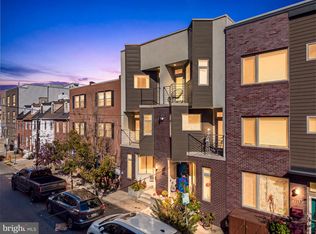
- $650,0003 bd3 ba2k sqft1119 E Berks St, Philadelphia, PA 19125For Sale
 MLS ID #PAPH2681520, Robert Corbi, EXP Realty, LLC. Bright MLS
- $675,0003 bd4 ba2.3k sqft1241 Crease St #2, Philadelphia, PA 19125For Sale
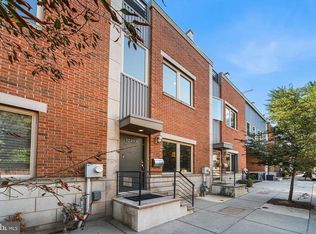 MLS ID #PAPH2664146, Rachel Shaw, Elfant Wissahickon Realtors. Bright MLS
- $675,0003 bd4 ba1.5k sqft1243 Crease St #1, Philadelphia, PA 19125For Sale
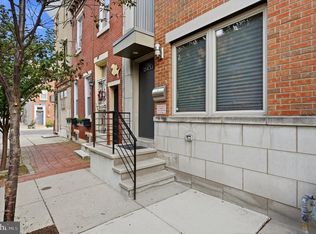 MLS ID #PAPH2669170, Christine Quigley, Coldwell Banker Realty. Bright MLS
- $599,0003 bd3 ba2.3k sqft2656 Salmon St, Philadelphia, PA 19125For Sale
 MLS ID #PAPH2681020, Adam St. Clair, Redfin Corporation. Bright MLS
- $750,0003 bd3 ba2.7k sqft3112 Pierview Ln, Philadelphia, PA 19125For SaleMLS ID #PAPH2639196, Ryan Stawasz, KW Empower. Bright MLS
- $530,0003 bd3 ba2k sqft2536 E Gordon St, Philadelphia, PA 19125For SaleMLS ID #PAPH2678556, Sarah Dickinson, Compass RE. Bright MLS
- $692,5004 bd4 ba2.5k sqft2053 E Cumberland St, Philadelphia, PA 19125New ConstructionMLS ID #PAPH2668630, Gordon Stein, KW Empower. Bright MLS
- $649,9003 bd4 ba2k sqft845 N Orianna St Unit 8, Philadelphia, PA 19123For SaleMLS ID #PAPH2676498, Jim Onesti, KW Empower. Bright MLS
- $575,0003 bd3 ba1.5k sqft2107 E Arizona St, Philadelphia, PA 19125For SaleMLS ID #PAPH2670860, Jeanne Whipple, Elfant Wissahickon Realtors. Bright MLS
- $560,0003 bd3 ba1.6k sqft3001 Sedgeview Walk #146, Philadelphia, PA 19125For SaleMLS ID #PAPH2632216, Melanie Gerchberg, KW Empower. Bright MLS
- $625,0003 bd3 ba1.9k sqft1328 N Palethorp St, Philadelphia, PA 19122For SaleMLS ID #PAPH2671926, Ilana Davis, Keller Williams Main Line. Bright MLS
- $695,0003 bd4 ba2.3k sqft642 N 5th St, Philadelphia, PA 19123For SaleMLS ID #PAPH2629676, Jim Onesti, KW Empower. Bright MLS
- $545,0003 bd3 ba1.9k sqft912 N Front St, Philadelphia, PA 19123For SaleMLS ID #PAPH2671296, Jim Onesti, KW Empower. Bright MLS
- $649,9004 bd4 ba2.4k sqft1305 N 27th St #5, Philadelphia, PA 19121For SaleMLS ID #PAPH2672912, Stephen Weeks, BHHS Fox & Roach-Art Museum. Bright MLS
- $700,0003 bd4 ba2.4k sqft2215 League St, Philadelphia, PA 19146For SaleMLS ID #PAPH2674546, Erin Rigo, Keller Williams Main Line. Bright MLS
- $999,0004 bd4 ba2.5k sqft1102 E Columbia Lot 1D, Philadelphia, PA 19125New ConstructionMLS ID #PAPH2667864, Abe Thomson, RE/MAX Ready. Bright MLS
- $599,5003 bd2 ba2.5k sqft1643 N Randolph St, Philadelphia, PA 19122For SaleMLS ID #PAPH2664396, Nigel Richards, Compass RE. Bright MLS
- $500,0004 bd3 ba2.2k sqft2620 E Harold St, Philadelphia, PA 19125New ConstructionMLS ID #PAPH2671602, Christopher Somers, KW Empower. Bright MLS
- $500,0003 bd4 ba1.7k sqft1325 N 17th St #A, Philadelphia, PA 19121For SaleMLS ID #PAPH2682906, Jim Onesti, KW Empower. Bright MLS
- $660,0003 bd3 ba1.5k sqft1006 S Reese St, Philadelphia, PA 19147For SaleMLS ID #PAPH2667920, Kate Kyle, Compass RE. Bright MLS
