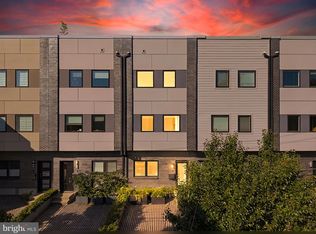
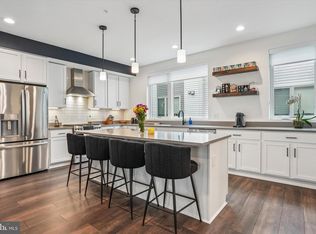
Experience modern waterfront-community living in this beautifully maintained 3-bedroom (4th bedroom can be walled off), 2.5-bath luxury townhome with approximately 7 years remaining on the FULL 10 Year tax abatement. Spanning four levels, this residence combines sophisticated design with smart-home convenience and over $86,000 in builder and post-settlement upgrades. The entry level features a versatile flex space ideal for a home office, playroom, or additional bedroom area if walled off, along with interior access to the 1-car garage and coat closet. The open-concept main level is designed for both everyday living and entertaining, showcasing engineered wide plank hardwood floors, crown molding, recessed lighting, built-in Bluetooth speakers, and abundant natural light. The upgraded eat-in kitchen features quartz countertops, white shaker cabinetry, GE stainless steel appliances ($3.6k upgrade), a gas range, center island seating, and over $17,000 in premium builder-selected kitchen, wet bar, and appliance enhancements. Additional builder upgrades include expanded hardwood flooring ($8.4k) throughout the upper levels, upgraded bathroom finishes, black fixtures, enhanced lighting, ceiling fan wiring, additional outlets, and an upgraded rooftop deck. Beyond the builder selections, the current owners invested more than $40,000 in thoughtfully curated technology and lifestyle improvements, including Lutron motorized shades ($13k), custom networking and whole-home WiFi infrastructure, integrated audio throughout the home and rooftop deck, security cameras, a video doorbell system, monitored alarm capabilities, and a professionally designed walk-in closet ($9k). The third floor offers two spacious bedrooms, a full bath, and dedicated laundry area, while the entire fourth floor is devoted to the private primary suite featuring a custom walk-in closet and additional closet across from the bathroom, en-suite bath with double vanity sink and tiled shower, and wet bar ($11k) with beverage refrigerator. The expansive rooftop deck serves as a true extension of the living space, featuring upgraded composite decking, built-in speakers, and panoramic water and sunset views—perfect for relaxing or entertaining. Residents enjoy beautifully landscaped green spaces, pedestrian pathways, and nearby riverfront trails, all while being just minutes from Fishtown, Northern Liberties, Penn Treaty Park, and the Delaware River waterfront. Convenient access to I-95, Center City, SEPTA transit options, neighborhood fitness studios, acclaimed restaurants, cafes, and entertainment destinations makes this an exceptional opportunity to enjoy one of Philadelphia's most desirable waterfront lifestyles.
For sale
Price cut: $10K (9/15)
$750,000
3112 Pierview Ln, Philadelphia, PA 19125
3beds
2,700sqft
Townhouse
Built in 2023
716 Square Feet Lot
$743,700 Zestimate®
$278/sqft
$183/mo HOA
What's special
Quartz countertopsNearby riverfront trailsUpgraded rooftop deckAbundant natural lightLutron motorized shadesGas rangeProfessionally designed walk-in closet
- 105 days
- 333
- 20
Zillow last checked:
Listing updated:
Listed by:
Ryan Stawasz 215-760-6291,
KW Empower 215-627-3500
Source: Bright MLS,MLS#: PAPH2639196
Facts & features
Interior
Bedrooms & bathrooms
- Bedrooms: 3
- Bathrooms: 3
- Full bathrooms: 2
- 1/2 bathrooms: 1
Rooms
- Room types: Living Room, Dining Room, Primary Bedroom, Bedroom 2, Kitchen, Bedroom 1, Laundry, Office, Full Bath, Half Bath
Primary bedroom
- Level: Upper
Bedroom 1
- Level: Upper
Bedroom 2
- Level: Upper
Dining room
- Level: Upper
Other
- Level: Upper
Other
- Level: Upper
Half bath
- Level: Upper
Kitchen
- Level: Upper
Laundry
- Level: Upper
Living room
- Level: Upper
Office
- Level: Main
Heating
- Forced Air, Central, Natural Gas
Cooling
- Central Air, Electric
Appliances
- Included: Dishwasher, Disposal, Energy Efficient Appliances, Stainless Steel Appliance(s), Refrigerator, Oven/Range - Gas, Dryer, Washer, Electric Water Heater
- Laundry: Upper Level, Laundry Room
Features
- Crown Molding, Sound System, Ceiling Fan(s), Dining Area, Open Floorplan, Eat-in Kitchen, Recessed Lighting, Upgraded Countertops, Dry Wall
- Flooring: Hardwood, Ceramic Tile, Wood
- Has basement: No
- Has fireplace: No
Interior area
- Total structure area: 2,700
- Total interior livable area: 2,700 sqft
- Finished area above ground: 2,700
- Finished area below ground: 0
Property
Parking
- Total spaces: 1
- Parking features: Garage Faces Rear, Garage Door Opener, Inside Entrance, Oversized, Asphalt, Attached
- Attached garage spaces: 1
- Has uncovered spaces: Yes
Accessibility
- Accessibility features: None
Features
- Levels: Four
- Stories: 4
- Patio & porch: Roof Deck
- Exterior features: Sidewalks, Street Lights, Lighting
- Pool features: None
Lot
- Size: 716 Square Feet
- Dimensions: 18.00 x 40.00
Details
- Additional structures: Above Grade, Below Grade
- Parcel number: 312000224
- Zoning: CMX3
- Special conditions: Standard
Construction
Type & style
- Home type: Townhouse
- Architectural style: Traditional
- Property subtype: Townhouse
Materials
- Brick
- Foundation: Slab
- Roof: Other
Condition
- New construction: No
- Year built: 2023
Details
- Builder model: The Brooks
- Builder name: D3
Utilities & green energy
- Electric: 200+ Amp Service
- Sewer: Public Sewer
- Water: Public
Community & HOA
Community
- Security: Exterior Cameras
- Subdivision: Northbank
HOA
- Has HOA: Yes
- Services included: Common Area Maintenance, Maintenance Grounds, Trash, Snow Removal
- HOA fee: $183 monthly
- HOA name: NORTHBANK HOMEOWNERS ASSOCIATION
Location
- Region: Philadelphia
- Municipality: PHILADELPHIA
Financial & listing details
- Price per square foot: $278/sqft
- Tax assessed value: $150,000
- Annual tax amount: $2,099
- Date on market: 6/24/2026
- Listing agreement: Exclusive Right To Sell
- Inclusions: Refrigerator, Washer And Dryer
- Ownership: Fee Simple
Estimated market value
$743,700
$707,000 - $781,000
$3,826/mo
Price history
| Date | Event | Price |
|---|---|---|
| 9/15/2026 | Price change | $750,000-1.3%$278/sqft |
Source:  Bright MLS #PAPH2639196 Report a problem Bright MLS #PAPH2639196 Report a problem | ||
| 8/25/2026 | Listing removed | $3,700$1/sqft |
Source: Bright MLS #PAPH2659010 Report a problem | ||
| 8/12/2026 | Listed for rent | $3,700$1/sqft |
Source: Bright MLS #PAPH2659010 Report a problem | ||
| 8/4/2026 | Price change | $760,000-1.9%$281/sqft |
Source: Bright MLS #PAPH2639196 Report a problem | ||
| 6/24/2026 | Listed for sale | $775,000$287/sqft |
Source: Bright MLS #PAPH2639196 Report a problem | ||
| 6/4/2026 | Listing removed | $775,000$287/sqft |
Source: Bright MLS #PAPH2582082 Report a problem | ||
| 4/29/2026 | Price change | $775,000-1.3%$287/sqft |
Source: Bright MLS #PAPH2582082 Report a problem | ||
| 4/4/2026 | Price change | $785,000-1.9%$291/sqft |
Source: Bright MLS #PAPH2582082 Report a problem | ||
| 3/15/2026 | Price change | $800,000-3.6%$296/sqft |
Source: Bright MLS #PAPH2582082 Report a problem | ||
| 2/17/2026 | Price change | $830,000-5.1%$307/sqft |
Source: Bright MLS #PAPH2582082 Report a problem | ||
| 2/15/2026 | Price change | $874,900-2.8%$324/sqft |
Source: Bright MLS #PAPH2582082 Report a problem | ||
| 2/9/2026 | Listed for sale | $899,900$333/sqft |
Source: Bright MLS #PAPH2582082 Report a problem | ||
Public tax history
Tax history is unavailable.
Monthly payment
Est. payment
Payment breakdown
Explore the cost of this home by adjusting the details. Changes won't be saved.Climate risks
Neighborhood: Port Richmond
Nearby schools
Schools provided by the listing agent
- District: Philadelphia City
Source: Bright MLS. This data may not be complete. We recommend contacting the local school district to confirm school assignments for this home.
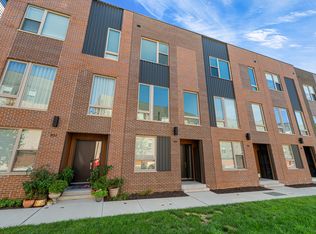
- $626,2003 bd3 ba2.4k sqft3118 Pierview Ln, Philadelphia, PA 19125Off Market
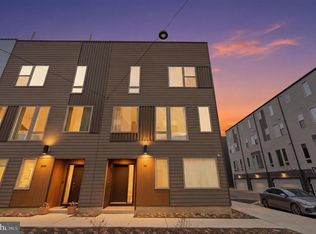
- $810,0003 bd3 ba2.3k sqft3011 Sunrise Walk, Philadelphia, PA 19125Sold
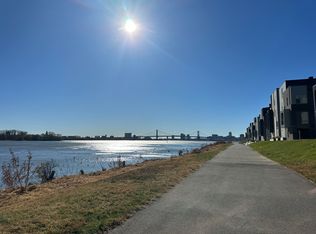
- $950,0004 bd4 ba2.8k sqft3108 Pierview Ln, Philadelphia, PA 19125New Construction

- $609,3003 bd4 ba2.1k sqft3110 Sunrise Walk, Philadelphia, PA 19125Off Market
Similar homes
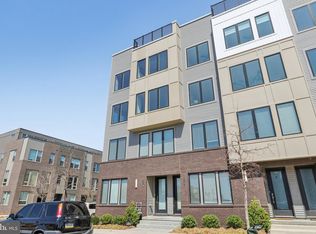
- $699,9903 bd3 ba2.4k sqft3100 Schirra Dr #117, Philadelphia, PA 19125For Sale
 MLS ID #PAPH2664020, Derek Fulforth, KW Empower. Bright MLS
 - $875,0004 bd3 ba2.5k sqft1216 Crease St, Philadelphia, PA 19125For Sale
 MLS ID #PAPH2677546, Kyle Miller, Compass RE. Bright MLS
 - $735,0004 bd4 ba2.6k sqft1419 Orange St, Philadelphia, PA 19125For Sale
 MLS ID #PAPH2631940, Mary Genovese Colvin, Compass RE. Bright MLS
 - $724,9003 bd3 ba2.2k sqft3007 Sunrise Walk, Philadelphia, PA 19125For Sale
 MLS ID #PAPH2643264, Andy Oei, BHHS Fox & Roach At the Harper, Rittenhouse Square. Bright MLS
 - $769,9004 bd3 ba2.7k sqft1256 N Howard St, Philadelphia, PA 19122For SaleMLS ID #PAPH2673722, Michele Cooley, BHHS Fox & Roach-Center City Walnut. Bright MLS
- $850,0003 bd3 ba3.2k sqft411 Salmon St, Philadelphia, PA 19125For SaleMLS ID #PAPH2665618, Christina Vazquez, KW Empower. Bright MLS
- $749,0003 bd3 ba2.8k sqft2455 Coral St, Philadelphia, PA 19125For SaleMLS ID #PAPH2671776, robert ayerle, Penn American Real Estate. Bright MLS
- $899,9004 bd4 ba2.8k sqft3104 Pierview Ln, Philadelphia, PA 19125For SaleMLS ID #PAPH2676280, Alex Frederick, KW Empower. Bright MLS
- $750,0003 bd3 ba2.8k sqft1759 Waterloo St, Philadelphia, PA 19122For SaleMLS ID #PAPH2663950, Kimberly Cassidy, KW Empower. Bright MLS
- $749,0003 bd3 ba2.4k sqft965 N Randolph St, Philadelphia, PA 19123For SaleMLS ID #PAPH2667980, Kevin Wilkins, BHHS Fox & Roach-Center City Walnut. Bright MLS
- $599,0003 bd3 ba2.3k sqft2656 Salmon St, Philadelphia, PA 19125For SaleMLS ID #PAPH2652700, Adam St. Clair, Redfin Corporation. Bright MLS
- $749,9953 bd3 ba2.7k sqft418 Wallace St, Philadelphia, PA 19123For SaleMLS ID #PAPH2613110, Matthew Zippel, Compass RE. Bright MLS
- $689,0003 bd4 ba2k sqft845 N Orianna St Unit 8, Philadelphia, PA 19123For SaleMLS ID #PAPH2676498, Jim Onesti, KW Empower. Bright MLS
- $950,0004 bd5 ba3k sqft429 Salmon St, Philadelphia, PA 19125For SaleMLS ID #PAPH2669166, Jenna Leggette, Compass RE. Bright MLS
- $692,5004 bd4 ba2.5k sqft2053 E Cumberland St, Philadelphia, PA 19125New ConstructionMLS ID #PAPH2668630, Gordon Stein, KW Empower. Bright MLS
- $560,0003 bd3 ba1.6k sqft3001 Sedgeview Walk #146, Philadelphia, PA 19125For SaleMLS ID #PAPH2632216, Melanie Gerchberg, KW Empower. Bright MLS
- $999,0004 bd4 ba2.5k sqft1102 E Columbia Lot 1D, Philadelphia, PA 19125New ConstructionMLS ID #PAPH2667864, Abe Thomson, RE/MAX Ready. Bright MLS
- $700,0003 bd4 ba2.4k sqft2215 League St, Philadelphia, PA 19146For SaleMLS ID #PAPH2674546, Erin Rigo, Keller Williams Main Line. Bright MLS
- $650,0003 bd3 ba2.5k sqft919 N 5th St Unit 20, Philadelphia, PA 19123For SaleMLS ID #PAPH2668982, Brenda Beiser, Redfin Corporation. Bright MLS
- $769,0003 bd4 ba3k sqft1420 S Howard St, Philadelphia, PA 19147For SaleMLS ID #PAPH2638268, Neeraj Jassal, Rosedale Real Estate LLC. Bright MLS
