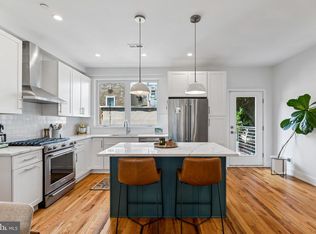
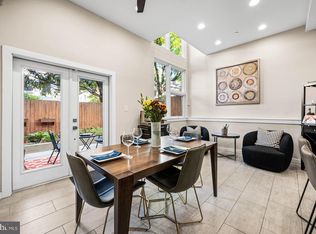
Welcome to 1759 Waterloo Street, a spacious newer-construction home offering an incredible amount of living and entertaining space across four stories, plus a full finished basement and private roof deck. Built in 2019 and offering approximately 2,800 square feet, this impressive home features 3 bedrooms, 2.5 bathrooms and a thoughtfully designed multi-level layout ideal for modern city living. Step inside to an open, contemporary interior with generous living spaces and plenty of room to spread out. The full finished basement provides valuable additional flexible space—perfect for a home office, gym, media room, playroom or additional entertaining area. Upstairs, three well-proportioned bedrooms and beautifully appointed baths provide comfortable private living space. Continue to the upper level and one of the home's standout features: a private roof deck, creating the perfect setting for morning coffee, outdoor dining, entertaining friends or unwinding at the end of the day while taking in the city surroundings. With four above-ground levels plus a finished basement, this home delivers the space and versatility that can be difficult to find in Philadelphia. Central air, gas heat and newer construction add everyday comfort and convenience. Located in the vibrant 19122 area with easy access to Fishtown, Northern Liberties, restaurants, shopping, entertainment and major transportation routes, 1759 Waterloo Street offers the space of a much larger home with the convenience of city living.
Pending
Price cut: $10K (9/11)
$750,000
1759 Waterloo St, Philadelphia, PA 19122
3beds
2,800sqft
Townhouse
Built in 2019
594 Square Feet Lot
$734,100 Zestimate®
$268/sqft
$130/mo HOA
What's special
Full finished basementBeautifully appointed bathsOpen contemporary interiorGenerous living spacesPrivate roof deckThoughtfully designed multi-level layoutGas heat
- 47 days
- 317
- 18
Zillow last checked:
Listing updated:
Listed by:
Kimberly Cassidy 215-620-6934,
KW Empower 215-627-3500
Source: Bright MLS,MLS#: PAPH2663950
Facts & features
Interior
Bedrooms & bathrooms
- Bedrooms: 3
- Bathrooms: 3
- Full bathrooms: 2
- 1/2 bathrooms: 1
- Main level bathrooms: 3
- Main level bedrooms: 3
Basement
- Area: 0
Heating
- Central, Natural Gas
Cooling
- Central Air, Electric
Appliances
- Included: Gas Water Heater
Features
- Basement: Full,Finished
- Has fireplace: No
Interior area
- Total structure area: 2,800
- Total interior livable area: 2,800 sqft
- Finished area above ground: 2,800
- Finished area below ground: 0
Property
Parking
- Total spaces: 1
- Parking features: Covered, Garage Door Opener, Attached
- Attached garage spaces: 1
Accessibility
- Accessibility features: None
Features
- Levels: Four
- Stories: 4
- Pool features: None
Lot
- Size: 594 Square Feet
- Dimensions: 16.00 x 37.00
Details
- Additional structures: Above Grade, Below Grade
- Parcel number: 183076006
- Zoning: RSA5
- Special conditions: Standard
Construction
Type & style
- Home type: Townhouse
- Architectural style: Traditional
- Property subtype: Townhouse
Materials
- Mixed
- Foundation: Block
Condition
- New construction: No
- Year built: 2019
Utilities & green energy
- Sewer: Public Sewer
- Water: Public
Community & HOA
Community
- Subdivision: Olde Kensington
HOA
- Has HOA: Yes
- HOA fee: $130 monthly
Location
- Region: Philadelphia
- Municipality: PHILADELPHIA
Financial & listing details
- Price per square foot: $268/sqft
- Tax assessed value: $124,800
- Annual tax amount: $1,746
- Date on market: 8/26/2026
- Listing agreement: Exclusive Right To Sell
- Ownership: Fee Simple
Estimated market value
$734,100
$697,000 - $771,000
$3,515/mo
Price history
| Date | Event | Price |
|---|---|---|
| 10/9/2026 | Pending sale | $750,000$268/sqft |
Source:  Bright MLS #PAPH2663950 Report a problem Bright MLS #PAPH2663950 Report a problem | ||
| 9/11/2026 | Price change | $750,000-1.3%$268/sqft |
Source: Bright MLS #PAPH2663950 Report a problem | ||
| 8/26/2026 | Listed for sale | $760,000$271/sqft |
Source: Bright MLS #PAPH2663950 Report a problem | ||
Public tax history
| Year | Property taxes | Tax assessment |
|---|---|---|
| 2025 | $8,263 +372.2% | $590,300 -5.6% |
| 2024 | $1,750 | $625,000 |
| 2023 | $1,750 | $625,000 |
Find assessor info on the county website
Monthly payment
Est. payment
Payment breakdown
Explore the cost of this home by adjusting the details. Changes won't be saved.Climate risks
Neighborhood: West Kensington
Nearby schools

Similar homes
- $769,9004 bd3 ba2.7k sqft1256 N Howard St, Philadelphia, PA 19122For Sale

 MLS ID #PAPH2673722, Michele Cooley, BHHS Fox & Roach-Center City Walnut. Bright MLS
 - $719,9004 bd3 ba2.6k sqft1321 N 2nd St, Philadelphia, PA 19122For Sale
 MLS ID #PAPH2648318, Anthony DiCicco, Keller Williams Real Estate - Newtown. Bright MLS
 - $760,0003 bd3 ba2.4k sqft1126 E Palmer St #11, Philadelphia, PA 19125For Sale
 MLS ID #PAPH2659624, Marc Hammarberg, BHHS Fox & Roach At the Harper, Rittenhouse Square. Bright MLS
 - $749,0003 bd3 ba2.4k sqft965 N Randolph St, Philadelphia, PA 19123For Sale
 MLS ID #PAPH2667980, Kevin Wilkins, BHHS Fox & Roach-Center City Walnut. Bright MLS
 - $625,0003 bd3 ba1.9k sqft1328 N Palethorp St, Philadelphia, PA 19122For SaleMLS ID #PAPH2671926, Ilana Davis, Keller Williams Main Line. Bright MLS
- $599,5003 bd2 ba2.5k sqft1643 N Randolph St, Philadelphia, PA 19122For SaleMLS ID #PAPH2664396, Nigel Richards, Compass RE. Bright MLS
- $849,0004 bd4 ba3.2k sqft2042 Trenton Ave, Philadelphia, PA 19125For SaleMLS ID #PAPH2677822, Maurice McCarthy, OCF Realty LLC - Philadelphia. Bright MLS
- $750,0003 bd3 ba2.7k sqft3112 Pierview Ln, Philadelphia, PA 19125For SaleMLS ID #PAPH2639196, Ryan Stawasz, KW Empower. Bright MLS
- $850,0003 bd3 ba3.2k sqft411 Salmon St, Philadelphia, PA 19125For SaleMLS ID #PAPH2665618, Christina Vazquez, KW Empower. Bright MLS
- $875,0004 bd3 ba2.5k sqft1216 Crease St, Philadelphia, PA 19125For SaleMLS ID #PAPH2677546, Kyle Miller, Compass RE. Bright MLS
- $464,0003 bd2 ba1.6k sqft2015 Martha St, Philadelphia, PA 19125For SaleMLS ID #PAPH2679448, Cherryblossom Barrett, Compass RE. Bright MLS
- $755,0003 bd3 ba2.4k sqft1011 Mountain St, Philadelphia, PA 19148For SaleMLS ID #PAPH2668892, Greg Barnaby, Compass RE. Bright MLS
- $870,0004 bd5 ba2.6k sqft848 N Leithgow St, Philadelphia, PA 19123For SaleMLS ID #PAPH2678972, Stephanie Ellis, Compass RE. Bright MLS
- $775,0003 bd3 ba1.7k sqft100 N 22nd St APT 125, Philadelphia, PA 19103For SaleMLS ID #PAPH2676188, Carissa Driscoll, Redfin Corporation. Bright MLS
- $849,9003 bd4 ba2.5k sqft447 Wallace St, Philadelphia, PA 19123For SaleMLS ID #PAPH2654650, Brian Stetler, BHHS Fox & Roach-Center City Walnut. Bright MLS
- $789,0003 bd4 ba3.5k sqft113 Olive St, Philadelphia, PA 19123For SaleMLS ID #PAPH2573942, Joseph Bograd, Elite Realty Group Unl. Inc.. Bright MLS
- $625,0004 bd4 ba1.9k sqft1543 N Orkney St, Philadelphia, PA 19122For SaleMLS ID #PAPH2668754, Hernan Alvarado, Realty ONE Group Focus. Bright MLS
- $649,9004 bd4 ba2.4k sqft1305 N 27th St #5, Philadelphia, PA 19121For SaleMLS ID #PAPH2672912, Stephen Weeks, BHHS Fox & Roach-Art Museum. Bright MLS
- $599,9006 bd6 ba3.2k sqft2110 N 7th St, Philadelphia, PA 19122For SaleMLS ID #PAPH2668902, Alisia Snyder, Opus Elite Real Estate. Bright MLS
- $950,0004 bd5 ba3k sqft429 Salmon St, Philadelphia, PA 19125For SaleMLS ID #PAPH2669166, Jenna Leggette, Compass RE. Bright MLS
