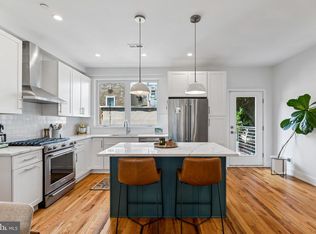
Experience modern riverfront living at its finest in one of NorthBank's most desirable residences. Welcome to 3007 Sunrise Walk, an exceptional Grant Model—one of the community's most sought-after floor plans and no longer offered by the builder. Completed in late 2024 and thoughtfully upgraded with over $90,000 in premium builder selections, technology enhancements, and owner improvements, this sophisticated home combines contemporary luxury, exceptional functionality, and an unbeatable Philadelphia waterfront lifestyle. Offering approximately 2,300 square feet of above-grade living space, this beautifully appointed home features 3 bedrooms, 2.5 bathrooms, an oversized 2-car garage, a versatile first-floor flex room, and an expansive rooftop retreat designed for effortless indoor-outdoor living. Step inside to a spacious first-floor flex room, ideal as a home office, fitness studio, media room, or playroom. Upstairs, the open-concept main living level is filled with natural light and showcases wide-plank flooring, recessed lighting, oversized windows with custom window treatments, and an inviting layout perfect for everyday living and entertaining. The gourmet kitchen is the centerpiece of the home, featuring GE Profile stainless steel appliances, quartz countertops, an oversized center island with seating, abundant cabinetry, a designer range hood, subway tile backsplash, open shelving, and a customized walk-in pantry. The seamless flow into the dining and living areas creates an ideal space for gatherings of any size. The third floor offers three generously sized bedrooms, including a luxurious primary suite with a professionally designed custom walk-in closet and a spa-inspired bath featuring dual vanities, matte black fixtures, an oversized frameless glass shower, upgraded tile, and a handheld shower system. Two additional bedrooms, a full bath, and a conveniently located laundry area complete the level. The experience continues on the rooftop, where a customized entertainment lounge features a built-in dry bar with beverage refrigerators before opening onto an expansive TREX rooftop terrace. Enjoy morning coffee, evenings around the fire table, or entertaining guests while taking in breathtaking panoramic views of the Philadelphia skyline and Delaware River. Additional highlights include an upgraded smart home technology with enhanced Wi-Fi infrastructure, multiple wireless access points, smart thermostats, smart locks, video doorbell, security system, and outdoor TV pre-wire. Completed in October 2024, the home includes 10-year full tax abatement with approximately eight years remaining. Eligible VA buyers also have the rare opportunity to assume the seller's existing VA loan with a highly attractive below-market interest rate. NorthBank offers one of Philadelphia's premier waterfront lifestyles, with scenic walking and biking trails along the Delaware River just outside your door. Ideally located minutes from Northern Liberties, Fishtown, Center City, and I-95, you'll enjoy easy access to award-winning restaurants, breweries, coffee shops, Penn Treaty Park, Rivers Casino, The Fillmore, neighborhood boutiques, grocery stores, and many of Philadelphia's largest employers. Combining one of NorthBank's most desirable floor plans, extensive upgrades, spectacular rooftop living, valuable tax savings, and an exceptional riverfront location, 3007 Sunrise Walk is a rare opportunity to own one of Philadelphia's finest modern townhomes.
For sale
Price cut: $20.1K (8/19)
$724,900
3007 Sunrise Walk, Philadelphia, PA 19125
3beds
2,273sqft
Townhouse
Built in 2024
768 Square Feet Lot
$716,700 Zestimate®
$319/sqft
$190/mo HOA
What's special
Quartz countertopsExceptional riverfront locationExpansive trex rooftop terraceVersatile first-floor flex roomLuxurious primary suiteDesigner range hoodConveniently located laundry area
- 60 days
- 507
- 24
Zillow last checked:
Listing updated:
Listed by:
Andy Oei 215-695-5042,
BHHS Fox & Roach At the Harper, Rittenhouse Square 2155460550,
Co-Listing Agent: Liang Chen 484-280-4530,
BHHS Fox & Roach At the Harper, Rittenhouse Square
Source: Bright MLS,MLS#: PAPH2643264
Facts & features
Interior
Bedrooms & bathrooms
- Bedrooms: 3
- Bathrooms: 3
- Full bathrooms: 2
- 1/2 bathrooms: 1
- Main level bathrooms: 3
- Main level bedrooms: 3
Basement
- Area: 0
Heating
- Central, Natural Gas
Cooling
- Central Air, Electric
Appliances
- Included: Gas Water Heater
Features
- Has basement: No
- Has fireplace: No
Interior area
- Total structure area: 2,273
- Total interior livable area: 2,273 sqft
- Finished area above ground: 2,273
- Finished area below ground: 0
Property
Parking
- Total spaces: 2
- Parking features: Storage, Built In, Garage Faces Rear, Garage Door Opener, Inside Entrance, Oversized, Attached, Off Street, On Street, Other
- Attached garage spaces: 2
- Has uncovered spaces: Yes
Accessibility
- Accessibility features: None
Features
- Levels: Four
- Stories: 4
- Pool features: None
Lot
- Size: 768 Square Feet
- Dimensions: 24.00 x 32.00
Details
- Additional structures: Above Grade, Below Grade
- Parcel number: 312000352
- Zoning: CMX3
- Special conditions: Standard
Construction
Type & style
- Home type: Townhouse
- Architectural style: Contemporary
- Property subtype: Townhouse
Materials
- Masonry
- Foundation: Slab
Condition
- New construction: No
- Year built: 2024
Utilities & green energy
- Sewer: Public Sewer
- Water: Public
Community & HOA
Community
- Condo and coop fee: $190 monthly
- Subdivision: Northbank
HOA
- Has HOA: No
Location
- Region: Philadelphia
- Municipality: PHILADELPHIA
Financial & listing details
- Price per square foot: $319/sqft
- Tax assessed value: $130,000
- Annual tax amount: $1,819
- Date on market: 7/11/2026
- Listing agreement: Exclusive Right To Sell
- Ownership: Fee Simple
Estimated market value
$716,700
$681,000 - $753,000
$3,532/mo
Price history
| Date | Event | Price |
|---|---|---|
| 8/19/2026 | Price change | $724,900-2.7%$319/sqft |
Source:  Bright MLS #PAPH2643264 Report a problem Bright MLS #PAPH2643264 Report a problem | ||
| 7/11/2026 | Listed for sale | $745,000$328/sqft |
Source: Bright MLS #PAPH2643264 Report a problem | ||
Public tax history
Tax history is unavailable.
Monthly payment
Est. payment
Payment breakdown
Explore the cost of this home by adjusting the details. Changes won't be saved.Climate risks
Neighborhood: Port Richmond
Nearby schools
Schools provided by the listing agent
- District: Philadelphia City
Source: Bright MLS. This data may not be complete. We recommend contacting the local school district to confirm school assignments for this home.

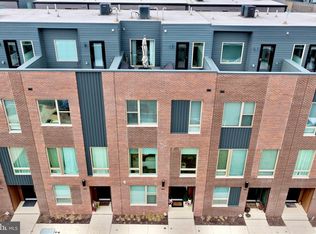

Similar homes
- $699,9903 bd3 ba2.4k sqft3100 Schirra Dr #117, Philadelphia, PA 19125For Sale
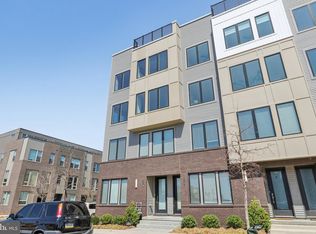
 MLS ID #PAPH2664020, Derek Fulforth, KW Empower. Bright MLS
 - $760,0003 bd3 ba2.7k sqft3112 Pierview Ln, Philadelphia, PA 19125For Sale
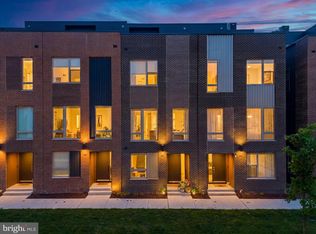 MLS ID #PAPH2639196, Ryan Stawasz, KW Empower. Bright MLS
 - $750,0003 bd3 ba1.8k sqft1250 E Columbia Ave, Philadelphia, PA 19125For Sale
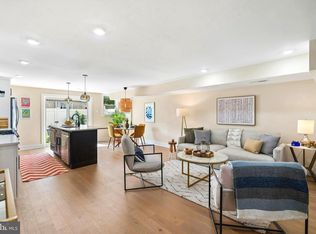 MLS ID #PAPH2658070, Joe Carter, BHHS Fox & Roach-Center City Walnut. Bright MLS
 - $785,0003 bd3 ba2.4k sqft1126 E Palmer St #11, Philadelphia, PA 19125For Sale
 MLS ID #PAPH2659624, Marc Hammarberg, BHHS Fox & Roach At the Harper, Rittenhouse Square. Bright MLS
 - $599,0003 bd3 ba2.3k sqft2656 Salmon St, Philadelphia, PA 19125For SaleMLS ID #PAPH2652700, Adam St. Clair, Redfin Corporation. Bright MLS
- $719,0003 bd4 ba2k sqft845 N Orianna St Unit 8, Philadelphia, PA 19123For SaleMLS ID #PAPH2659054, Shail Shah, Keller Williams Cornerstone Realty. Bright MLS
- $699,9993 bd3 ba1.8k sqft629 McClellan St, Philadelphia, PA 19148New ConstructionMLS ID #PAPH2665340, Marc Bennett, KW Empower. Bright MLS
- $570,0003 bd3 ba1.6k sqft3001 Sedgeview Walk #146, Philadelphia, PA 19125For SaleMLS ID #PAPH2632216, Melanie Gerchberg, KW Empower. Bright MLS
- $767,5003 bd3 ba2.8k sqft1742 N Hope St, Philadelphia, PA 19122For SaleMLS ID #PAPH2616504, Susie Lauterborn, Compass RE. Bright MLS
- $899,9004 bd4 ba2.8k sqft3104 Pierview Ln, Philadelphia, PA 19125For SaleMLS ID #PAPH2602228, Nick Sommer, Long & Foster Real Estate, Inc.. Bright MLS
- $694,9993 bd3 ba3k sqft2620 Emerald St, Philadelphia, PA 19125For SaleMLS ID #PAPH2610690, Ralph Harvey, ListWithFreedom.com. Bright MLS
- $625,0003 bd2 ba2.5k sqft1643 N Randolph St, Philadelphia, PA 19122For SaleMLS ID #PAPH2664396, Nigel Richards, Compass RE. Bright MLS
- $475,0003 bd3 ba2.4k sqft1943 E Cumberland St, Philadelphia, PA 19125For SaleMLS ID #PAPH2641598, Brett Rosenthal, Compass RE. Bright MLS
- $523,0004 bd3 ba2.2k sqft2620 E Harold St, Philadelphia, PA 19125New ConstructionMLS ID #PAPH2621208, Christopher Somers, KW Empower. Bright MLS
- $775,0003 bd4 ba2.2k sqft652 N 13th St, Philadelphia, PA 19123For SaleMLS ID #PAPH2644790, Meghan Klauder, RE/MAX One Realty. Bright MLS
- $865,0003 bd4 ba2.5k sqft447 Wallace St, Philadelphia, PA 19123For SaleMLS ID #PAPH2654650, Brian Stetler, BHHS Fox & Roach-Center City Walnut. Bright MLS
- $530,0003 bd2 ba2.2k sqft1620 N Randolph St, Philadelphia, PA 19122New ConstructionMLS ID #PAPH2668986, Christopher Somers, KW Empower. Bright MLS
- $819,9903 bd5 ba2.6k sqft1431 S 5th St, Philadelphia, PA 19147For SaleMLS ID #PAPH2656162, Serena Lin, Keller Williams Main Line. Bright MLS
- $700,0006 bd5 ba2.7k sqft1302 N Marshall St, Philadelphia, PA 19122New ConstructionMLS ID #PAPH2589996, Christopher Somers, KW Empower. Bright MLS
- $469,0003 bd3 ba1.7k sqft602 W Jefferson St, Philadelphia, PA 19122For SaleMLS ID #PAPH2658600, Kateryna Brekhunova, City Wide Realty Inc. Bright MLS
