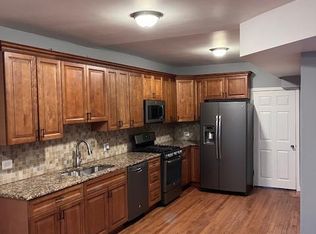
STUNNING 3,000 SQ FT WITH TAX ABATEMENT THROUGH AUGUST 2033 — a corner home in the heart of Fishtown, steps from Frankford Avenue, with roughly seven years of remaining 10-year abatement that transfers to the next owner. Four finished levels of space, and a carrying cost that is not what the block suggests. Southern exposure fills the open-concept living and dining level with light all day — a floor built to hold a crowd or an ordinary Tuesday equally well. The kitchen anchors it: veined granite counters, premium stainless appliances, an island with seating, built-in wine refrigerator, and soft-close cabinetry throughout. Sliders open to a private backyard, a rare thing on a corner lot this close to the Avenue.
For sale
Price increase: $2K (10/7)
$699,000
2620 Emerald St, Philadelphia, PA 19125
3beds
3,000sqft
Single Family Residence
Built in 2021
957 Square Feet Lot
$693,700 Zestimate®
$233/sqft
$-- HOA
What's special
Private backyardPremium stainless appliancesIsland with seatingVeined granite countersSoft-close cabinetry throughoutKitchen anchors itBuilt-in wine refrigerator
- 178 days
- 110
- 3
Zillow last checked:
Listing updated:
Listed by:
Ralph Harvey 855-456-4945,
ListWithFreedom.com 8554564945
Source: Bright MLS,MLS#: PAPH2610690
Facts & features
Interior
Bedrooms & bathrooms
- Bedrooms: 3
- Bathrooms: 3
- Full bathrooms: 3
Rooms
- Room types: Living Room, Primary Bedroom, Bedroom 2, Bedroom 3, Kitchen
Primary bedroom
- Level: Upper
Bedroom 2
- Level: Upper
Bedroom 3
- Level: Upper
Kitchen
- Level: Main
Living room
- Level: Main
Heating
- Central, Electric
Cooling
- Central Air, Electric
Appliances
- Included: Refrigerator, Oven/Range - Electric, Dishwasher, Disposal, Dryer, Electric Water Heater
Features
- Kitchen Island, Pantry, Bathroom - Tub Shower
- Flooring: Ceramic Tile
- Basement: Finished
- Has fireplace: No
Interior area
- Total structure area: 3,000
- Total interior livable area: 3,000 sqft
- Finished area above ground: 3,000
- Finished area below ground: 0
Property
Parking
- Parking features: None
Accessibility
- Accessibility features: None
Features
- Levels: Three
- Stories: 3
- Pool features: None
Lot
- Size: 957 Square Feet
- Dimensions: 17.00 x 58.00
- Features: Corner Lot
Details
- Additional structures: Above Grade, Below Grade
- Parcel number: 311073800
- Zoning: RSA5
- Special conditions: Standard
Construction
Type & style
- Home type: SingleFamily
- Architectural style: Traditional
- Property subtype: Single Family Residence
Materials
- Brick Veneer
- Foundation: Concrete Perimeter
Condition
- New construction: No
- Year built: 2021
Utilities & green energy
- Sewer: Public Sewer
- Water: Public
Community & HOA
Community
- Subdivision: East Kensington
HOA
- Has HOA: No
Location
- Region: Philadelphia
- Municipality: PHILADELPHIA
Financial & listing details
- Price per square foot: $233/sqft
- Tax assessed value: $116,800
- Annual tax amount: $1,634
- Date on market: 4/21/2026
- Listing agreement: Exclusive Right To Sell
- Listing terms: Cash,Conventional,FHA,VA Loan,USDA Loan
- Ownership: Fee Simple
Estimated market value
$693,700
$659,000 - $728,000
$3,325/mo
Price history
| Date | Event | Price |
|---|---|---|
| 10/7/2026 | Price change | $699,000+0.3%$233/sqft |
Source:  Bright MLS #PAPH2610690 Report a problem Bright MLS #PAPH2610690 Report a problem | ||
| 10/3/2026 | Price change | $697,000+0.3%$232/sqft |
Source: Bright MLS #PAPH2610690 Report a problem | ||
| 9/3/2026 | Price change | $694,999-0.6%$232/sqft |
Source: Bright MLS #PAPH2610690 Report a problem | ||
| 8/7/2026 | Price change | $699,000-2.5%$233/sqft |
Source: Bright MLS #PAPH2610690 Report a problem | ||
| 7/28/2026 | Price change | $717,000-0.3%$239/sqft |
Source: Bright MLS #PAPH2610690 Report a problem | ||
| 7/16/2026 | Price change | $719,000-0.8%$240/sqft |
Source: Bright MLS #PAPH2610690 Report a problem | ||
| 6/27/2026 | Price change | $725,000-0.5%$242/sqft |
Source: Bright MLS #PAPH2610690 Report a problem | ||
| 5/24/2026 | Price change | $729,000-0.1%$243/sqft |
Source: Bright MLS #PAPH2610690 Report a problem | ||
| 5/11/2026 | Price change | $730,000-0.7%$243/sqft |
Source: Bright MLS #PAPH2610690 Report a problem | ||
| 4/21/2026 | Listed for sale | $735,000+33.6%$245/sqft |
Source: Bright MLS #PAPH2610690 Report a problem | ||
| 8/24/2023 | Sold | $550,000-1.8%$183/sqft |
Source: Bright MLS #PAPH2248174 Report a problem | ||
| 8/12/2023 | Pending sale | $560,000$187/sqft |
Source: Bright MLS #PAPH2248174 Report a problem | ||
| 7/28/2023 | Contingent | $560,000$187/sqft |
Source: Bright MLS #PAPH2248174 Report a problem | ||
| 7/25/2023 | Price change | $560,000-2.6%$187/sqft |
Source: Bright MLS #PAPH2248174 Report a problem | ||
| 6/28/2023 | Price change | $575,000-4%$192/sqft |
Source: Bright MLS #PAPH2248174 Report a problem | ||
| 6/15/2023 | Listed for sale | $599,000+21%$200/sqft |
Source: Bright MLS #PAPH2248174 Report a problem | ||
| 5/8/2020 | Listing removed | $2,700$1/sqft |
Source: Keller Williams Realty Group Report a problem | ||
| 4/29/2020 | Listed for rent | $2,700$1/sqft |
Source: Keller Williams Realty Group Report a problem | ||
| 4/28/2020 | Listing removed | $495,000$165/sqft |
Source: Dan Realty #PAPH863328 Report a problem | ||
| 1/15/2020 | Listed for sale | $495,000+1000%$165/sqft |
Source: Dan Realty #PAPH863328 Report a problem | ||
| 6/23/2017 | Sold | $45,000$15/sqft |
Source: Public Record Report a problem | ||
Public tax history
| Year | Property taxes | Tax assessment |
|---|---|---|
| 2025 | $1,635 +323.2% | $116,800 +323.2% |
| 2024 | $386 | $27,600 |
| 2023 | $386 +137.9% | $27,600 |
| 2022 | $162 | -- |
| 2021 | $162 | -- |
| 2018 | $162 | -- |
| 2017 | $162 | -- |
| 2016 | $162 | -- |
| 2015 | $162 | -- |
| 2014 | $162 +63.8% | $7,400 +951.1% |
| 2012 | $99 | $704 |
| 2011 | -- | $704 |
| 2010 | -- | $704 |
| 2009 | -- | $704 |
| 2008 | -- | $704 |
| 2007 | -- | $704 +10% |
| 2006 | -- | $640 +100% |
| 2005 | -- | $320 |
| 2004 | -- | $320 |
| 2003 | -- | $320 |
| 2002 | -- | $320 |
| 2000 | -- | $320 |
| 1999 | -- | $320 |
Find assessor info on the county website
Monthly payment
Est. payment
Payment breakdown
Explore the cost of this home by adjusting the details. Changes won't be saved.Climate risks
Neighborhood: East Kensington
Nearby schools
Schools provided by the listing agent
- District: Philadelphia City
Source: Bright MLS. This data may not be complete. We recommend contacting the local school district to confirm school assignments for this home.

Similar homes
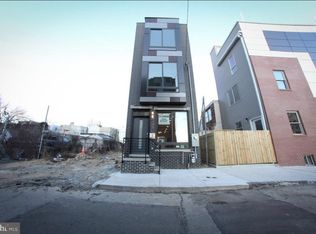
- $749,0003 bd3 ba2.8k sqft2455 Coral St, Philadelphia, PA 19125For Sale
 MLS ID #PAPH2671776, robert ayerle, Penn American Real Estate. Bright MLS
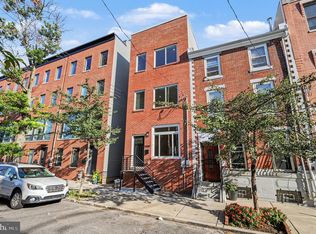
 - $692,5004 bd4 ba2.5k sqft2053 E Cumberland St, Philadelphia, PA 19125New Construction
 MLS ID #PAPH2668630, Gordon Stein, KW Empower. Bright MLS
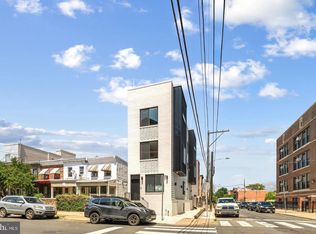
 - $699,9903 bd3 ba2.4k sqft3100 Schirra Dr #117, Philadelphia, PA 19125For Sale
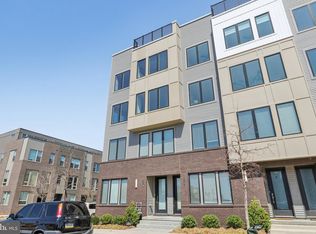 MLS ID #PAPH2664020, Derek Fulforth, KW Empower. Bright MLS
 - $699,0003 bd4 ba1.5k sqft1243 Crease St #1, Philadelphia, PA 19125For Sale
 MLS ID #PAPH2669170, Christine Quigley, Coldwell Banker Realty. Bright MLS
 - $699,0003 bd3 ba2.4k sqft965 N Randolph St, Philadelphia, PA 19123For SaleMLS ID #PAPH2667980, Kevin Wilkins, BHHS Fox & Roach-Center City Walnut. Bright MLS
- $750,0003 bd3 ba2.7k sqft3112 Pierview Ln, Philadelphia, PA 19125For SaleMLS ID #PAPH2639196, Ryan Stawasz, KW Empower. Bright MLS
- $512,5003 bd3 ba2.1k sqft2610 Trenton Ave, Philadelphia, PA 19125New ConstructionMLS ID #PAPH2653752, Christopher Hvostal, KW Empower. Bright MLS
- $384,9993 bd4 ba2.6k sqft2041 E Lehigh Ave #B63, Philadelphia, PA 19125For SaleMLS ID #PAPH2675348, Christopher Somers, KW Empower. Bright MLS
- $475,0003 bd3 ba2.4k sqft1943 E Cumberland St, Philadelphia, PA 19125For SaleMLS ID #PAPH2641598, Brett Rosenthal, Compass RE. Bright MLS
- $545,0003 bd3 ba1.9k sqft912 N Front St, Philadelphia, PA 19123For SaleMLS ID #PAPH2671296, Jim Onesti, KW Empower. Bright MLS
- $770,0003 bd3 ba2.5k sqft662 N 13th St, Philadelphia, PA 19123For SaleMLS ID #PAPH2678628, Kelly Gorman, KW Empower. Bright MLS
- $769,9004 bd3 ba2.7k sqft1256 N Howard St, Philadelphia, PA 19122For SaleMLS ID #PAPH2673722, Michele Cooley, BHHS Fox & Roach-Center City Walnut. Bright MLS
- $525,0003 bd3 ba2k sqft2226 Sepviva St, Philadelphia, PA 19125For SaleMLS ID #PAPH2657156, Alison Simon, KW Empower. Bright MLS
- $625,0004 bd4 ba1.9k sqft1543 N Orkney St, Philadelphia, PA 19122For SaleMLS ID #PAPH2668754, Hernan Alvarado, Realty ONE Group Focus. Bright MLS
- $599,5003 bd2 ba2.5k sqft1643 N Randolph St, Philadelphia, PA 19122For SaleMLS ID #PAPH2664396, Nigel Richards, Compass RE. Bright MLS
- $698,9005 bd3 ba3.1k sqft4911 Warrington Ave, Philadelphia, PA 19143For SaleMLS ID #PAPH2660298, Miki Shewangizaw, Tesla Realty Group, LLC. Bright MLS
- $649,9004 bd4 ba2.4k sqft1305 N 27th St #5, Philadelphia, PA 19121For SaleMLS ID #PAPH2672912, Stephen Weeks, BHHS Fox & Roach-Art Museum. Bright MLS
- $649,0004 bd5 ba2.8k sqft1311 N 29th St, Philadelphia, PA 19121New ConstructionMLS ID #PAPH2668514, Alexia Bevilacqua, Compass RE. Bright MLS
- $524,9903 bd3 ba1.7k sqft1512 Frankford Ave #3, Philadelphia, PA 19125For SaleMLS ID #PAPH2610236, Jenn Geddes, KW Empower. Bright MLS
- $899,9004 bd4 ba2.8k sqft3104 Pierview Ln, Philadelphia, PA 19125For SaleMLS ID #PAPH2676280, Alex Frederick, KW Empower. Bright MLS
