This modern 3-bedroom, 2.5-bathroom home is nestled in one of Philadelphia's most coveted neighborhoods. Not only is the location highly desirable, but this one of a kind condo is stunning, one you have to see to fully appreciate. The unit was just freshly painted for the new owners to enjoy! The top-floor, bi-level unit is adorned with rich dark walnut flooring, creating a warm and inviting atmosphere and features almost 650 sq ft of outdoor space!! Entering through the front door, you’ll be welcomed by the abundance of natural light flooding the open floor plan, enhancing the spaciousness and comfort of the living space. The kitchen is a chef's delight, with modern stainless steel appliances, including a handy trash compactor to streamline your cooking experience, quartz counters and plenty of cabinet and counter space to fulfill all of your needs. There is also a breakfast bar for additional seating options. The kitchen flows effortlessly to the spacious living area featuring impressive floor-to-ceiling bay windows with automated blinds. This bright and airy space offers endless layout options and will surely be one of your favorite spaces in the home. Head to the second level where you will discover a generous primary bedroom complete with its own private en-suite bathroom and a walk-in closet for all your storage needs. The two additional bedrooms are thoughtfully designed with expansive windows that invite plenty of natural light in, while also featuring room-darkening blinds to create a cozy, dark atmosphere when it's time to rest. The hall bathroom conveniently separates these two bedrooms, ensuring privacy and comfort. Furthermore, this level also includes the convenience of having an in-unit washer and dryer, making laundry days a breeze. This thoughtful layout not only enhances the functionality of the space but also contributes to a more relaxed living experience. A truly exceptional feature of this home is the large private roof deck, which presents stunning panoramas of the city, the Ben Franklin Bridge, and the entire Fishtown area. This expansive outdoor space is almost 650 sq ft and serves as a perfect retreat for relaxation or entertaining. This home is just steps away from all of the Fishtown favorites: Kalaya (James Beard "Outstanding Restaurant" award winner), Frankford Hall, WM Mulherins, Suraya, La Colombe, Pizzeria Beddia, City Fitness, and more! Just a few blocks from the Market-Frankford line and easy access to the Ben Franklin Bridge and I-95, the convenience factor of this home is key. Don’t miss this opportunity! Schedule your showing today! **Note: Pictures and virtual tour were from when the unit was previously occupied. It is now vacant and freshly painted.** Please also view the virtual tour!
Under contract
Price cut: $5K (7/7)
$535,000
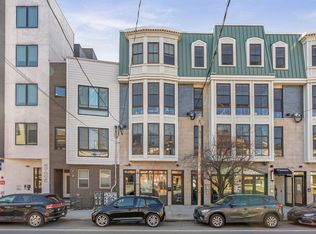
1512 Frankford Ave #3, Philadelphia, PA 19125
3beds
1,733sqft
:
Get pre-qualified$3,540/mo
Condominium
Built in 2016
-- sqft lot
$525,800 Zestimate®
$309/sqft
$167/mo HOA
What's special
Quartz countersModern stainless steel appliancesOpen floor planExpansive windowsAbundance of natural lightIn-unit washer and dryerLarge private roof deck
- 108 days |
- 288 |
- 16 |
Zillow last checked:
Listing updated:
Listed by:
Jenn Geddes 215-545-8700,
KW Empower 215-627-3500
Source: Bright MLS,MLS#: PAPH2610236
Facts & features
Interior
Bedrooms & bathrooms
- Bedrooms: 3
- Bathrooms: 3
- Full bathrooms: 2
- 1/2 bathrooms: 1
- Main level bathrooms: 1
Basement
- Area: 0
Heating
- Forced Air, Natural Gas
Cooling
- Central Air, Electric
Appliances
- Included: Trash Compactor, Washer, Stainless Steel Appliance(s), Refrigerator, Dryer, Dishwasher, Electric Water Heater
- Laundry: Upper Level, In Unit
Features
- Flooring: Hardwood
- Has basement: No
- Has fireplace: No
Interior area
- Total structure area: 1,733
- Total interior livable area: 1,733 sqft
- Finished area above ground: 1,733
- Finished area below ground: 0
Video & virtual tour
Property
Parking
- Parking features: Free, Permit Required, On Street
- Has uncovered spaces: Yes
Accessibility
- Accessibility features: None
Features
- Levels: Bi-Level,Two
- Stories: 2
- Patio & porch: Roof Deck
- Pool features: None
Details
- Additional structures: Above Grade, Below Grade
- Parcel number: 888181212
- Zoning: CMX2
- Special conditions: Standard
- Other equipment: Intercom
Construction
Type & style
- Home type: Condo
- Property subtype: Condominium
- Attached to another structure: Yes
Materials
- Masonry
- Roof: Fiberglass
Condition
- Excellent
- New construction: No
- Year built: 2016
Utilities & green energy
- Sewer: Public Sewer
- Water: Public
Community & HOA
Community
- Security: Main Entrance Lock, Fire Sprinkler System
- Condo and coop fee: $167 monthly
- Subdivision: Fishtown
HOA
- Has HOA: No
- Amenities included: None
- Services included: Sewer, Snow Removal, Insurance, Maintenance Structure, Common Area Maintenance
Location
- Region: Philadelphia
- Municipality: PHILADELPHIA
Financial & listing details
- Price per square foot: $309/sqft
- Tax assessed value: $288,158
- Annual tax amount: $4,033
- Date on market: 4/24/2026
- Listing agreement: Exclusive Right To Sell
- Listing terms: Cash,Conventional,FHA,VA Loan
- Inclusions: Refrigerator, Washer, Dryer, Blinds (all As-is)
- Ownership: Condominium
Estimated market value
$525,800
$500,000 - $552,000
$3,277/mo
Price history
| Date | Event | Price |
|---|---|---|
| 7/31/2026 | Contingent | $535,000$309/sqft |
Source:  Bright MLS #PAPH2610236 Report a problem Bright MLS #PAPH2610236 Report a problem | ||
| 7/7/2026 | Price change | $535,000-0.9%$309/sqft |
Source: Bright MLS #PAPH2610236 Report a problem | ||
| 6/22/2026 | Listed for sale | $540,000$312/sqft |
Source: Bright MLS #PAPH2610236 Report a problem | ||
| 6/10/2026 | Listing removed | $540,000$312/sqft |
Source: Bright MLS #PAPH2610236 Report a problem | ||
| 6/1/2026 | Price change | $540,000-1.8%$312/sqft |
Source: Bright MLS #PAPH2610236 Report a problem | ||
| 4/25/2026 | Listed for sale | $550,000$317/sqft |
Source: Bright MLS #PAPH2610236 Report a problem | ||
| 11/3/2024 | Listing removed | $2,800$2/sqft |
Source: Bright MLS #PAPH2396040 Report a problem | ||
| 10/12/2024 | Price change | $2,800-6.7%$2/sqft |
Source: Bright MLS #PAPH2396040 Report a problem | ||
| 10/1/2024 | Price change | $3,000-3.2%$2/sqft |
Source: Bright MLS #PAPH2396040 Report a problem | ||
| 9/23/2024 | Price change | $3,100-3.1%$2/sqft |
Source: Bright MLS #PAPH2396040 Report a problem | ||
| 9/15/2024 | Listed for rent | $3,200$2/sqft |
Source: Bright MLS #PAPH2396040 Report a problem | ||
| 9/10/2024 | Listing removed | $3,200$2/sqft |
Source: Zillow Rentals Report a problem | ||
| 8/27/2024 | Price change | $3,200-5.9%$2/sqft |
Source: Zillow Rentals Report a problem | ||
| 7/27/2024 | Price change | $3,400-2.9%$2/sqft |
Source: Zillow Rentals Report a problem | ||
| 6/17/2024 | Listed for rent | $3,500+9.4%$2/sqft |
Source: Zillow Rentals Report a problem | ||
| 2/28/2021 | Listing removed | -- |
Source: Owner Report a problem | ||
| 6/22/2020 | Listing removed | $3,200$2/sqft |
Source: Owner Report a problem | ||
| 6/8/2020 | Price change | $3,200-5.9%$2/sqft |
Source: Owner Report a problem | ||
| 5/15/2020 | Price change | $3,400+6.3%$2/sqft |
Source: Owner Report a problem | ||
| 5/8/2020 | Listed for rent | $3,200$2/sqft |
Source: Owner Report a problem | ||
Public tax history
| Year | Property taxes | Tax assessment |
|---|---|---|
| 2025 | $6,246 +586.5% | $446,200 +3% |
| 2024 | $910 | $433,300 |
| 2023 | $910 +5% | $433,300 |
| 2022 | $866 | -- |
| 2021 | $866 -84.4% | -- |
| 2018 | $5,556 +566.7% | -- |
| 2017 | $833 +5% | -- |
| 2016 | $794 | -- |
Find assessor info on the county website
Monthly payment
Est. payment
Payment breakdown
Explore the cost of this home by adjusting the details. Changes won't be saved.Climate risks
Neighborhood: Fishtown
Nearby schools
GreatSchools rating
- 8/10Adaire Alexander SchoolGrades: PK-8Distance: 0.2 mi
- 4/10Penn Treaty Middle SchoolGrades: 6-12Distance: 0.4 mi
Schools provided by the listing agent
- District: The School District Of Philadelphia
Source: Bright MLS. This data may not be complete. We recommend contacting the local school district to confirm school assignments for this home.
- $693,3003 bd3 ba2k sqft1512 Frankford #3, Philadelphia, PA 19125Off Market
- $554,8003 bd4 ba1.9k sqft1512 Frankford Ave APT 1, Philadelphia, PA 19125Off Market
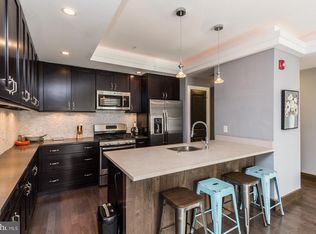
- $486,8003 bd2 ba1.4k sqft1512 Frankford Ave #2, Philadelphia, PA 19125Off Market
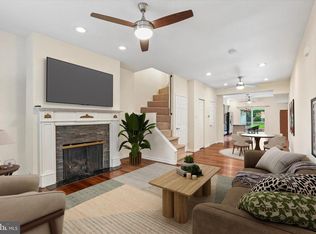
- $503,9002 bd2 ba1.4k sqft1512 Frankford Ave #4, Philadelphia, PA 19125Off Market
- $--2 bd3 ba1.4k sqft1512 Frankford Ave, Philadelphia, PA 19125Off Market
- $442,1002 bd2 ba1.3k sqft1510 Frankford Ave #3, Philadelphia, PA 19125Off Market
- $395,0002 bd2 ba1k sqft1510 Frankford Ave #1, Philadelphia, PA 19125Off Market
- $426,2002 bd2 ba1.2k sqft1510 Frankford Ave #2, Philadelphia, PA 19125Off Market
A local agent can set up tours, give advice and negotiate with sellers.
A local lender can help you make sure your offer is ready when you are.
Similar homes
- $525,0003 bd3 ba2k sqft2130 E Albert St, Philadelphia, PA 19125For Sale

 MLS ID #PAPH2653890, Steve Clark, OCF Realty LLC - Philadelphia. Bright MLS
 - $562,5003 bd2 ba1.4k sqft1232 Crease St, Philadelphia, PA 19125For Sale
 MLS ID #PAPH2649468, Christopher Baker, Compass RE. Bright MLS
 - $549,9003 bd3 ba1.9k sqft1746 Waterloo St, Philadelphia, PA 19122New Construction
 MLS ID #PAPH2655598, Joshua Farley, Real of Pennsylvania. Bright MLS
 - $525,0003 bd3 ba2.4k sqft1943 E Cumberland St, Philadelphia, PA 19125For Sale
 MLS ID #PAPH2641598, Brett Rosenthal, Compass RE. Bright MLS
 - $565,0004 bd3 ba1.9k sqft310 Cecil B Moore Ave, Philadelphia, PA 19122For SaleMLS ID #PAPH2624322, Joseph Fonash, Compass RE. Bright MLS
- $429,0003 bd1 ba1.1k sqft2118 E Arizona St, Philadelphia, PA 19125For SaleMLS ID #PAPH2656858, Frank DeFazio, BHHS Fox & Roach-Center City Walnut. Bright MLS
- $439,9003 bd3 ba2k sqft2207 E Oakdale St, Philadelphia, PA 19125For SaleMLS ID #PAPH2617170, Nicholas Brown, BHHS Fox & Roach-Medford. Bright MLS
- $405,0002 bd2 ba986 sqftFishtown Station, Philadelphia, PA 19122For SaleMLS ID #PAPH2603492, Jim Armstrong, JG Real Estate LLC. Bright MLS
- $420,0002 bd2 ba1.2k sqft1814 Frankford Ave #A, Philadelphia, PA 19125For SaleMLS ID #PAPH2643300, Derek Ducky Ryan, Keller Williams Real Estate -Exton. Bright MLS
- $599,9005 bd4 ba1.7k sqft2428 Jasper St, Philadelphia, PA 19125For SaleMLS ID #PAPH2589964, Jim Roche, KW Empower. Bright MLS
- $480,0003 bd3 ba2.1k sqft1403 S 20th St, Philadelphia, PA 19146For SaleMLS ID #PAPH2656852, Vincent Mancini, KW Empower. Bright MLS
- $550,0003 bd2 ba2.1k sqft1620 N Randolph St, Philadelphia, PA 19122New ConstructionMLS ID #PAPH2620262, Jason Wallner, Compass RE. Bright MLS
- $525,0003 bd3 ba2.1k sqft1337 S Opal St, Philadelphia, PA 19146For SaleMLS ID #PAPH2640804, Hannah Smith, Compass RE. Bright MLS
- $617,5003 bd3 ba2.5k sqft714 N 7th St, Philadelphia, PA 19123For SaleMLS ID #PAPH2639864, Jimmy Caraway, Redfin Corporation. Bright MLS
- $509,0003 bd3 ba1.7k sqft1102 S Front 1/2 St, Philadelphia, PA 19147For SaleMLS ID #PAPH2627404, Allen Kravitz, Kurfiss Sotheby's International Realty. Bright MLS
- $489,9004 bd3 ba2k sqft2224 N Hope St, Philadelphia, PA 19133For SaleMLS ID #PAPH2614492, Ryan Stawasz, KW Empower. Bright MLS
- $485,0003 bd2 ba1.6k sqft1951 Cambridge St #A, Philadelphia, PA 19130For SaleMLS ID #PAPH2594454, Neil Spak, Coldwell Banker Realty. Bright MLS
- $499,9004 bd3 ba2.4k sqft732 Daly St, Philadelphia, PA 19148For SaleMLS ID #PAPH2655970, Gregg Kravitz, OCF Realty LLC - Philadelphia. Bright MLS
- $589,0002 bd2 ba1.3k sqftDockside Condominiums, Philadelphia, PA 19147For SaleMLS ID #PAPH2617382, Mr. Darryl Ridgeway, BHHS Fox & Roach-Center City Walnut. Bright MLS
- $530,0002 bd3 ba1.8k sqftCorinthian, Bala Cynwyd, PA 19004For SaleMLS ID #PAMC2175238, Mike Wells, CG Realty, LLC. Bright MLS
