Welcome to 1814 Frankford Avenue! This unique Fishtown residence is the first and lower level, making one spacious home, and offers the perfect blend of modern finishes, functional living space, and a fantastic location. Nestled on a tree-lined street, this home features an open-concept main level with white oak hardwood floors, recessed lighting with dimmable light switches, and abundant natural light throughout. The spacious living room flows seamlessly into the dining area and updated kitchen, complete with Cherry wood cabinetry, granite countertops, stainless steel appliances, custom tile backsplash, and ample storage. Continue further to the main level primary suite with tons of natural light, a walk-in closet with custom Closets By Design shelving and racks, and a full bath with stylish tile finishes. The finished lower level significantly expands the living space and offers endless flexibility with a large recreation room, home office area, additional bedroom, full bath, laundry area, and storage. Whether you need guest accommodations, a work-from-home setup, media room, or fitness space, this level easily adapts to your needs. Outside, enjoy the private patio with side alley access, the perfect space for enjoying your morning coffee, outdoor dining, or relaxing after a long day. Located in the heart of Fishtown, you'll enjoy easy access to neighborhood favorites, dining, shopping, entertainment, public transportation, and major commuting routes. Combining modern comfort, versatile living spaces, and a sought-after city location, this move-in ready home is one you won't want to miss.
For sale
$420,000
1814 Frankford Ave #A, Philadelphia, PA 19125
2beds
1,257sqft
:
Get pre-qualified$2,772/mo
Townhouse
Built in 1915
-- sqft lot
$410,000 Zestimate®
$334/sqft
$150/mo HOA
What's special
Laundry areaLarge recreation roomCherry wood cabinetryHome office areaAdditional bedroomMain level primary suiteTree-lined street
- 34 days |
- 574 |
- 19 |
Zillow last checked:
Listing updated:
Listed by:
Derek Ducky Ryan 610-731-3578,
Keller Williams Real Estate -Exton 6103634300
Source: Bright MLS,MLS#: PAPH2643300
Facts & features
Interior
Bedrooms & bathrooms
- Bedrooms: 2
- Bathrooms: 2
- Full bathrooms: 2
- Main level bathrooms: 1
- Main level bedrooms: 1
Rooms
- Room types: Living Room, Primary Bedroom, Bedroom 2, Kitchen, Recreation Room, Primary Bathroom, Full Bath
Primary bedroom
- Level: Main
Bedroom 2
- Level: Lower
Primary bathroom
- Level: Main
Other
- Level: Lower
Kitchen
- Level: Main
Living room
- Level: Main
Recreation room
- Level: Lower
Heating
- Forced Air, Natural Gas
Cooling
- Central Air, Electric
Appliances
- Included: Built-In Range, Dishwasher, Gas Water Heater
- Laundry: Lower Level
Features
- Bathroom - Tub Shower, Dining Area, Entry Level Bedroom, Kitchen - Table Space, Primary Bath(s), Recessed Lighting
- Flooring: Wood
- Basement: Finished
- Has fireplace: No
Interior area
- Total structure area: 1,257
- Total interior livable area: 1,257 sqft
- Finished area above ground: 1,257
- Finished area below ground: 0
Property
Parking
- Parking features: On Street
- Has uncovered spaces: Yes
Accessibility
- Accessibility features: None
Features
- Levels: Two
- Stories: 2
- Patio & porch: Patio
- Pool features: None
Details
- Additional structures: Above Grade, Below Grade
- Parcel number: 888180908
- Zoning: CMX2
- Special conditions: Standard
Construction
Type & style
- Home type: Townhouse
- Architectural style: Other
- Property subtype: Townhouse
Materials
- Masonry
- Foundation: Other
Condition
- New construction: No
- Year built: 1915
Utilities & green energy
- Sewer: Public Sewer
- Water: Public
Community & HOA
Community
- Condo and coop fee: $150 monthly
- Subdivision: Fishtown
HOA
- Has HOA: No
- Amenities included: None
- Services included: Water, Maintenance Structure, Common Area Maintenance
Location
- Region: Philadelphia
- Municipality: PHILADELPHIA
Financial & listing details
- Price per square foot: $334/sqft
- Tax assessed value: $375,900
- Annual tax amount: $5,261
- Date on market: 7/6/2026
- Listing agreement: Exclusive Right To Sell
- Ownership: Condominium
Estimated market value
$410,000
$390,000 - $431,000
$2,276/mo
Price history
| Date | Event | Price |
|---|---|---|
| 7/11/2026 | Listed for sale | $420,000+64.7%$334/sqft |
Source:  Bright MLS #PAPH2643300 Report a problem Bright MLS #PAPH2643300 Report a problem | ||
| 6/3/2013 | Sold | $255,000+138.3%$203/sqft |
Source: Public Record Report a problem | ||
| 2/6/2012 | Sold | $107,000+2575%$85/sqft |
Source: Public Record Report a problem | ||
| 12/22/2010 | Sold | $4,000$3/sqft |
Source: Public Record Report a problem | ||
Public tax history
| Year | Property taxes | Tax assessment |
|---|---|---|
| 2025 | $5,262 +40% | $375,900 +40% |
| 2024 | $3,758 +342% | $268,500 |
| 2023 | $850 +3.2% | $268,500 |
| 2022 | $824 | -- |
| 2021 | $824 -76.2% | -- |
| 2018 | $3,459 +336.1% | -- |
| 2017 | $793 +5% | -- |
| 2016 | $755 | -- |
| 2015 | $755 | -- |
| 2014 | $755 | $204,000 +6905.5% |
| 1999 | -- | $2,912 |
Find assessor info on the county website
Monthly payment
Est. payment
Payment breakdown
Explore the cost of this home by adjusting the details. Changes won't be saved.Climate risks
Neighborhood: Fishtown
Nearby schools
GreatSchools rating
- 8/10Adaire Alexander SchoolGrades: PK-8Distance: 0.3 mi
- 4/10Penn Treaty Middle SchoolGrades: 6-12Distance: 0.4 mi
Schools provided by the listing agent
- High: Kensington
- District: Philadelphia City
Source: Bright MLS. This data may not be complete. We recommend contacting the local school district to confirm school assignments for this home.
- $419,2002 bd2 ba1.2k sqft1814 Frankford Ave #B, Philadelphia, PA 19125Off Market
- $464,2005 bd1 ba2.4k sqft1816 Frankford Ave, Philadelphia, PA 19125Off Market
- $542,2002 bd-- ba2.3k sqft1812 Frankford Ave, Philadelphia, PA 19125Off Market
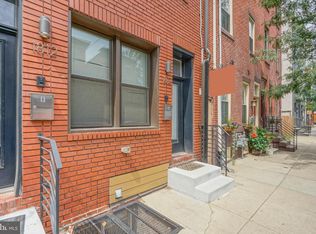
- $503,3002 bd2 ba1.5k sqft1812 Frankford Ave #B, Philadelphia, PA 19125Off Market
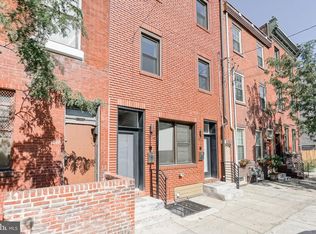
- $708,7002 bd2 ba2.3k sqft1812 Frankford Ave #A, Philadelphia, PA 19125Off Market
- $685,5004 bd2 ba2.5k sqft1810 Frankford Ave, Philadelphia, PA 19125Sold
- $--2 bd1 ba900 sqft1810 Frankford Ave FLOOR 3, Philadelphia, PA 19125Off Market
- $--2 bd1 ba2.5k sqft1810 Frankford Ave FLOOR 2, Philadelphia, PA 19125Off Market
A local agent can set up tours, give advice and negotiate with sellers.
A local lender can help you make sure your offer is ready when you are.
Similar homes
- $445,0002 bd2 ba1.5k sqft2105 E Hagert St, Philadelphia, PA 19125For Sale

 MLS ID #PAPH2640416, Britt McLaughlin, EXP Realty, LLC. Bright MLS
 - $325,0002 bd1 ba924 sqft2448 Cedar St, Philadelphia, PA 19125For Sale
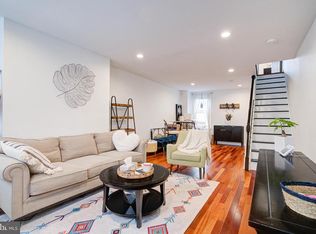 MLS ID #PAPH2656074, Christopher Somers, KW Empower. Bright MLS
 - $395,0003 bd2 ba1.1k sqft1318 E Oxford St, Philadelphia, PA 19125For Sale
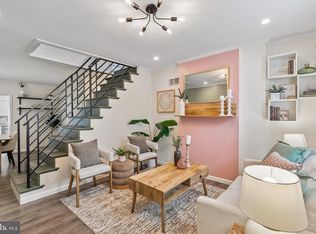 MLS ID #PAPH2631456, Amy Lee, BHHS Fox & Roach-Chestnut Hill. Bright MLS
 - $314,9002 bd2 ba784 sqft2213 Ritter St, Philadelphia, PA 19125For Sale
 MLS ID #PAPH2652468, Alyssa Maselli, BHHS Fox & Roach-Haverford. Bright MLS
 - $437,5002 bd3 ba1.3k sqft1931 Poplar St #B, Philadelphia, PA 19130For SaleMLS ID #PAPH2653026, Kevin Wilkins, BHHS Fox & Roach-Center City Walnut. Bright MLS
- $420,0003 bd2 ba1.1k sqft233 Brown St #3, Philadelphia, PA 19123For SaleMLS ID #PAPH2598154, Liliana Satell, Redfin Corporation. Bright MLS
- $562,5003 bd2 ba1.4k sqft1232 Crease St, Philadelphia, PA 19125For SaleMLS ID #PAPH2649468, Christopher Baker, Compass RE. Bright MLS
- $450,0002 bd2 ba1k sqft1831 Manton St, Philadelphia, PA 19146For SaleMLS ID #PAPH2653608, Aaron Byles, KW Empower. Bright MLS
- $499,9003 bd2 ba1.7k sqft1206 E Susquehanna Ave, Philadelphia, PA 19125For SaleMLS ID #PAPH2648130, Abe Thomson, RE/MAX Ready. Bright MLS
- $384,9003 bd3 ba1.6k sqft2144 E Tucker St, Philadelphia, PA 19125For SaleMLS ID #PAPH2643396, Rinal Patel, EveryHome Realtors. Bright MLS
- $440,0003 bd2 ba1.3k sqft508 Fernon St, Philadelphia, PA 19148For SaleMLS ID #PAPH2644362, Brian Ranck, Compass RE. Bright MLS
- $375,0004 bd3 ba1.8k sqft2311 Tasker St, Philadelphia, PA 19145For SaleMLS ID #PAPH2650232, Mitchel Mullen, KW Empower. Bright MLS
- $340,0002 bd1 ba816 sqft2539 Webb St, Philadelphia, PA 19125For SaleMLS ID #PAPH2620448, Calvin Khaytin, Elite Realty Group Unl. Inc.. Bright MLS
- $369,9003 bd4 ba1.8k sqft2611 W Thompson St, Philadelphia, PA 19121For SaleMLS ID #PAPH2652248, Alena Stolyar, Elite Realty Group Unl. Inc.. Bright MLS
- $380,0002 bd3 ba1.7k sqft1023 Mount Vernon St #1, Philadelphia, PA 19123For SaleMLS ID #PAPH2632370, Rachelle Lee Schneider, Space & Company. Bright MLS
- $399,9003 bd3 ba1.6k sqft4438 Ludlow St, Philadelphia, PA 19104For SaleMLS ID #PAPH2645594, Jamhur Davronov, Century 21 Advantage Gold-Southampton. Bright MLS
- $325,0002 bd2 ba926 sqft1405 N Corlies St, Philadelphia, PA 19121For SaleMLS ID #PAPH2655308, Ryan Lockstein, Rosedale Real Estate LLC. Bright MLS
- $335,0001 bd1 ba1.1k sqft1865 Frankford Ave #A, Philadelphia, PA 19125For SaleMLS ID #PAPH2627630, Sabina Palermo, Philly LMG, LLC. Bright MLS
- $490,0003 bd3 ba1.1k sqft848 N Uber St, Philadelphia, PA 19130For SaleMLS ID #PAPH2650996, Jimmy Caraway, Redfin Corporation. Bright MLS
- $493,0003 bd3 ba1.5k sqft420 Federal St, Philadelphia, PA 19147For SaleMLS ID #PAPH2653302, Marc Hammarberg, BHHS Fox & Roach At the Harper, Rittenhouse Square. Bright MLS
