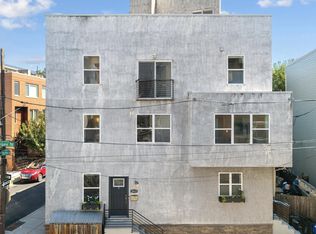
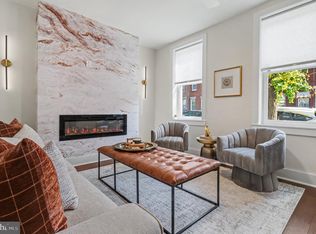
Major Price Reduction- INSTANT EQUITY / PRICED TO SELL: Incredible opportunity to own a home listed nearly $70,000 BELOW its appraised value! Step into the ultimate Fishtown lifestyle. This turn-key, 9-year-young contemporary home delivers the perfect blend of modern luxury and vibrant city convenience, crowned by rare dual roof decks boasting expansive open-air views for unforgettable outdoor entertaining. The sun-drenched main level features fresh paint, recessed lighting, gleaming hardwoods, and a sleek chef’s kitchen packed with rich espresso cabinetry, granite countertops, and premium stainless steel appliances. Just past the living space, your private, fully fenced rear patio offers a quiet outdoor sanctuary for morning coffee or evening dining. VERSATILE LOWER LEVEL: The fully finished, tiled basement includes a full bathroom and a dedicated laundry room. This space is perfectly suited for a private guest suite, home office, gym, or media room. SECOND FLOOR ACCOMMODATIONS: Upstairs, you will find two bright, spacious bedrooms—including one featuring a charming attached gallery area—and a pristine full hallway bath. THE PRIMARY OASIS: The entire third floor is dedicated to a luxurious primary suite, complete with elegant crown molding, a built-in speaker system, and a massive spa-like bathroom featuring a double vanity and an oversized walk-in double shower. UNBEATABLE LOCATION: Situated just a short, scenic stroll from the legendary Frankford Avenue corridor, you are seconds away from world-class dining like Suraya and Pizzeria Beddia, alongside premier entertainment at The Fillmore. Combining high-end structural updates, immediate equity, and a prime location, this home is ready for its next chapter.
Under contract
Price cut: $29.5K (9/11)
$349,999
2144 E Tucker St, Philadelphia, PA 19125
3beds
1,623sqft
Single Family Residence
Built in 2017
483 Square Feet Lot
$350,200 Zestimate®
$216/sqft
$-- HOA
What's special
- 111 days
- 405
- 36
Zillow last checked:
Listing updated:
Listed by:
Rinal Patel 267-652-0464,
EveryHome Realtors (215) 699-5555
Source: Bright MLS,MLS#: PAPH2643396
Facts & features
Interior
Bedrooms & bathrooms
- Bedrooms: 3
- Bathrooms: 3
- Full bathrooms: 3
Rooms
- Room types: Living Room, Kitchen, Basement, Other
Basement
- Level: Lower
Kitchen
- Level: Main
Living room
- Level: Main
Other
- Level: Upper
Other
- Level: Upper
Heating
- Forced Air, Natural Gas
Cooling
- Central Air, Electric
Appliances
- Included: Microwave, Dishwasher, Dryer, Oven/Range - Gas, Refrigerator, Stainless Steel Appliance(s), Washer, Water Heater, Gas Water Heater
- Laundry: In Basement
Features
- Eat-in Kitchen, Recessed Lighting, Sound System, Dry Wall
- Flooring: Hardwood, Ceramic Tile, Wood
- Basement: Full,Finished
- Has fireplace: No
Interior area
- Total structure area: 1,623
- Total interior livable area: 1,623 sqft
- Finished area above ground: 1,623
Video & virtual tour
Property
Parking
- Parking features: On Street
- Has uncovered spaces: Yes
Accessibility
- Accessibility features: None
Features
- Levels: Four
- Stories: 4
- Patio & porch: Roof
- Pool features: None
- Fencing: Privacy
- Has view: Yes
- View description: City
Lot
- Size: 483 Square Feet
- Features: Rear Yard
Details
- Additional structures: Above Grade
- Parcel number: 314217401
- Zoning: RSA5
- Special conditions: Standard
Construction
Type & style
- Home type: SingleFamily
- Architectural style: Traditional
- Property subtype: Single Family Residence
- Attached to another structure: Yes
Materials
- Brick Front, Composition, Masonry, Metal Siding, Vinyl Siding
- Foundation: Permanent
- Roof: Flat
Condition
- Excellent
- New construction: No
- Year built: 2017
- Major remodel year: 2025
Utilities & green energy
- Sewer: Public Sewer
- Water: Public
Community & HOA
Community
- Security: Main Entrance Lock
- Subdivision: Fishtown
HOA
- Has HOA: No
Location
- Region: Philadelphia
- Municipality: PHILADELPHIA
Financial & listing details
- Price per square foot: $216/sqft
- Tax assessed value: $76,980
- Annual tax amount: $1,077
- Date on market: 7/1/2026
- Listing agreement: Exclusive Right To Sell
- Listing terms: Cash,Conventional,FHA,VA Loan
- Inclusions: Refrigerator, Washer And Dryer
- Exclusions: Staging Furniture
- Ownership: Fee Simple
Estimated market value
$350,200
$333,000 - $368,000
$2,305/mo
Price history
| Date | Event | Price |
|---|---|---|
| 9/29/2026 | Contingent | $349,999$216/sqft |
Source:  Bright MLS #PAPH2643396 Report a problem Bright MLS #PAPH2643396 Report a problem | ||
| 9/11/2026 | Price change | $349,999-7.8%$216/sqft |
Source: Bright MLS #PAPH2643396 Report a problem | ||
| 8/21/2026 | Price change | $379,499-0.1%$234/sqft |
Source: Bright MLS #PAPH2643396 Report a problem | ||
| 8/14/2026 | Price change | $379,900-1.3%$234/sqft |
Source: Bright MLS #PAPH2643396 Report a problem | ||
| 8/1/2026 | Price change | $384,900-1.3%$237/sqft |
Source: Bright MLS #PAPH2643396 Report a problem | ||
| 7/24/2026 | Price change | $389,900-1.3%$240/sqft |
Source: Bright MLS #PAPH2643396 Report a problem | ||
| 7/17/2026 | Price change | $394,900-1%$243/sqft |
Source: Bright MLS #PAPH2643396 Report a problem | ||
| 7/2/2026 | Listed for sale | $398,900-0.3%$246/sqft |
Source: Bright MLS #PAPH2643396 Report a problem | ||
| 6/30/2026 | Listing removed | $399,900$246/sqft |
Source: Bright MLS #PAPH2621632 Report a problem | ||
| 5/14/2026 | Listed for sale | $399,900+48.1%$246/sqft |
Source: Bright MLS #PAPH2621632 Report a problem | ||
| 3/16/2026 | Sold | $270,000-26.5%$166/sqft |
Source: Public Record Report a problem | ||
| 3/26/2018 | Sold | $367,500+19.7%$226/sqft |
Source: Public Record Report a problem | ||
| 5/12/2017 | Sold | $307,000-1%$189/sqft |
Source: Public Record Report a problem | ||
| 3/24/2017 | Pending sale | $310,000$191/sqft |
Source: Berkshire Hathaway HomeServices Fox & Roach, REALTORS #6915256 Report a problem | ||
| 2/24/2017 | Price change | $310,000-2.8%$191/sqft |
Source: Berkshire Hathaway HomeServices Fox & Roach, REALTORS #6915256 Report a problem | ||
| 1/20/2017 | Listed for sale | $319,000+28382.1%$197/sqft |
Source: BHHS Fox & Roach-Center City Walnut #6915256 Report a problem | ||
| 10/28/1998 | Sold | $1,120$1/sqft |
Source: Public Record Report a problem | ||
Public tax history
| Year | Property taxes | Tax assessment |
|---|---|---|
| 2025 | $5,388 +498% | $384,900 +19.6% |
| 2024 | $901 | $321,800 |
| 2023 | $901 -3.3% | $321,800 |
| 2022 | $931 | -- |
| 2021 | $931 -77.4% | -- |
| 2018 | $4,129 +334.8% | -- |
| 2017 | $950 +935% | -- |
| 2016 | $92 -3.6% | -- |
| 2015 | $95 | -- |
| 2014 | $95 +4.5% | $6,800 +865.9% |
| 2012 | $91 | $704 |
| 2011 | -- | $704 |
| 2010 | -- | $704 |
| 2009 | -- | $704 |
| 2008 | -- | $704 |
| 2007 | -- | $704 +10% |
| 2006 | -- | $640 +33.3% |
| 2005 | -- | $480 |
| 2004 | -- | $480 |
| 2003 | -- | $480 |
| 2002 | -- | $480 +50% |
| 2000 | -- | $320 |
| 1999 | -- | $320 |
Find assessor info on the county website
Monthly payment
Est. payment
Payment breakdown
Explore the cost of this home by adjusting the details. Changes won't be saved.Climate risks
Neighborhood: East Kensington
Nearby schools
Schools provided by the listing agent
- District: The School District Of Philadelphia
Source: Bright MLS. This data may not be complete. We recommend contacting the local school district to confirm school assignments for this home.
Similar homes
- $449,5003 bd2 ba1.6k sqft2015 Martha St, Philadelphia, PA 19125For Sale
 MLS ID #PAPH2679448, Cherryblossom Barrett, Compass RE. Bright MLS
 - $499,0003 bd3 ba2k sqft2130 E Albert St, Philadelphia, PA 19125For Sale
 MLS ID #PAPH2653890, Steve Clark, OCF Realty LLC - Philadelphia. Bright MLS
 - $438,5002 bd2 ba1.5k sqft2105 E Hagert St, Philadelphia, PA 19125For Sale
 MLS ID #PAPH2640416, Britt McLaughlin, EXP Realty, LLC. Bright MLS
 - $275,0002 bd1 ba1k sqft2542 Jasper St, Philadelphia, PA 19125For Sale
 MLS ID #PAPH2680370, Christopher Somers, KW Empower. Bright MLS
 - $399,9002 bd2 ba1.2k sqft1814 Frankford Ave #A, Philadelphia, PA 19125For SaleMLS ID #PAPH2643300, Derek Ducky Ryan, Keller Williams Real Estate -Exton. Bright MLS
- $425,0002 bd2 ba1.2k sqft1479 E Wilt St, Philadelphia, PA 19125For SaleMLS ID #PAPH2675724, Missy Tewksbury, Compass RE. Bright MLS
- $335,0003 bd3 ba1.8k sqft1331 N Newkirk St, Philadelphia, PA 19121For SaleMLS ID #PAPH2669100, Susie Lauterborn, Compass RE. Bright MLS
- $314,9003 bd3 ba1.3k sqft1416 N Dover St, Philadelphia, PA 19121For SaleMLS ID #PAPH2645418, Scott Frith, Compass RE. Bright MLS
- $429,0003 bd3 ba1.7k sqft631 W Oxford St Unit 2, Philadelphia, PA 19122For SaleMLS ID #PAPH2669148, Justyna A Goldman, SERHANT PENNSYLVANIA LLC. Bright MLS
- $375,0004 bd2 ba1.2k sqft1609 E Hunting Park Ave, Philadelphia, PA 19124For SaleMLS ID #PAPH2662142, Vaughn Derassouyan, Keller Williams Real Estate-Langhorne. Bright MLS
- $369,9003 bd3 ba1.4k sqft3520 W Allegheny Ave, Philadelphia, PA 19132For SaleMLS ID #PAPH2634834, Jayme Feiertag, Keller Williams Real Estate-Blue Bell. Bright MLS
- $310,0003 bd3 ba1.3k sqft1730 N 29th St, Philadelphia, PA 19121For SaleMLS ID #PAPH2663370, Jim Armstrong, JG Real Estate LLC. Bright MLS
- $389,0003 bd3 ba1.4k sqft2808 W Master St #2, Philadelphia, PA 19121New ConstructionMLS ID #PAPH2664052, Jim Roche, KW Empower. Bright MLS
- $300,0003 bd3 ba1.5k sqft1620 N 30th St, Philadelphia, PA 19121For SaleMLS ID #PAPH2671400, Brooke L Willmes, Keller Williams Main Line. Bright MLS
- $379,9004 bd3 ba1.9k sqft1739 W Seybert St, Philadelphia, PA 19121For SaleMLS ID #PAPH2600522, Jeff Palmer, BHHS Fox & Roach-Blue Bell. Bright MLS
- $379,0002 bd3 ba1.7k sqft1023 Mount Vernon St #1, Philadelphia, PA 19123For SaleMLS ID #PAPH2632370, Rachelle Lee Schneider, Space & Company. Bright MLS
- $319,9993 bd2 ba1.2k sqft1611 N 26th St, Philadelphia, PA 19121For SaleMLS ID #PAPH2612776, Jim Armstrong, JG Real Estate LLC. Bright MLS
- $199,0002 bd1 ba1k sqft2630 Jasper St, Philadelphia, PA 19125For SaleMLS ID #PAPH2660618, Blakely Minton, Crown Homes Real Estate. Bright MLS
- $378,3004 bd3 ba1.8k sqft2715 Reed St, Philadelphia, PA 19146For SaleMLS ID #PAPH2624198, Marc Chapnick, RE/MAX Central - South Philadelphia. Bright MLS
- $375,0002 bd2 ba1.4k sqft1908 Poplar St #A, Philadelphia, PA 19130For SaleMLS ID #PAPH2670658, Melanie McConnell, KW Empower. Bright MLS
