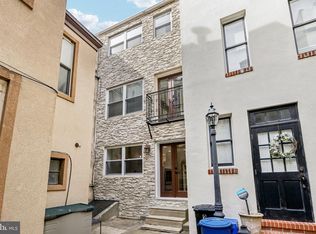
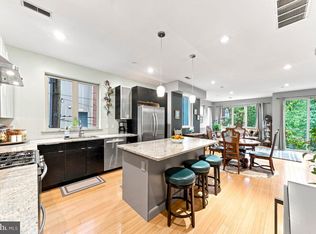
NEW ROOF being installed right now at no cost to buyer! FULL TAX ABATEMENT through 2032! Welcome to 1023 Mount Vernon Street #1, a move-in ready bi-level residence offering over 1,700 square feet of living space, a private yard, and the feel of a townhome with the convenience of condominium living. Located in a boutique three-unit building with a beautiful historic Philadelphia façade, this home blends classic Philadelphia character—including soaring 11-foot ceilings and dramatic floor-to-ceiling windows—with thoughtful contemporary finishes and the added benefit of a tax abatement through 2032. The open-concept main level is filled with natural light and features a kitchen with quartz countertops, stainless steel appliances, a marble backsplash, soft-close cabinetry, a large center island with seating, and direct access to the private backyard. The generously sized primary suite includes a bathroom with a soaking tub and marble tile accents, while a powder room and coat closet add convenience and additional storage. The lower level provides a second living area that can serve as a media room, home gym, playroom, office, or guest space, along with a generously sized second bedroom, full bathroom, laundry room, and walk-in closet. Additional highlights include abundant storage throughout, a brand-new washer and dryer, new dishwasher, a new ejector pump (2025), roof improvements, and a video intercom entry system. Located in the northern section of Center City, this home is close to some of Philadelphia's best entertainment and dining destinations, including Union Transfer, The Met Philadelphia, Café Lift, Osteria, and Poison Heart. The Rail Park and a newly renovated playground (2024) are just steps away. Convenient to Fairmount, Northern Liberties, Chinatown, Temple University, and Thomas Jefferson University, with a short walk to the Broad Street Line and easy non-permit street parking, this home offers the perfect blend of space, convenience, and city living. Neighboring park just received $800k in updates!
For sale
Price cut: $1K (9/8)
$379,000
1023 Mount Vernon St #1, Philadelphia, PA 19123
2beds
1,736sqft
Townhouse
Built in 1936
-- sqft lot
$374,900 Zestimate®
$218/sqft
$200/mo HOA
What's special
Private yardNew dishwasherDramatic floor-to-ceiling windowsMarble backsplashMove-in ready bi-level residenceBrand-new washer and dryerLaundry room
- 120 days
- 377
- 65
Zillow last checked:
Listing updated:
Listed by:
Rachelle Lee Schneider 267-334-6009,
Space & Company (215) 625-3650
Source: Bright MLS,MLS#: PAPH2632370
Facts & features
Interior
Bedrooms & bathrooms
- Bedrooms: 2
- Bathrooms: 3
- Full bathrooms: 2
- 1/2 bathrooms: 1
- Main level bathrooms: 3
- Main level bedrooms: 2
Heating
- Forced Air, Other
Cooling
- Central Air, Other
Appliances
- Included: Water Heater
- Laundry: Has Laundry, Dryer In Unit, Washer In Unit
Features
- Basement: Finished
- Has fireplace: No
Interior area
- Total structure area: 1,736
- Total interior livable area: 1,736 sqft
- Finished area above ground: 1,736
Property
Parking
- Parking features: On Street
- Has uncovered spaces: Yes
Accessibility
- Accessibility features: Other
Features
- Levels: Two
- Stories: 2
- Patio & porch: Breezeway, Patio, Enclosed
- Exterior features: Lighting, Flood Lights, Street Lights, Tennis Court(s)
- Pool features: None
- Has spa: Yes
- Spa features: Hot Tub
Details
- Additional structures: Above Grade
- Parcel number: 888140854
- Zoning: RAS-5
- Special conditions: Standard
- Other equipment: Intercom
Construction
Type & style
- Home type: Townhouse
- Architectural style: Straight Thru
- Property subtype: Townhouse
Materials
- Brick
- Foundation: Concrete Perimeter
Condition
- New construction: No
- Year built: 1936
- Major remodel year: 2014
Utilities & green energy
- Sewer: Public Sewer
- Water: Public
Community & HOA
Community
- Security: Carbon Monoxide Detector(s), Exterior Cameras, Fire Alarm, Smoke Detector(s), Fire Sprinkler System
- Subdivision: West Poplar
HOA
- Has HOA: Yes
- Amenities included: None
- Services included: Snow Removal, Other
- HOA fee: $200 monthly
Location
- Region: Philadelphia
- Municipality: PHILADELPHIA
Financial & listing details
- Price per square foot: $218/sqft
- Tax assessed value: $356,800
- Annual tax amount: $4,994
- Date on market: 6/18/2026
- Listing agreement: Exclusive Right To Sell
- Listing terms: Cash,Conventional,FHA,Negotiable,PHFA,Private Financing Available
- Inclusions: All Existing Appliances
- Ownership: Condominium
Estimated market value
$374,900
$356,000 - $394,000
$2,168/mo
Price history
| Date | Event | Price |
|---|---|---|
| 9/8/2026 | Price change | $379,000-0.3%$218/sqft |
Source:  Bright MLS #PAPH2632370 Report a problem Bright MLS #PAPH2632370 Report a problem | ||
| 7/27/2026 | Price change | $380,000-5%$219/sqft |
Source: Bright MLS #PAPH2632370 Report a problem | ||
| 7/8/2026 | Price change | $399,900-2.5%$230/sqft |
Source: Bright MLS #PAPH2632370 Report a problem | ||
| 6/18/2026 | Listed for sale | $410,000$236/sqft |
Source: Bright MLS #PAPH2632370 Report a problem | ||
Public tax history
| Year | Property taxes | Tax assessment |
|---|---|---|
| 2025 | $4,994 +2% | $356,800 +2% |
| 2024 | $4,898 | $349,900 |
| 2023 | $4,898 +10% | $349,900 |
| 2022 | $4,453 | -- |
| 2021 | $4,453 +5.5% | -- |
| 2018 | $4,220 | -- |
| 2017 | $4,220 | -- |
Find assessor info on the county website
Monthly payment
Est. payment
Payment breakdown
Explore the cost of this home by adjusting the details. Changes won't be saved.Climate risks
Neighborhood: West Poplar
Nearby schools
Schools provided by the listing agent
- District: The School District Of Philadelphia
Source: Bright MLS. This data may not be complete. We recommend contacting the local school district to confirm school assignments for this home.
- $125,0002 bd1 ba1k sqft1023 Mount Vernon St, Philadelphia, PA 19123Off Market

- $319,0002 bd1 ba868 sqft1023 Mount Vernon St #2, Philadelphia, PA 19123Off Market
- $320,1002 bd2 ba-- sqft1023 Mount Vernon St #3, Philadelphia, PA 19123Off Market
- $--2 bd2 ba900 sqft1023 Mount Vernon St #3F, Philadelphia, PA 19123Off Market

Similar homes
- $400,0003 bd2 ba1.1k sqft233 Brown St #3, Philadelphia, PA 19123For Sale
 MLS ID #PAPH2598154, Liliana Satell, Redfin Corporation. Bright MLS
 - $515,0003 bd3 ba1.6k sqft1217 Mount Vernon St #19-3, Philadelphia, PA 19123For Sale
 MLS ID #PAPH2658800, Kathy Walsh, Compass RE. Bright MLS
 - $550,0003 bd3 ba2.1k sqft1217 Mount Vernon St APT 1-19, Philadelphia, PA 19123For Sale
 MLS ID #PAPH2665222, Kathy Walsh, Compass RE. Bright MLS
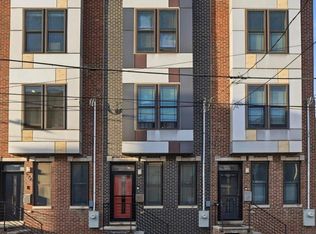
 - $379,9004 bd3 ba1.9k sqft1739 W Seybert St, Philadelphia, PA 19121For Sale
 MLS ID #PAPH2600522, Jeff Palmer, BHHS Fox & Roach-Blue Bell. Bright MLS
 - $399,9903 bd2 ba1.5k sqft1302 N Lawrence St, Philadelphia, PA 19122For SaleMLS ID #PAPH2645570, Derek Fulforth, KW Empower. Bright MLS
- $345,0002 bd2 ba1.5k sqft2009 Dickinson St, Philadelphia, PA 19146For SaleMLS ID #PAPH2676564, Andre Quain, KW Empower. Bright MLS
- $399,9002 bd2 ba1.2k sqft1814 Frankford Ave #A, Philadelphia, PA 19125For SaleMLS ID #PAPH2643300, Derek Ducky Ryan, Keller Williams Real Estate -Exton. Bright MLS
- $425,0002 bd2 ba1.2k sqft1479 E Wilt St, Philadelphia, PA 19125For SaleMLS ID #PAPH2675724, Missy Tewksbury, Compass RE. Bright MLS
- $375,0002 bd2 ba1.4k sqft1908 Poplar St #A, Philadelphia, PA 19130For SaleMLS ID #PAPH2670658, Melanie McConnell, KW Empower. Bright MLS
- $335,0003 bd3 ba1.8k sqft1331 N Newkirk St, Philadelphia, PA 19121For SaleMLS ID #PAPH2669100, Susie Lauterborn, Compass RE. Bright MLS
- $399,9003 bd3 ba1.6k sqft4438 Ludlow St, Philadelphia, PA 19104For SaleMLS ID #PAPH2645594, Jamhur Davronov, Century 21 Advantage Gold-Southampton. Bright MLS
- $380,0003 bd2 ba1.4k sqft308 Cotton St, Philadelphia, PA 19128For SaleMLS ID #PAPH2652990, Jeanne Whipple, Elfant Wissahickon Realtors. Bright MLS
- $399,5003 bd1 ba1.8k sqft440 N 38th St, Philadelphia, PA 19104For SaleMLS ID #PAPH2676236, Liz Clark, Compass RE. Bright MLS
- $449,0003 bd3 ba1.7k sqft602 W Jefferson St, Philadelphia, PA 19122For SaleMLS ID #PAPH2658600, Kateryna Brekhunova, City Wide Realty Inc. Bright MLS
- $349,9992 bd3 ba1.4k sqft1206 N Orianna St #1, Philadelphia, PA 19122For SaleMLS ID #PAPH2617330, Shane Holcomb, BHHS Fox & Roach-Art Museum. Bright MLS
- $399,0003 bd3 ba1.4k sqft2226 Cross St, Philadelphia, PA 19146For SaleMLS ID #PAPH2667486, Deidre Quinn, EXP Realty, LLC. Bright MLS
- $410,0003 bd1 ba1.3k sqft2420 Kimball St, Philadelphia, PA 19146For SaleMLS ID #PAPH2647302, Jeanne Whipple, Elfant Wissahickon Realtors. Bright MLS
- $389,0003 bd3 ba1.4k sqft2808 W Master St #2, Philadelphia, PA 19121New ConstructionMLS ID #PAPH2664052, Jim Roche, KW Empower. Bright MLS
- $429,0003 bd3 ba1.7k sqft631 W Oxford St Unit 2, Philadelphia, PA 19122For SaleMLS ID #PAPH2669148, Justyna A Goldman, SERHANT PENNSYLVANIA LLC. Bright MLS
