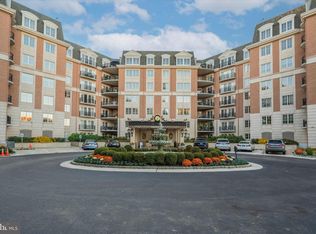
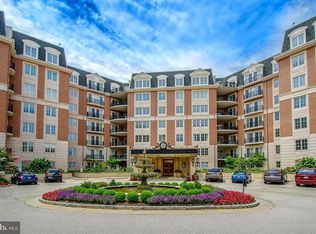
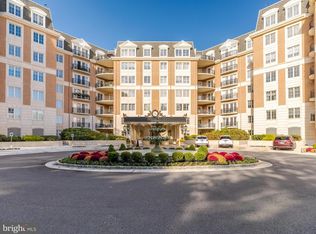
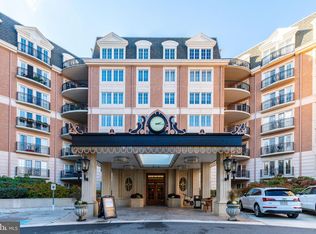
Full-Service Luxury Living in The Corinthian | 2 Bedrooms + Office | 2.5 Bathrooms 190 Presidential Blvd #513 offers a polished, full-service living experience in one of Bala Cynwyd’s most recognized luxury condominium buildings. Designed for comfort, convenience, and an elevated everyday lifestyle, this residence gives you the space of a traditional home with the ease of low-maintenance condo living. Inside, the layout is bright, spacious, and incredibly functional. The main living and dining areas create an inviting setting for both quiet nights in and easy entertaining, while the kitchen offers the storage and workspace needed for daily use. The home features two generously sized bedrooms, including a comfortable primary suite with excellent closet space and a private bath. A separate bonus room adds valuable flexibility and works beautifully as a home office, den, reading room, or creative space — a major advantage for anyone who wants more than just a standard two-bedroom layout. What truly sets this home apart is the lifestyle that comes with it. The Corinthian offers full-service living with doorman service, valet, elevator access, a modern fitness center, conference room, resident lounge, and the kind of convenience that makes everyday life feel easier. The residents of the community have even gone and created their own groups/clubs such as the walking club. Two private parking spaces add even more value and practicality. Located in Bala Cynwyd, this home places you close to Center City Philadelphia, the Main Line, major roadways including I-76, shopping, dining, and everyday conveniences — all while coming home to a secure, amenity-rich building designed for comfort. This is more than just a condo. It’s a full-service lifestyle with space, convenience, and ease in one of the area’s most desirable locations.
For sale
Price cut: $20K (6/11)
$530,000
190 Presidential Blvd Unit 513, Bala Cynwyd, PA 19004
2beds
1,847sqft
Condominium
Built in 2006
-- sqft lot
$518,100 Zestimate®
$287/sqft
$1,457/mo HOA
What's special
Two private parking spacesTwo generously sized bedrooms
- 125 days |
- 232 |
- 3 |
Zillow last checked:
Listing updated:
Listed by:
Mike Wells 484-598-3191,
CG Realty, LLC 6105665182,
Listing Team: Mike Wells Team, Co-Listing Team: Mike Wells Team,Co-Listing Agent: Nathan Newport 610-389-4368,
CG Realty, LLC
Source: Bright MLS,MLS#: PAMC2175238
Facts & features
Interior
Bedrooms & bathrooms
- Bedrooms: 2
- Bathrooms: 3
- Full bathrooms: 2
- 1/2 bathrooms: 1
- Main level bathrooms: 3
- Main level bedrooms: 2
Basement
- Area: 0
Heating
- Central, Natural Gas
Cooling
- Central Air, Electric
Appliances
- Included: Built-In Range, Double Oven, Range Hood, Stainless Steel Appliance(s), Washer, Dryer, Refrigerator, Gas Water Heater
- Laundry: Dryer In Unit, Washer In Unit, In Unit
Features
- Bathroom - Walk-In Shower, Recessed Lighting, Walk-In Closet(s)
- Flooring: Carpet, Ceramic Tile, Luxury Vinyl
- Has basement: No
- Number of fireplaces: 1
- Fireplace features: Gas/Propane
Interior area
- Total structure area: 1,847
- Total interior livable area: 1,847 sqft
- Finished area above ground: 1,847
- Finished area below ground: 0
Property
Parking
- Total spaces: 2
- Parking features: Inside Entrance, Storage, Garage Faces Side, Garage Door Opener, Assigned, Lighted, Heated, Attached, Parking Lot
- Attached garage spaces: 2
- Details: Assigned Parking
Accessibility
- Accessibility features: Accessible Elevator Installed
Features
- Levels: One
- Stories: 1
- Pool features: None
Details
- Additional structures: Above Grade, Below Grade
- Parcel number: 400047548609
- Zoning: 1203 RES
- Special conditions: Standard
Construction
Type & style
- Home type: Condo
- Architectural style: Transitional
- Property subtype: Condominium
- Attached to another structure: Yes
Materials
- Brick
Condition
- Excellent
- New construction: No
- Year built: 2006
Utilities & green energy
- Sewer: Public Sewer
- Water: Public
Community & HOA
Community
- Condo and coop fee: $1,457 monthly
- Subdivision: Corinthian
HOA
- Has HOA: No
- Amenities included: Common Grounds, Concierge, Elevator(s), Fitness Center, Meeting Room, Security
- Services included: Common Area Maintenance, Cable TV, Maintenance Structure, Management, Sewer, Snow Removal, Trash, Water
Location
- Region: Bala Cynwyd
- Municipality: LOWER MERION TWP
Financial & listing details
- Price per square foot: $287/sqft
- Tax assessed value: $310,300
- Annual tax amount: $14,285
- Date on market: 4/12/2026
- Listing agreement: Exclusive Agency
- Ownership: Condominium
Estimated market value
$518,100
$492,000 - $544,000
$3,831/mo
Price history
| Date | Event | Price |
|---|---|---|
| 6/11/2026 | Price change | $530,000-3.6%$287/sqft |
Source:  Bright MLS #PAMC2175238 Report a problem Bright MLS #PAMC2175238 Report a problem | ||
| 5/9/2026 | Price change | $550,000-6%$298/sqft |
Source: Bright MLS #PAMC2175238 Report a problem | ||
| 4/20/2026 | Price change | $585,000-2.5%$317/sqft |
Source: Bright MLS #PAMC2175238 Report a problem | ||
| 4/13/2026 | Listed for sale | $600,000+7.1%$325/sqft |
Source: Bright MLS #PAMC2175238 Report a problem | ||
| 4/3/2023 | Sold | $560,000-2.6%$303/sqft |
Source: Bright MLS #PAMC2055212 Report a problem | ||
| 2/16/2023 | Pending sale | $575,000$311/sqft |
Source: Bright MLS #PAMC2055212 Report a problem | ||
| 1/17/2023 | Contingent | $575,000$311/sqft |
Source: Bright MLS #PAMC2055212 Report a problem | ||
| 10/14/2022 | Listed for sale | $575,000+8%$311/sqft |
Source: Bright MLS #PAMC2055212 Report a problem | ||
| 6/15/2021 | Sold | $532,500-6.3%$288/sqft |
Source: Public Record Report a problem | ||
| 5/1/2021 | Pending sale | $568,000$308/sqft |
Source: Bright MLS #PAMC682108 Report a problem | ||
| 3/29/2021 | Contingent | $568,000$308/sqft |
Source: Bright MLS #PAMC682108 Report a problem | ||
| 2/12/2021 | Listed for sale | $568,000-12.5%$308/sqft |
Source: Bright MLS #PAMC682108 Report a problem | ||
| 8/1/2006 | Sold | $649,500$352/sqft |
Source: Public Record Report a problem | ||
Public tax history
| Year | Property taxes | Tax assessment |
|---|---|---|
| 2025 | $13,429 +5% | $310,300 |
| 2024 | $12,788 | $310,300 |
| 2023 | $12,788 +4.9% | $310,300 |
| 2022 | $12,189 +2.3% | $310,300 |
| 2021 | $11,911 +2.5% | $310,300 |
| 2020 | $11,620 +1.8% | $310,300 |
| 2019 | $11,414 +1.9% | $310,300 |
| 2018 | $11,205 +3% | $310,300 |
| 2017 | $10,874 +3.4% | $310,300 |
| 2016 | $10,513 +3.7% | $310,300 |
| 2015 | $10,139 +3% | $310,300 |
| 2014 | $9,844 +2.9% | $310,300 |
| 2013 | $9,565 +1.5% | $310,300 |
| 2012 | $9,423 +1.1% | $310,300 -4.2% |
| 2011 | $9,320 +3.6% | $324,000 |
| 2010 | $8,999 -0.9% | $324,000 -5.9% |
| 2009 | $9,084 +5.1% | $344,330 |
| 2008 | $8,647 +3% | -- |
| 2007 | $8,396 | -- |
Find assessor info on the county website
Monthly payment
Est. payment
Payment breakdown
Explore the cost of this home by adjusting the details. Changes won't be saved.Climate risks
Neighborhood: 19004
Nearby schools
GreatSchools rating
- 10/10Cynwyd SchoolGrades: K-4Distance: 1.4 mi
- 9/10Bala-Cynwyd Middle SchoolGrades: 5-8Distance: 1.5 mi
- 10/10Lower Merion High SchoolGrades: 9-12Distance: 3.5 mi
Schools provided by the listing agent
- District: Lower Merion
Source: Bright MLS. This data may not be complete. We recommend contacting the local school district to confirm school assignments for this home.
- $675,0002 bd3 ba2.4k sqft190 Presidential Blvd UNIT 408, Bala Cynwyd, PA 19004Sold
- $715,0003 bd4 ba2.6k sqft190 Presidential Blvd UNIT 611, Bala Cynwyd, PA 19004Sold
- $490,0002 bd3 ba1.8k sqft190 Presidential Blvd UNIT 413, Bala Cynwyd, PA 19004For Sale
- $540,0002 bd3 ba2.4k sqft190 Presidential Blvd UNIT 310, Bala Cynwyd, PA 19004Sold
- $630,0002 bd3 ba2.4k sqft190 Presidential Blvd UNIT 508, Bala Cynwyd, PA 19004Sold
- $650,0002 bd3 ba2.4k sqft190 Presidential Blvd UNIT 610, Bala Cynwyd, PA 19004Sold
- $529,0002 bd3 ba-- sqft190 Presidential Blvd UNIT 617, Bala Cynwyd, PA 19004Sold
- $305,0001 bd2 ba1k sqft190 Presidential Blvd UNIT 306, Bala Cynwyd, PA 19004Sold
A local agent can set up tours, give advice and negotiate with sellers.
Similar homes
- $399,0002 bd2 ba1.4k sqftThe Fairmont, Bala Cynwyd, PA 19004For Sale
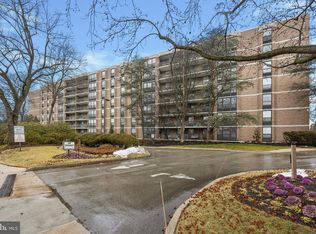
 MLS ID #PAMC2178454, Gail Kardon, Compass RE. Bright MLS
 - $558,0002 bd2 ba1.4k sqftNone Available, Philadelphia, PA 19145For Sale
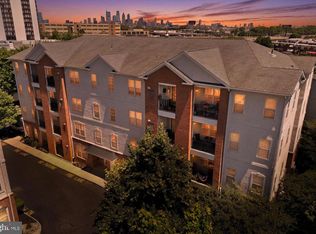 MLS ID #PAPH2628956, Barbara Capozzi, EXP Realty, LLC. Bright MLS
 - $530,0002 bd2 ba1.2k sqftNouveau Condominiums, Philadelphia, PA 19106For Sale
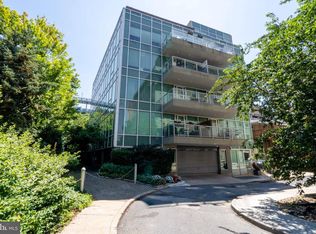 MLS ID #PAPH2651326, Thomas Greer, Keller Williams Real Estate - Newtown. Bright MLS
 - $525,0002 bd3 ba1.2k sqft1405 Frankford Ave #21-403, Philadelphia, PA 19125For Sale
 MLS ID #PAPH2632542, Rachel Shaw, Elfant Wissahickon Realtors. Bright MLS
 - $540,0003 bd2 ba1.2k sqft309 Locust Ave, Ardmore, PA 19003For SaleMLS ID #PAMC2189290, Gail Kardon, Compass RE. Bright MLS
- $525,0003 bd3 ba2k sqft2130 E Albert St, Philadelphia, PA 19125For SaleMLS ID #PAPH2653890, Steve Clark, OCF Realty LLC - Philadelphia. Bright MLS
- $525,0003 bd3 ba2.2k sqft4030 Marilyn Dr, Philadelphia, PA 19131New ConstructionMLS ID #PAPH2639668, Brannon John, KW Empower. Bright MLS
- $589,9002 bd2 ba1.3k sqft1 Academy Cir Unit 313, Philadelphia, PA 19146For SaleMLS ID #PAPH2639988, Joshua Pireda, Giraldo Real Estate Group. Bright MLS
- $549,9002 bd2 ba950 sqft1723 Francis St #3F, Philadelphia, PA 19130For SaleMLS ID #PAPH2596918, Gazi Ataseven, HomeSmart Realty Advisors. Bright MLS
- $539,5003 bd3 ba1.5k sqft5010 Catharine St, Philadelphia, PA 19143For SaleMLS ID #PAPH2602216, Fred A Altieri, Houwzer, LLC. Bright MLS
- $590,0003 bd3 ba2k sqft259 Leverington Ave, Philadelphia, PA 19127For SaleMLS ID #PAPH2627722, Noah Berson, KW Empower. Bright MLS
- $525,0003 bd3 ba2.4k sqft1943 E Cumberland St, Philadelphia, PA 19125For SaleMLS ID #PAPH2641598, Brett Rosenthal, Compass RE. Bright MLS
- $535,0003 bd4 ba1.7k sqft1325 N 17th St #A, Philadelphia, PA 19121For SaleMLS ID #PAPH2582962, Megan Toll, KW Empower. Bright MLS
- $515,0003 bd3 ba1.5k sqft2308 E Dakota St, Philadelphia, PA 19125For SaleMLS ID #PAPH2647622, Polina Kozitskiy, KW Empower. Bright MLS
- $575,0003 bd3 ba1.7k sqft1111 Mount Vernon St APT 5, Philadelphia, PA 19123For SaleMLS ID #PAPH2589410, Juliana Martell, Kurfiss Sotheby's International Realty. Bright MLS
- $499,5002 bd2 ba1k sqft1830 Rittenhouse Square, Philadelphia, PA 19103For SaleMLS ID #PAPH2601056, Brian Stetler, BHHS Fox & Roach-Center City Walnut. Bright MLS
- $285,0002 bd1 ba960 sqft1608 Ridge Ave APT 302, Philadelphia, PA 19130New ConstructionMLS ID #PAPH2658596, Shane Holcomb, BHHS Fox & Roach-Art Museum. Bright MLS
- $485,0003 bd2 ba1.6k sqft1951 Cambridge St #A, Philadelphia, PA 19130For SaleMLS ID #PAPH2594454, Neil Spak, Coldwell Banker Realty. Bright MLS
- $585,0003 bd3 ba1.9k sqft919 N 5th St Unit 7, Philadelphia, PA 19123For SaleMLS ID #PAPH2644522, Jim Onesti, KW Empower. Bright MLS
- $562,5003 bd2 ba1.4k sqft1232 Crease St, Philadelphia, PA 19125For SaleMLS ID #PAPH2649468, Christopher Baker, Compass RE. Bright MLS
