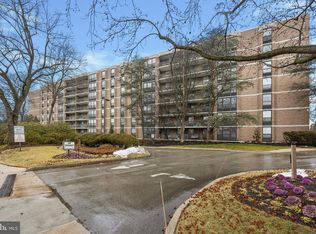
Welcome to The Corinthian – Bala Cynwyd’s Premier Full-Service Condominium Experience luxury living at The Corinthian, a prestigious full-service building just minutes from Center City. This elegant community offers 24/7 concierge service, valet parking, a state-of-the-art fitness center, and a private conference room complete with a caterer’s kitchen—perfect for entertaining or business gatherings. Residents also enjoy a beautifully appointed guest lounge and a suite available for overnight visitors, as well as secure two-car garage parking. Unit 413 showcases refined style and thoughtful design throughout. The GE Monogram kitchen features premium appliances and flows seamlessly into the open living and dining area, where French doors lead to a Juliet balcony, filling the home with fresh air and natural sunlight. A private, well-lit office provides the ideal space for remote work or quiet reading. The spacious primary suite offers a generous walk-in closet and a luxurious bath, while the second bedroom is bright and inviting, filled with natural light and a full private bath. As of May, the unit has been newly renovated with all new flooring installed throughout, making it truly move in ready for any buyer. Enjoy a lifestyle of comfort, convenience, and sophistication—The Corinthian combines suburban tranquility with easy access to all that Philadelphia has to offer.
For sale
Price cut: $8K (7/28)
$490,000
190 Presidential Blvd Unit 413, Bala Cynwyd, PA 19004
2beds
1,847sqft
:
Get pre-qualified$4,646/mo
Condominium
Built in 2006
-- sqft lot
$480,400 Zestimate®
$265/sqft
$1,457/mo HOA
What's special
Private well-lit officeSecure two-car garage parkingGenerous walk-in closetSpacious primary suite
- 282 days |
- 313 |
- 4 |
Zillow last checked:
Listing updated:
Listed by:
Jim Shrader 610-220-3539,
Weichert, Realtors - Cornerstone 4848014500
Source: Bright MLS,MLS#: PAMC2159724
Facts & features
Interior
Bedrooms & bathrooms
- Bedrooms: 2
- Bathrooms: 3
- Full bathrooms: 2
- 1/2 bathrooms: 1
- Main level bathrooms: 3
- Main level bedrooms: 2
Basement
- Area: 0
Heating
- Forced Air, Natural Gas
Cooling
- Central Air, Natural Gas
Appliances
- Included: Gas Water Heater
- Laundry: Has Laundry, Washer In Unit, In Unit
Features
- Combination Dining/Living
- Has basement: No
- Number of fireplaces: 1
- Fireplace features: Gas/Propane
Interior area
- Total structure area: 1,847
- Total interior livable area: 1,847 sqft
- Finished area above ground: 1,847
- Finished area below ground: 0
Property
Parking
- Total spaces: 2
- Parking features: Underground, Parking Fee, Garage
- Garage spaces: 2
Accessibility
- Accessibility features: Accessible Elevator Installed
Features
- Levels: One
- Stories: 1
- Pool features: None
Details
- Additional structures: Above Grade, Below Grade
- Parcel number: 400047548409
- Zoning: C1
- Zoning description: Residential
- Special conditions: Standard
Construction
Type & style
- Home type: Condo
- Architectural style: French
- Property subtype: Condominium
- Attached to another structure: Yes
Materials
- Brick
- Foundation: Brick/Mortar
Condition
- New construction: No
- Year built: 2006
Utilities & green energy
- Sewer: Public Sewer
- Water: Public
- Utilities for property: Cable Connected, Natural Gas Available
Community & HOA
Community
- Security: Security Guard, Desk in Lobby, Fire Sprinkler System
- Condo and coop fee: $1,457 monthly
- Subdivision: Corinthian
HOA
- Has HOA: No
- Amenities included: Common Grounds, Concierge, Dining Rooms, Fitness Center, Game Room, Guest Suites, Meeting Room, Party Room
- Services included: Common Area Maintenance, Maintenance Structure, Maintenance Grounds, Management, Parking Fee, Snow Removal, Trash
- HOA name: Corinthian Condo Association
Location
- Region: Bala Cynwyd
- Municipality: LOWER MERION TWP
Financial & listing details
- Price per square foot: $265/sqft
- Tax assessed value: $324,000
- Annual tax amount: $14,573
- Date on market: 10/27/2025
- Listing agreement: Exclusive Right To Sell
- Listing terms: Cash,Conventional
- Inclusions: Washer, Dryer
- Ownership: Condominium
Estimated market value
$480,400
$456,000 - $504,000
$3,873/mo
Price history
| Date | Event | Price |
|---|---|---|
| 7/28/2026 | Price change | $490,000-1.6%$265/sqft |
Source:  Bright MLS #PAMC2159724 Report a problem Bright MLS #PAMC2159724 Report a problem | ||
| 6/16/2026 | Price change | $498,000-3.3%$270/sqft |
Source: Bright MLS #PAMC2159724 Report a problem | ||
| 5/24/2026 | Listed for sale | $515,000+3.4%$279/sqft |
Source: Bright MLS #PAMC2159724 Report a problem | ||
| 5/5/2026 | Listing removed | $498,000$270/sqft |
Source: Bright MLS #PAMC2159724 Report a problem | ||
| 4/3/2026 | Price change | $498,000-2.4%$270/sqft |
Source: Bright MLS #PAMC2159724 Report a problem | ||
| 3/3/2026 | Price change | $510,000-2.9%$276/sqft |
Source: Bright MLS #PAMC2159724 Report a problem | ||
| 1/12/2026 | Price change | $525,000-2.8%$284/sqft |
Source: Bright MLS #PAMC2159724 Report a problem | ||
| 11/18/2025 | Price change | $540,000-3.6%$292/sqft |
Source: Bright MLS #PAMC2159724 Report a problem | ||
| 11/16/2025 | Listed for sale | $560,000$303/sqft |
Source: Bright MLS #PAMC2159724 Report a problem | ||
| 11/13/2025 | Contingent | $560,000$303/sqft |
Source: Bright MLS #PAMC2159724 Report a problem | ||
| 10/27/2025 | Listed for sale | $560,000-12.5%$303/sqft |
Source: Bright MLS #PAMC2159724 Report a problem | ||
| 6/4/2019 | Listing removed | $640,000$347/sqft |
Source: BHHS Fox & Roach Wayne Home Marketing Center #1002001628 Report a problem | ||
| 8/8/2018 | Listing removed | $4,250$2/sqft |
Source: BHHS Fox & Roach-Wayne #1002001736 Report a problem | ||
| 7/8/2018 | Listed for sale | $640,000+2.4%$347/sqft |
Source: BHHS Fox & Roach-Wayne #1002001628 Report a problem | ||
| 7/7/2018 | Listed for rent | $4,250$2/sqft |
Source: Berkshire Hathaway Home Services Fox & Roach Realtors Report a problem | ||
| 8/22/2006 | Sold | $624,900$338/sqft |
Source: Public Record Report a problem | ||
Public tax history
| Year | Property taxes | Tax assessment |
|---|---|---|
| 2025 | $14,022 +5% | $324,000 |
| 2024 | $13,353 | $324,000 |
| 2023 | $13,353 +4.9% | $324,000 |
| 2022 | $12,727 +2.3% | $324,000 |
| 2021 | $12,437 +2.5% | $324,000 |
| 2020 | $12,133 +1.8% | $324,000 |
| 2019 | $11,919 +1.9% | $324,000 |
| 2018 | $11,701 +3% | $324,000 |
| 2017 | $11,355 +3.4% | $324,000 |
| 2016 | $10,978 +3.7% | $324,000 |
| 2015 | $10,587 +3% | $324,000 |
| 2014 | $10,279 +2.9% | $324,000 |
| 2013 | $9,988 +1.5% | $324,000 |
| 2012 | $9,840 +5.6% | $324,000 |
| 2011 | $9,320 +3.6% | $324,000 |
| 2010 | $8,999 -0.9% | $324,000 -5.9% |
| 2009 | $9,084 +5.1% | $344,330 |
| 2008 | $8,647 +3% | -- |
| 2007 | $8,396 | -- |
Find assessor info on the county website
Monthly payment
Est. payment
Payment breakdown
Explore the cost of this home by adjusting the details. Changes won't be saved.Climate risks
Neighborhood: 19004
Nearby schools
GreatSchools rating
- 10/10Cynwyd SchoolGrades: K-4Distance: 1.4 mi
- 9/10Bala-Cynwyd Middle SchoolGrades: 5-8Distance: 1.5 mi
- 10/10Lower Merion High SchoolGrades: 9-12Distance: 3.5 mi
Schools provided by the listing agent
- High: Lower Merion
- District: Lower Merion
Source: Bright MLS. This data may not be complete. We recommend contacting the local school district to confirm school assignments for this home.
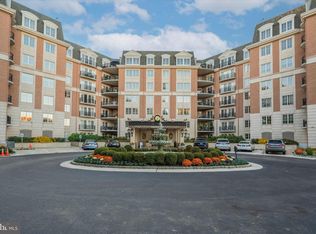
- $675,0002 bd3 ba2.4k sqft190 Presidential Blvd UNIT 408, Bala Cynwyd, PA 19004Sold
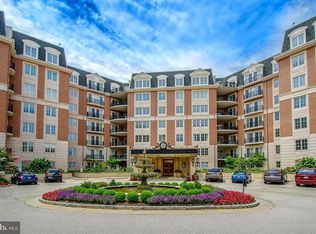
- $715,0003 bd4 ba2.6k sqft190 Presidential Blvd UNIT 611, Bala Cynwyd, PA 19004Sold
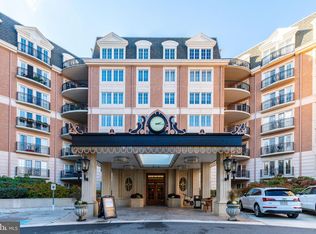
- $540,0002 bd3 ba2.4k sqft190 Presidential Blvd UNIT 310, Bala Cynwyd, PA 19004Sold
- $630,0002 bd3 ba2.4k sqft190 Presidential Blvd UNIT 508, Bala Cynwyd, PA 19004Sold
- $530,0002 bd3 ba1.8k sqft190 Presidential Blvd UNIT 513, Bala Cynwyd, PA 19004For Sale
- $650,0002 bd3 ba2.4k sqft190 Presidential Blvd UNIT 610, Bala Cynwyd, PA 19004Sold
- $529,0002 bd3 ba-- sqft190 Presidential Blvd UNIT 617, Bala Cynwyd, PA 19004Sold
- $305,0001 bd2 ba1k sqft190 Presidential Blvd UNIT 306, Bala Cynwyd, PA 19004Sold
A local agent can set up tours, give advice and negotiate with sellers.
Similar homes
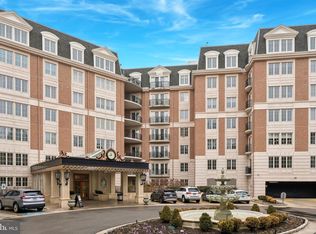
- $530,0002 bd3 ba1.8k sqftCorinthian, Bala Cynwyd, PA 19004For Sale
 MLS ID #PAMC2175238, Mike Wells, CG Realty, LLC. Bright MLS
 - $311,0002 bd2 ba1.5k sqft191 Presidential Blvd Unit R412, Bala Cynwyd, PA 19004For Sale
 MLS ID #PAMC2187504, Linda Z, BHHS Fox & Roach-Haverford. Bright MLS
 - $545,0002 bd2 ba1.4k sqftThe Fairmont, Bala Cynwyd, PA 19004For Sale
 MLS ID #PAMC2168460, Gail Kardon, Compass RE. Bright MLS
 - $399,0002 bd2 ba1.4k sqftThe Fairmont, Bala Cynwyd, PA 19004For SaleMLS ID #PAMC2178454, Gail Kardon, Compass RE. Bright MLS
- $480,0002 bd2 ba1.8k sqftYork Lynne Manor, Merion Station, PA 19066For SaleMLS ID #PAMC2152710, Michael Kelczewski, United Real Estate. Bright MLS
- $399,0003 bd3 ba1.7k sqft20 Montgomery Ave Unit D, Bala Cynwyd, PA 19004For SaleMLS ID #PAMC2184686, Elan Elkaim, Keller Williams Main Line. Bright MLS
- $519,0002 bd2 ba1.1k sqftKennedy House, Philadelphia, PA 19103For SaleMLS ID #PAPH2655046, Barbara Sontag-Feldman, KW Empower. Bright MLS
- $437,5002 bd3 ba1.3k sqft1931 Poplar St #B, Philadelphia, PA 19130For SaleMLS ID #PAPH2653026, Kevin Wilkins, BHHS Fox & Roach-Center City Walnut. Bright MLS
- $499,9002 bd2 ba1.5k sqft2401 Pennsylvania Ave APT 3B21, Philadelphia, PA 19130For SaleMLS ID #PAPH2572330, Allan Domb, Allan Domb Real Estate. Bright MLS
- $499,9002 bd3 ba1.3k sqft901 N Penn St Unit F407, Philadelphia, PA 19123For SaleMLS ID #PAPH2634732, Steph Gross, BHHS Fox & Roach At the Harper, Rittenhouse Square. Bright MLS
- $499,0003 bd3 ba1.7k sqft2134 Verona Dr, Philadelphia, PA 19145For SaleMLS ID #PAPH2615066, Janet Cantwell-Papale, Compass RE. Bright MLS
- $285,0002 bd2 ba1.7k sqftTrianon, Bala Cynwyd, PA 19004For SaleMLS ID #PAMC2168342, Jane Ellis Gitomer, Long & Foster Real Estate, Inc.. Bright MLS
- $507,0002 bd3 ba1.3k sqft1811 Chestnut St #301, Philadelphia, PA 19103For SaleMLS ID #PAPH2629192, Margaux Genovese Pelegrin, Compass RE. Bright MLS
- $499,9004 bd3 ba2.3k sqft1429 Hopeland Rd, Wyncote, PA 19095For SaleMLS ID #PAMC2184652, Alec Kearns, KRG Residential. Bright MLS
- $450,0002 bd2 ba1k sqft1526 N 2nd St APT 8, Philadelphia, PA 19122For SaleMLS ID #PAPH2641332, Jen Benner, KW Empower. Bright MLS
- $425,0002 bd2 ba1.5k sqft309 N 3rd St #C, Philadelphia, PA 19106For SaleMLS ID #PAPH2647620, Vincent Mancini, KW Empower. Bright MLS
- $589,9002 bd2 ba1.3k sqft1 Academy Cir Unit 313, Philadelphia, PA 19146For SaleMLS ID #PAPH2639988, Joshua Pireda, Giraldo Real Estate Group. Bright MLS
- $444,8002 bd2 ba1.4k sqft3106 Lilac Ct, Upper Gwynedd, PA 19446For SaleMLS ID #PAMC2188768, Jeff Petzak, Howard Hanna Real Estate Services. Bright MLS
- $520,0002 bd2 ba1.7k sqft6102 Lilac Ct, Lansdale, PA 19446For SaleMLS ID #PAMC2187174, Myrna Josephs, BHHS Fox & Roach-Blue Bell. Bright MLS
- $515,0002 bd2 ba1.7k sqft1102 Lilac Ct, Upper Gwynedd, PA 19446For SaleMLS ID #PAMC2186050, Myrna Josephs, BHHS Fox & Roach-Blue Bell. Bright MLS
