Welcome home to 6102 Lilac Court! This rarely offered Anthem model corner unit sits in the award winning 55+ community of Reserve at Gwynedd, and it truly shows like a model home. This bright, sun filled 2 Bedroom, 2 Bath residence offers over 1,700 square feet of open concept living, plus a deeded underground parking space and private storage locker. Beautiful wood flooring, complete with a custom floor medallion, flows through the foyer, Great Room, Kitchen, and Dining Room, while crown molding and wainscoting add timeless, elegant character throughout. The eat in Kitchen with pantry has been thoughtfully designed with a ceramic tile floor, a new refrigerator, dishwasher and microwave, all alongside 42" cabinets and a breakfast bar that's perfect for casual mornings or easy entertaining. The tray ceiling Dining Room and spacious, sunny Living Room open to a private patio with beautiful green lawn and landscape, creating a peaceful backdrop for gathering with family and friends. The spacious Primary Suite offers a walk in closet (professionally designed for custom use) and a spa like Bath featuring a double sink vanity, soaking tub, private WC, walk in shower and linen closet. A generously sized second Bedroom which can be used as a den or office, with a double closet. A full hall Bath, and large Laundry Room with a brand new washer and dryer completes this move in ready home. Pet or no pet, this first floor condo offers entrance through the lobby or your own private entrance. Beyond your front door, enjoy resort style, carefree living with two clubhouses totaling over 16,000 square feet, indoor and outdoor pools and hot tubs, a fitness center, billiards, a library, and card and craft rooms, all coordinated by a full time activities director offering clubs, classes, and trips. Come for the condo, stay for the lifestyle. Schedule your private showing today!
For sale
$520,000
6102 Lilac Ct, Lansdale, PA 19446
2beds
1,738sqft
:
Get pre-qualified$4,207/mo
Condominium
Built in 2009
-- sqft lot
$509,500 Zestimate®
$299/sqft
$790/mo HOA
What's special
Custom floor medallionFull hall bathBeautiful wood flooringTray ceiling dining roomSpacious primary suite
- 16 days |
- 456 |
- 4 |
Zillow last checked:
Listing updated:
Listed by:
Myrna Josephs 484-343-5292,
BHHS Fox & Roach-Blue Bell 2155422200,
Co-Listing Agent: Nicholas Solomon 610-393-8814,
BHHS Fox & Roach-Blue Bell
Source: Bright MLS,MLS#: PAMC2187174
Facts & features
Interior
Bedrooms & bathrooms
- Bedrooms: 2
- Bathrooms: 2
- Full bathrooms: 2
- Main level bathrooms: 2
- Main level bedrooms: 2
Basement
- Area: 0
Heating
- Forced Air, Natural Gas
Cooling
- Central Air, Natural Gas
Appliances
- Included: Gas Water Heater
- Laundry: In Unit
Features
- Soaking Tub, Bathroom - Tub Shower, Bathroom - Walk-In Shower, Breakfast Area, Built-in Features, Ceiling Fan(s), Chair Railings, Dining Area, Entry Level Bedroom, Open Floorplan, Eat-in Kitchen, Walk-In Closet(s)
- Flooring: Carpet, Wood
- Has basement: No
- Has fireplace: No
Interior area
- Total structure area: 1,738
- Total interior livable area: 1,738 sqft
- Finished area above ground: 1,738
- Finished area below ground: 0
Property
Parking
- Total spaces: 1
- Parking features: Basement, Inside Entrance, Underground, Attached, Parking Lot
- Attached garage spaces: 1
Accessibility
- Accessibility features: Accessible Entrance
Features
- Levels: One
- Stories: 1
- Pool features: Community
Details
- Additional structures: Above Grade, Below Grade
- Parcel number: 560005836363
- Zoning: RESIDENTIAL
- Special conditions: Standard
Construction
Type & style
- Home type: Condo
- Architectural style: Transitional
- Property subtype: Condominium
- Attached to another structure: Yes
Materials
- Vinyl Siding
Condition
- New construction: No
- Year built: 2009
Utilities & green energy
- Sewer: Public Sewer
- Water: Public
Community & HOA
Community
- Features: Pool
- Condo and coop fee: $790 monthly
- Senior community: Yes
- Subdivision: Reserve At Gwynedd
HOA
- Has HOA: No
- Amenities included: Billiard Room, Clubhouse, Common Grounds, Community Center, Elevator(s), Fitness Center, Storage, Game Room, Gated, Spa/Hot Tub, Library, Meeting Room, Party Room, Picnic Area, Indoor Pool, Pool, Recreation Facilities, Retirement Community
- Services included: Common Area Maintenance, Maintenance Structure, Health Club, Maintenance Grounds, Parking Fee, Pest Control, Pool(s), Recreation Facility, Road Maintenance, Security, Snow Removal, Trash
- HOA name: Reserve At Gwynedd
Location
- Region: Lansdale
- Municipality: UPPER GWYNEDD TWP
Financial & listing details
- Price per square foot: $299/sqft
- Tax assessed value: $154,940
- Annual tax amount: $6,134
- Date on market: 7/13/2026
- Listing agreement: Exclusive Right To Sell
- Inclusions: Washer, Dryer, Refrigerator All In "as Is" Condition And Of No Monetary Value
- Ownership: Condominium
Estimated market value
$509,500
$484,000 - $535,000
$2,690/mo
Price history
| Date | Event | Price |
|---|---|---|
| 7/13/2026 | Listed for sale | $520,000+22508.7%$299/sqft |
Source:  Bright MLS #PAMC2187174 Report a problem Bright MLS #PAMC2187174 Report a problem | ||
| 7/5/2018 | Sold | $2,300-99.1%$1/sqft |
Source: Agent Provided Report a problem | ||
| 6/19/2018 | Listing removed | $2,300$1/sqft |
Source: BHHS Fox & Roach-Spring House #1001837228 Report a problem | ||
| 6/13/2018 | Listed for rent | $2,300+4.5%$1/sqft |
Source: BHHS Fox & Roach-Spring House #1001837228 Report a problem | ||
| 5/5/2017 | Listing removed | $2,200$1/sqft |
Source: BHHS Fox & Roach-Spring House #6944075 Report a problem | ||
| 3/14/2017 | Listed for rent | $2,200$1/sqft |
Source: BHHS Fox & Roach-Spring House #6944075 Report a problem | ||
| 5/6/2009 | Sold | $250,715$144/sqft |
Source: Public Record Report a problem | ||
Public tax history
| Year | Property taxes | Tax assessment |
|---|---|---|
| 2025 | $5,916 +5.7% | $154,940 |
| 2024 | $5,598 | $154,940 |
| 2023 | $5,598 +7.1% | $154,940 |
| 2022 | $5,225 +2.7% | $154,940 |
| 2021 | $5,087 +2.7% | $154,940 |
| 2020 | $4,955 +1.9% | $154,940 |
| 2019 | $4,864 +2.7% | $154,940 |
| 2018 | $4,734 +2.9% | $154,940 |
| 2017 | $4,600 +2% | $154,940 |
| 2016 | $4,508 +2.6% | $154,940 |
| 2015 | $4,392 +5.5% | $154,940 |
| 2014 | $4,163 +1.4% | $154,940 |
| 2013 | $4,104 +1.4% | $154,940 |
| 2012 | $4,047 +1.8% | $154,940 |
| 2011 | $3,977 +2.5% | $154,940 |
| 2010 | $3,881 | $154,940 |
Find assessor info on the county website
Monthly payment
Est. payment
Payment breakdown
Explore the cost of this home by adjusting the details. Changes won't be saved.Climate risks
Neighborhood: 19446
Nearby schools
GreatSchools rating
- 8/10North Wales El SchoolGrades: K-6Distance: 1.6 mi
- 10/10Pennbrook Middle SchoolGrades: 7-9Distance: 1.9 mi
- 9/10North Penn Senior High SchoolGrades: 10-12Distance: 2.5 mi
Schools provided by the listing agent
- District: North Penn
Source: Bright MLS. This data may not be complete. We recommend contacting the local school district to confirm school assignments for this home.
- $515,0002 bd2 ba1.7k sqft6208 Lilac Ct, Upper Gwynedd, PA 19446Sold
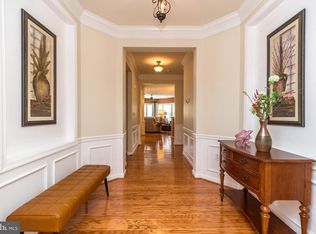
- $454,9002 bd2 ba1.4k sqft6406 Lilac Ct, UPPER GWYNEDD, PA 19446For Sale
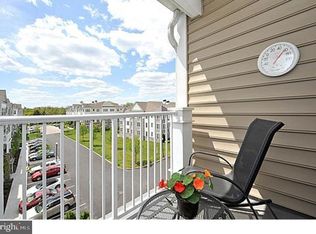
- $580,7002 bd2 ba1.9k sqft4307 Lilac Ct, Upper Gwynedd, PA 19446Off Market
- $535,8002 bd2 ba1.8k sqft4305 Lilac Ct, Upper Gwynedd, PA 19446Off Market
- $552,6002 bd2 ba1.8k sqft4303 Lilac Ct, Upper Gwynedd, PA 19446Off Market
- $559,9002 bd2 ba1.9k sqft4301 Lilac Ct, Upper Gwynedd, PA 19446Off Market
- $525,0002 bd2 ba1.9k sqft6101 Lilac Ct, Upper Gwynedd, PA 19446Sold
- $500,0002 bd2 ba1.7k sqft6408 Lilac Ct, Lansdale, PA 19446Sold
A local agent can set up tours, give advice and negotiate with sellers.
Similar homes
- $530,0002 bd2 ba1.9k sqft6107 Lilac Ct, Upper Gwynedd, PA 19446For Sale

 MLS ID #PAMC2188100, Myrna Josephs, BHHS Fox & Roach-Blue Bell. Bright MLS
 - $525,0002 bd2 ba1.9k sqft2101 Lilac Ct, Upper Gwynedd, PA 19446For Sale
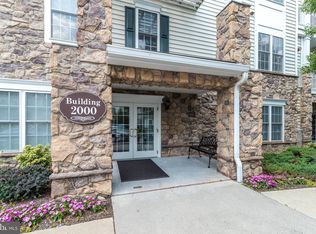 MLS ID #PAMC2186520, Julia Cooper, BHHS Fox & Roach-Blue Bell. Bright MLS
 - $515,0002 bd2 ba1.7k sqft1102 Lilac Ct, Upper Gwynedd, PA 19446For Sale
 MLS ID #PAMC2186050, Myrna Josephs, BHHS Fox & Roach-Blue Bell. Bright MLS
 - $520,0003 bd2 ba1.8k sqft3203 Lilac Ct, Lansdale, PA 19446For Sale
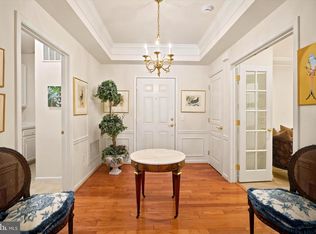 MLS ID #PAMC2185982, Myrna Josephs, BHHS Fox & Roach-Blue Bell. Bright MLS
 - $444,9002 bd2 ba1.4k sqft3106 Lilac Ct, Upper Gwynedd, PA 19446For SaleMLS ID #PAMC2188768, Jeff Petzak, Howard Hanna Real Estate Services. Bright MLS
- $534,0003 bd2 ba1.8k sqft4205 Lilac Ct, Upper Gwynedd, PA 19446For SaleMLS ID #PAMC2181034, Julia Cooper, BHHS Fox & Roach-Blue Bell. Bright MLS
- $559,9003 bd2 ba1.8k sqft4103 Lilac Ct, Upper Gwynedd, PA 19446For SaleMLS ID #PAMC2185338, William Holder, Real Broker, LLC. Bright MLS
- $469,9002 bd2 ba1.6k sqft4204 Lilac Ct, Upper Gwynedd, PA 19446For SaleMLS ID #PAMC2178052, Aws Abdelaziz, RE/MAX Access. Bright MLS
- $440,0002 bd2 ba1.4k sqft2406 Lilac Ct, Upper Gwynedd, PA 19446For SaleMLS ID #PAMC2180346, Jennifer H Lloyd, BHHS Fox & Roach-Blue Bell. Bright MLS
- $449,9002 bd2 ba1.4k sqft4104 Lilac Ct, Lansdale, PA 19446For SaleMLS ID #PAMC2168956, Linda Baron, BHHS Fox & Roach-Blue Bell. Bright MLS
- $450,0002 bd2 ba1.6k sqft2204 Lilac Ct, Upper Gwynedd, PA 19446For SaleMLS ID #PAMC2165478, Earl Caffrey, Innovate Real Estate. Bright MLS
- $454,9002 bd2 ba1.4k sqft6406 Lilac Ct, Upper Gwynedd, PA 19446For SaleMLS ID #PAMC2170698, Myrna Josephs, BHHS Fox & Roach-Blue Bell. Bright MLS
- $450,0003 bd3 ba1.2k sqft622 Knoll Dr, Lansdale, PA 19446For SaleMLS ID #PAMC2187918, Tim Murphy, Class-Harlan Real Estate, LLC. Bright MLS
- $499,0004 bd2 ba1.7k sqft1008 Pioneer Rd, Lansdale, PA 19446For SaleMLS ID #PAMC2187718, Rocco Wack, Homestarr Realty. Bright MLS
- $564,9003 bd2 ba1.6k sqft1121 W Thomas Rd, Lansdale, PA 19446For SaleMLS ID #PAMC2187392, Kevin Gilmore, RE/MAX Centre Realtors. Bright MLS
- $--3 bd3 ba1.8k sqft1798 Sherwood Dr, Blue Bell, PA 19422AuctionAuction.com 2
- $390,0003 bd2 ba1.4k sqft301 Greenwood Rd, Lansdale, PA 19446For SaleMLS ID #PAMC2188680, Cameron Reinoso, Real of Pennsylvania. Bright MLS
- $560,0003 bd3 ba2.1k sqft380 E Hancock St #103A, Lansdale, PA 19446New ConstructionMLS ID #PAMC2146318, Tammy Truong, Opus Elite Real Estate. Bright MLS
- $570,0003 bd3 ba2.1k sqft380 E Hancock St #104A, Lansdale, PA 19446New ConstructionMLS ID #PAMC2146320, Tammy Truong, Opus Elite Real Estate. Bright MLS
- $370,0002 bd2 ba1.4k sqft198 Eric Ln, Lansdale, PA 19446For SaleMLS ID #PAMC2189048, Ksenia Shusman, ROI National Realty Corp. Bright MLS
