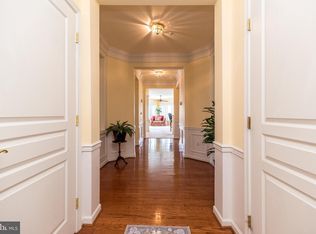
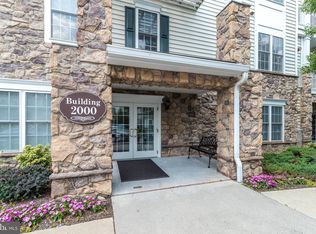
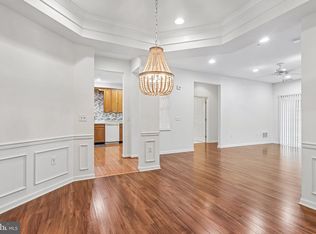
Welcome to 2204 Lilac Court, a beautifully maintained condo (The Easton) located in the highly desirable gated community in the Reserve at Gwynedd, an award-winning 55+ community in West Point. This bright and inviting 2-bedroom, 2-full-bath home offers an open floor-plan ideal for both everyday comfort and entertaining. The spacious living and dining areas feature gleaming hardwood floors and an elegant tray ceiling in the dining room, adding a touch of sophistication. The well-appointed kitchen includes newer stainless steel appliances and flows seamlessly into the main living space. The primary suite boasts a generous walk-in closet and a private full bath. Enjoy peace of mind with a brand-new HVAC system and hot water heater. This condo also comes with its' own underground parking spot and additional storage. Step outside to your private outdoor patio, or take full advantage of the exceptional community amenities, including indoor and outdoor pools, sauna, fitness center, clubhouse, fireplace lounge, billiards room, card room, and more. The Reserve at Gwynedd offers an active lifestyle with a wide variety of clubs and activities such as arts and crafts, book club, cycling, singing, cards and board games, plus pickle-ball, bowling, table tennis, and wally-ball. Carefree living at its best—this is the lifestyle you’ve been waiting for.
For sale
Price cut: $19K (7/3)
$450,000
2204 Lilac Ct, Upper Gwynedd, PA 19446
2beds
1,679sqft
Condominium
Built in 2005
-- sqft lot
$446,100 Zestimate®
$268/sqft
$790/mo HOA
What's special
Underground parking spotBrand-new hvac systemGleaming hardwood floorsPrivate outdoor patioWell-appointed kitchenNewer stainless steel appliances
- 237 days
- 217
- 2
Zillow last checked:
Listing updated:
Listed by:
Earl Caffrey 267-664-5228,
Innovate Real Estate 215-267-8551
Source: Bright MLS,MLS#: PAMC2165478
Facts & features
Interior
Bedrooms & bathrooms
- Bedrooms: 2
- Bathrooms: 2
- Full bathrooms: 2
- Main level bathrooms: 2
- Main level bedrooms: 2
Basement
- Area: 0
Heating
- Central, Natural Gas
Cooling
- Central Air, Natural Gas
Appliances
- Included: Gas Water Heater
- Laundry: In Unit
Features
- Bathroom - Walk-In Shower, Ceiling Fan(s), Combination Dining/Living, Crown Molding, Elevator, Entry Level Bedroom, Open Floorplan, Walk-In Closet(s)
- Flooring: Hardwood, Wood
- Has basement: No
- Has fireplace: No
Interior area
- Total structure area: 1,679
- Total interior livable area: 1,679 sqft
- Finished area above ground: 1,679
- Finished area below ground: 0
Video & virtual tour
Property
Parking
- Total spaces: 1
- Parking features: Covered, Basement, Storage, Underground, Oversized, Garage, On Street
- Attached garage spaces: 1
- Has uncovered spaces: Yes
Accessibility
- Accessibility features: Accessible Hallway(s), 2+ Access Exits, Accessible Elevator Installed
Features
- Levels: One
- Stories: 1
- Pool features: Community
- Spa features: Community
Lot
- Size: 1,679 Square Feet
Details
- Additional structures: Above Grade, Below Grade
- Parcel number: 560005845227
- Zoning: CONDO
- Special conditions: Standard
Construction
Type & style
- Home type: Condo
- Architectural style: Contemporary
- Property subtype: Condominium
- Attached to another structure: Yes
Materials
- Vinyl Siding
- Foundation: Concrete Perimeter
- Roof: Tile
Condition
- New construction: No
- Year built: 2005
Details
- Builder name: Del Webb
Utilities & green energy
- Sewer: Public Sewer
- Water: Public
- Utilities for property: Natural Gas Available
Community & HOA
Community
- Features: Pool
- Condo and coop fee: $790 monthly
- Senior community: Yes
- Subdivision: Reserve At Gwynedd
HOA
- Has HOA: No
- Amenities included: Bar/Lounge, Billiard Room, Clubhouse, Common Grounds, Community Center, Dining Rooms, Fitness Center, Elevator(s), Gated, Library, Meeting Room, Party Room, Indoor Pool, Pool, Recreation Facilities, Retirement Community
- Services included: All Ground Fee, Common Area Maintenance, Health Club, Maintenance Grounds, Management, Parking Fee, Pool(s), Recreation Facility, Road Maintenance, Snow Removal, Trash, Water
Location
- Region: Upper Gwynedd
- Municipality: UPPER GWYNEDD TWP
Financial & listing details
- Price per square foot: $268/sqft
- Tax assessed value: $142,240
- Annual tax amount: $5,376
- Date on market: 1/15/2026
- Listing agreement: Exclusive Right To Sell
- Listing terms: Cash,Conventional
- Inclusions: Washer Dryer Refrigerator
- Ownership: Fee Simple
Estimated market value
$446,100
$424,000 - $468,000
$2,658/mo
Price history
| Date | Event | Price |
|---|---|---|
| 7/3/2026 | Price change | $450,000-4.1%$268/sqft |
Source:  Bright MLS #PAMC2165478 Report a problem Bright MLS #PAMC2165478 Report a problem | ||
| 4/23/2026 | Price change | $469,000-4.1%$279/sqft |
Source: Bright MLS #PAMC2165478 Report a problem | ||
| 1/15/2026 | Listed for sale | $489,000+51.4%$291/sqft |
Source: Bright MLS #PAMC2165478 Report a problem | ||
| 4/10/2018 | Sold | $323,000-4.2%$192/sqft |
Source: Public Record Report a problem | ||
| 2/20/2018 | Pending sale | $337,000$201/sqft |
Source: BHHS Fox & Roach-Spring House #7090289 Report a problem | ||
| 12/5/2017 | Listed for sale | $337,000+0%$201/sqft |
Source: BHHS Fox & Roach-Spring House #7090289 Report a problem | ||
| 7/24/2006 | Sold | $336,990$201/sqft |
Source: Public Record Report a problem | ||
Public tax history
| Year | Property taxes | Tax assessment |
|---|---|---|
| 2025 | $5,432 +5.7% | $142,240 |
| 2024 | $5,140 | $142,240 |
| 2023 | $5,140 +7.2% | $142,240 |
| 2022 | $4,797 +2.7% | $142,240 |
| 2021 | $4,670 +2.7% | $142,240 |
| 2020 | $4,549 +1.9% | $142,240 |
| 2019 | $4,465 +2.7% | $142,240 |
| 2018 | $4,346 +2.9% | $142,240 |
| 2017 | $4,223 +2.1% | $142,240 |
| 2016 | $4,138 +2.7% | $142,240 |
| 2015 | $4,031 +5.5% | $142,240 |
| 2014 | $3,822 +1.4% | $142,240 |
| 2013 | $3,768 +1.4% | $142,240 |
| 2012 | $3,715 +1.8% | $142,240 |
| 2011 | $3,650 +2.5% | $142,240 |
| 2010 | $3,562 -6.6% | $142,240 -9.6% |
| 2009 | $3,814 +3.7% | $157,310 |
| 2008 | $3,678 +2.2% | -- |
| 2007 | $3,599 | -- |
Find assessor info on the county website
Monthly payment
Est. payment
Payment breakdown
Explore the cost of this home by adjusting the details. Changes won't be saved.Climate risks
Neighborhood: 19446
Nearby schools
Schools provided by the listing agent
- District: North Penn
Source: Bright MLS. This data may not be complete. We recommend contacting the local school district to confirm school assignments for this home.
Similar homes
- $440,0002 bd2 ba1.4k sqft2406 Lilac Ct, Upper Gwynedd, PA 19446For Sale

 MLS ID #PAMC2180346, Jennifer H Lloyd, BHHS Fox & Roach-Blue Bell. Bright MLS
 - $437,0002 bd2 ba1.4k sqft3106 Lilac Ct, Upper Gwynedd, PA 19446For Sale
 MLS ID #PAMC2188768, Jeff Petzak, Howard Hanna Real Estate Services. Bright MLS
 - $520,0002 bd2 ba1.9k sqft6107 Lilac Ct, Upper Gwynedd, PA 19446For Sale
 MLS ID #PAMC2188100, Myrna Josephs, BHHS Fox & Roach-Blue Bell. Bright MLS
 - $515,0002 bd2 ba1.7k sqft1102 Lilac Ct, Upper Gwynedd, PA 19446For Sale
 MLS ID #PAMC2186050, Myrna Josephs, BHHS Fox & Roach-Blue Bell. Bright MLS
 - $525,0002 bd2 ba1.9k sqft2101 Lilac Ct, Upper Gwynedd, PA 19446For SaleMLS ID #PAMC2186520, Julia Cooper, BHHS Fox & Roach-Blue Bell. Bright MLS
- $429,0002 bd2 ba1.4k sqft6406 Lilac Ct, Upper Gwynedd, PA 19446For SaleMLS ID #PAMC2170698, Myrna Josephs, BHHS Fox & Roach-Blue Bell. Bright MLS
- $549,9003 bd2 ba1.8k sqft4103 Lilac Ct, Upper Gwynedd, PA 19446For SaleMLS ID #PAMC2185338, William Holder, Real Broker, LLC. Bright MLS
- $449,0003 bd3 ba1.8k sqft1592 Morgan Way, Lansdale, PA 19446For SaleMLS ID #PAMC2184734, Raymond Lau, HK99 Realty LLC. Bright MLS
- $450,0003 bd3 ba1.7k sqft81 Chadwick Cir, Norristown, PA 19403For SaleMLS ID #PAMC2193850, Kimberly Chadwick, Keller Williams Realty Group. Bright MLS
- $458,0003 bd2 ba1.7k sqft151 Wyndham Woods Way, Hatfield, PA 19440For SaleMLS ID #PAMC2190262, Steve Walny, Addison Wolfe Real Estate. Bright MLS
- $425,0002 bd2 ba1.2k sqft805 Spring Mill Ave, Conshohocken, PA 19428For SaleMLS ID #PAMC2192750, Saaj Patel, Keller Williams Realty Wilmington. Bright MLS
- $479,9002 bd2 ba1.8k sqft2207 Meridian Blvd #2207, Warrington, PA 18976For SaleMLS ID #PABU2123926, Robert Misner, Keller Williams Real Estate - Newtown. Bright MLS
- $449,9003 bd3 ba1.8k sqft381 Manor Cir, Harleysville, PA 19438For SaleMLS ID #PAMC2189108, Jim Stevenson, Real of Pennsylvania. Bright MLS
- $439,0002 bd2 ba1.3k sqft5309 Knox Ct #5309, Warminster, PA 18974For SaleMLS ID #PABU2125004, Larry Minsky, Keller Williams Real Estate - Newtown. Bright MLS
- $489,9002 bd2 ba1.8k sqft1218 Meridian Blvd #1218, Warrington, PA 18976For SaleMLS ID #PABU2117110, Melanie Rush, Class-Harlan Real Estate, LLC. Bright MLS
- $415,0003 bd3 ba1.4k sqft29 Barclay Ct Building 204-U-29, Blue Bell, PA 19422For SaleMLS ID #PAMC2189042, Ben Friggle, Keller Williams Real Estate-Montgomeryville. Bright MLS
- $499,9002 bd2 ba1.2k sqftOak Hill Estates, Penn Valley, PA 19072For SaleMLS ID #PAMC2192554, Lynn Berger, BHHS Fox & Roach-Haverford. Bright MLS
- $409,0003 bd2 ba1.6k sqft104 Jeffords Ct #1605, Phoenixville, PA 19460For SaleMLS ID #PACT2132580, Scott Lipschutz, Keller Williams Realty Devon-Wayne. Bright MLS
- $485,0003 bd3 ba2.4k sqft80 Chadwick Cir, Norristown, PA 19403For SaleMLS ID #PAMC2182772, Shanta Aitha, United Real Estate. Bright MLS
- $499,9003 bd4 ba1.9k sqft4427 Riverview Ln #48, Philadelphia, PA 19129For SaleMLS ID #PAPH2658958, Abe Thomson, RE/MAX Ready. Bright MLS
