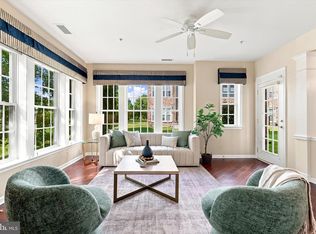
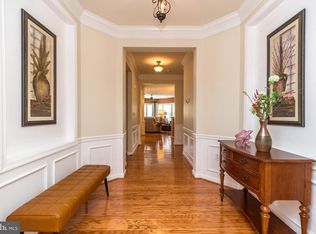
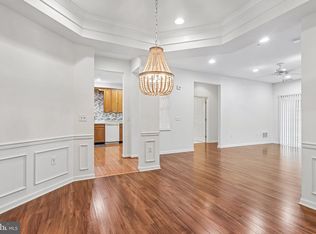
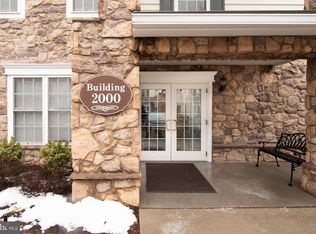
Discover exceptional living at The Reserve at Gwynedd, a gated widely regarded, premier active-adult community. This beautifully maintained 2-bedroom, 2 bath condominium offers a wonderful life-style combination of comfort, privacy, and outstanding value. You will feel the elegance as you enter this bright, light, top floor condo. Hardwood floors throughout the Living Room, Dining Room, and Kitchen are pristine. An eat-in kitchen with 42" beautiful light wood cabinets and stainless steel appliances flows into a spectacular octangular Dining Room with exceptional mill work and tray ceiling flowing into a lovely Living Room. Double sliding doors with Hunter Douglas window treatment lead to a balcony with a bright open view. In addition to the large master bedroom suite and walk-in-closet the second/office with double closet and oversized second full bathroom, extra large separate laundry room with sink and several additional closets and storage. The deeded underground garage space and locker are well positioned near the elevator. Community facilities include Full Time Activities Director, Indoor and Outdoor pools, hot tub,saunas,Gym, Card rooms, Ballroom, Library, Living Room with Fireplace, Billiards room; and organized activities such as Card games, water Aerobics, Exercise classes, ping pong, lectures, trips, and parties throughout the year. Make your appointment now and request a tour of the clubhouse to get the Full Experience that the Reserve at Gwynedd offers.
For sale
Price cut: $10K (8/29)
$429,000
6406 Lilac Ct, Upper Gwynedd, PA 19446
2beds
1,493sqft
Apartment
Built in 2009
-- sqft lot
$-- Zestimate®
$287/sqft
$-- HOA
What's special
Eat-in kitchenLarge master bedroom suiteStainless steel appliances
- 173 days
- 197
- 4
Zillow last checked:
Listing updated:
Listed by:
Myrna Josephs 484-343-5292,
BHHS Fox & Roach-Blue Bell 2155422200
Source: Bright MLS,MLS#: PAMC2170698
Facts & features
Interior
Bedrooms & bathrooms
- Bedrooms: 2
- Bathrooms: 2
- Full bathrooms: 2
- Main level bathrooms: 2
- Main level bedrooms: 2
Rooms
- Room types: Living Room, Dining Room, Primary Bedroom, Kitchen, Bedroom 1, Attic
Primary bedroom
- Level: Main
- Area: 198 Square Feet
- Dimensions: 11 X 18
Primary bedroom
- Features: Walk-In Closet(s)
- Level: Unspecified
Bedroom 1
- Level: Main
- Area: 121 Square Feet
- Dimensions: 11 X 11
Other
- Features: Attic - Non-Use
- Level: Unspecified
Dining room
- Level: Main
- Area: 144 Square Feet
- Dimensions: 12 X 12
Kitchen
- Features: Kitchen - Gas Cooking
- Level: Main
- Area: 80 Square Feet
- Dimensions: 8 X 10
Living room
- Level: Main
- Area: 187 Square Feet
- Dimensions: 11 X 17
Heating
- Forced Air, Natural Gas
Cooling
- Central Air, Electric
Appliances
- Included: Built-In Range, Self Cleaning Oven, Dishwasher, Disposal, Gas Water Heater
- Laundry: Main Level, In Unit
Features
- Primary Bath(s), Elevator, Eat-in Kitchen
- Flooring: Wood, Carpet, Tile/Brick
- Has basement: No
- Has fireplace: No
Interior area
- Total structure area: 1,493
- Total interior livable area: 1,493 sqft
- Finished area above ground: 1,493
Property
Parking
- Parking features: Assigned, Parking Lot, Other
- Details: Assigned Parking
Accessibility
- Accessibility features: None
Features
- Levels: One
- Stories: 1
- Exterior features: Sidewalks, Street Lights, Lawn Sprinkler, Lighting, Balcony
- Pool features: Community
Lot
- Features: Open Lot
Details
- Additional structures: Above Grade
- Parcel number: 560005836663
- Zoning: RES
- Special conditions: Standard
- Other equipment: Intercom
Construction
Type & style
- Home type: Apartment
- Architectural style: Traditional
- Property subtype: Apartment
- Attached to another structure: Yes
Materials
- Vinyl Siding, Stone
- Foundation: Concrete Perimeter
- Roof: Pitched
Condition
- Excellent
- New construction: No
- Year built: 2009
Details
- Builder model: DUNNELLON
- Builder name: DEL WEBB / PULTE
Utilities & green energy
- Electric: 200+ Amp Service
- Sewer: Public Sewer
- Water: Public
- Utilities for property: Cable Connected
Community & HOA
Community
- Features: Pool
- Security: Fire Sprinkler System
- Senior community: Yes
- Subdivision: Reserve At Gwynedd
HOA
- Has HOA: No
- Amenities included: Pool, Clubhouse
- Services included: Pool(s), Common Area Maintenance, Maintenance Structure, Snow Removal, Trash, Health Club, All Ground Fee, Management
Location
- Region: Upper Gwynedd
- Municipality: UPPER GWYNEDD TWP
Financial & listing details
- Price per square foot: $287/sqft
- Tax assessed value: $121,500
- Annual tax amount: $4,640
- Date on market: 3/20/2026
- Listing agreement: Exclusive Right To Sell
- Inclusions: Washer, Dryer, Refrigerator
- Exclusions: Kitchen Tiffany Fixture
- Ownership: Fee Simple
Estimated market value
Not available
Estimated sales range
Not available
Not available
Price history
| Date | Event | Price |
|---|---|---|
| 8/29/2026 | Price change | $429,000-2.3%$287/sqft |
Source:  Bright MLS #PAMC2170698 Report a problem Bright MLS #PAMC2170698 Report a problem | ||
| 8/6/2026 | Price change | $439,000-3.5%$294/sqft |
Source: Bright MLS #PAMC2170698 Report a problem | ||
| 6/9/2026 | Price change | $454,900-1.1%$305/sqft |
Source: Bright MLS #PAMC2170698 Report a problem | ||
| 5/5/2026 | Price change | $459,900-1.1%$308/sqft |
Source: Bright MLS #PAMC2170698 Report a problem | ||
| 3/20/2026 | Listed for sale | $464,900+110.4%$311/sqft |
Source: Bright MLS #PAMC2170698 Report a problem | ||
| 7/27/2012 | Sold | $221,000-7.9%$148/sqft |
Source: Public Record Report a problem | ||
| 4/27/2012 | Listed for sale | $239,900+6.5%$161/sqft |
Source: NextRE, Inc. #6045119 Report a problem | ||
| 10/22/2009 | Sold | $225,165$151/sqft |
Source: Public Record Report a problem | ||
Public tax history
| Year | Property taxes | Tax assessment |
|---|---|---|
| 2025 | $4,640 +5.7% | $121,500 |
| 2024 | $4,391 | $121,500 |
| 2023 | $4,391 +7.2% | $121,500 |
| 2022 | $4,097 +2.7% | $121,500 |
| 2021 | $3,989 +2.7% | $121,500 |
| 2020 | $3,886 +1.9% | $121,500 |
| 2019 | $3,814 +2.7% | $121,500 |
| 2018 | $3,712 +2.9% | $121,500 |
| 2017 | $3,607 +2.1% | $121,500 |
| 2016 | $3,534 +2.6% | $121,500 |
| 2015 | $3,444 +5.5% | $121,500 |
| 2014 | $3,265 +1.4% | $121,500 |
| 2013 | $3,219 +1.4% | $121,500 |
| 2012 | $3,174 +1.8% | $121,500 |
| 2011 | $3,118 +2.5% | $121,500 |
| 2010 | $3,043 | $121,500 |
Find assessor info on the county website
Monthly payment
Est. payment
Payment breakdown
Explore the cost of this home by adjusting the details. Changes won't be saved.Climate risks
Neighborhood: 19446
Nearby schools
Schools provided by the listing agent
- High: North Penn Senior
- District: North Penn
Source: Bright MLS. This data may not be complete. We recommend contacting the local school district to confirm school assignments for this home.
Similar homes
- $437,0002 bd2 ba1.4k sqft3106 Lilac Ct, Upper Gwynedd, PA 19446For Sale
 MLS ID #PAMC2188768, Jeff Petzak, Howard Hanna Real Estate Services. Bright MLS
 - $440,0002 bd2 ba1.4k sqft2406 Lilac Ct, Upper Gwynedd, PA 19446For Sale
 MLS ID #PAMC2180346, Jennifer H Lloyd, BHHS Fox & Roach-Blue Bell. Bright MLS
 - $450,0002 bd2 ba1.6k sqft2204 Lilac Ct, Upper Gwynedd, PA 19446For Sale
 MLS ID #PAMC2165478, Earl Caffrey, Innovate Real Estate. Bright MLS
 - $515,0002 bd2 ba1.7k sqft1102 Lilac Ct, Upper Gwynedd, PA 19446For Sale
 MLS ID #PAMC2186050, Myrna Josephs, BHHS Fox & Roach-Blue Bell. Bright MLS
 - $520,0002 bd2 ba1.9k sqft6107 Lilac Ct, Upper Gwynedd, PA 19446For SaleMLS ID #PAMC2188100, Myrna Josephs, BHHS Fox & Roach-Blue Bell. Bright MLS
- $525,0002 bd2 ba1.9k sqft2101 Lilac Ct, Upper Gwynedd, PA 19446For SaleMLS ID #PAMC2186520, Julia Cooper, BHHS Fox & Roach-Blue Bell. Bright MLS
- $549,9003 bd2 ba1.8k sqft4103 Lilac Ct, Upper Gwynedd, PA 19446For SaleMLS ID #PAMC2185338, William Holder, Real Broker, LLC. Bright MLS
- $450,0003 bd3 ba1.7k sqft81 Chadwick Cir, Norristown, PA 19403For SaleMLS ID #PAMC2193850, Kimberly Chadwick, Keller Williams Realty Group. Bright MLS
- $458,0003 bd2 ba1.7k sqft151 Wyndham Woods Way, Hatfield, PA 19440For SaleMLS ID #PAMC2190262, Steve Walny, Addison Wolfe Real Estate. Bright MLS
- $425,0002 bd2 ba1.2k sqft805 Spring Mill Ave, Conshohocken, PA 19428For SaleMLS ID #PAMC2192750, Saaj Patel, Keller Williams Realty Wilmington. Bright MLS
- $409,9002 bd2 ba1.3k sqft307 Alexander Ct, Warwick, PA 18974For SaleMLS ID #PABU2129644, Emilio DiCicco, Keller Williams Real Estate - Newtown. Bright MLS
- $415,0003 bd3 ba1.4k sqft29 Barclay Ct Building 204-U-29, Blue Bell, PA 19422For SaleMLS ID #PAMC2189042, Ben Friggle, Keller Williams Real Estate-Montgomeryville. Bright MLS
- $424,9003 bd3 ba1.9k sqftWb Homes, Telford, PA 18969For SaleMLS ID #PAMC2192742, Shannon Lutz, RE/MAX Reliance. Bright MLS
- $415,0003 bd3 ba1.6k sqft385 Hamilton Dr, Harleysville, PA 19438For SaleMLS ID #PAMC2192608, Dana MacIntosh, Keller Williams Real Estate-Blue Bell. Bright MLS
- $449,9003 bd3 ba1.8k sqft381 Manor Cir, Harleysville, PA 19438For SaleMLS ID #PAMC2189108, Jim Stevenson, Real of Pennsylvania. Bright MLS
- $410,0003 bd2 ba1.5k sqft555 Canterbury Rd W, Norristown, PA 19403For SaleMLS ID #PAMC2192164, Ryanne Sullivan, Compass RE. Bright MLS
- $439,0002 bd2 ba1.3k sqft5309 Knox Ct #5309, Warminster, PA 18974For SaleMLS ID #PABU2125004, Larry Minsky, Keller Williams Real Estate - Newtown. Bright MLS
- $409,0003 bd2 ba1.6k sqft104 Jeffords Ct #1605, Phoenixville, PA 19460For SaleMLS ID #PACT2132580, Scott Lipschutz, Keller Williams Realty Devon-Wayne. Bright MLS
- $399,0003 bd3 ba1.6k sqft319 W Hamlin Ave, Telford, PA 18969For SaleMLS ID #PAMC2189320, Curtis Reinard, Zinberg Group Real Estate. Bright MLS
- $479,9002 bd2 ba1.8k sqft2207 Meridian Blvd #2207, Warrington, PA 18976For SaleMLS ID #PABU2123926, Robert Misner, Keller Williams Real Estate - Newtown. Bright MLS
