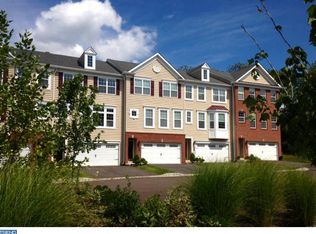
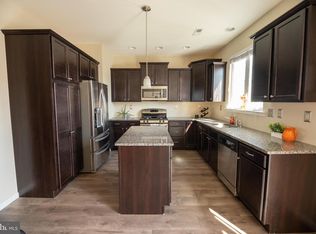
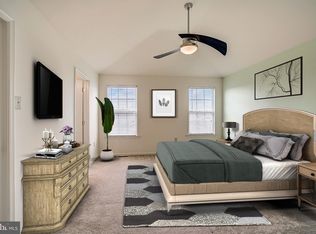
Welcome to 5 Wildflower Court, ideally situated in the desirable Country View community and tucked away on a quiet cul-de-sac. This beautifully maintained three-story townhome offers approximately 1,972 square feet of thoughtfully designed living space, combining comfort, style and functionality throughout. The main living level features an open and inviting layout with spacious living and dining areas, an eat-in kitchen with island, abundant cabinetry, recessed lighting and convenient access to the home’s living spaces. The adjoining family room/flex space provides additional room for relaxing, entertaining or working from home. Upstairs, the spacious primary suite offers a tray ceiling, ceiling fan, walk-in closet and a beautifully appointed private bath featuring vaulted ceilings, dual vanity, and a tiled, glass-enclosed shower with built-in seating. Two additional generously sized bedrooms, a full hall bath and a convenient laundry room complete the upper level. The entry level provides a two-car attached garage and additional flexible living space, offering plenty of room for a home office, gym, playroom or family room. Hardwood flooring, crown molding, upgraded lighting and tasteful finishes add to the home’s appeal. Step outside and enjoy the private rear patio and outdoor living space, perfect for morning coffee, summer entertaining or simply relaxing at the end of the day. The cul-de-sac setting offers a quieter location with limited traffic, while the community provides convenient access to neighborhood walking paths, common areas and recreational amenities. Located within the Souderton Area School District and conveniently situated near Routes 309 and the Pennsylvania Turnpike, this home offers an excellent combination of neighborhood living and easy access to shopping, dining, commuting routes and surrounding communities. Ideally located—5 Wildflower Court is one you won’t want to miss!
For sale
$424,900
5 Wildflower Ct, Telford, PA 18969
3beds
1,972sqft
Townhouse
Built in 2014
836 Square Feet Lot
$420,300 Zestimate®
$215/sqft
$100/mo HOA
What's special
Tasteful finishesBeautifully appointed private bathTwo-car attached garageEat-in kitchen with islandQuiet cul-de-sacAdditional flexible living spaceRecessed lighting
- 8 days
- 361
- 21
Likely to sell faster than
Zillow last checked:
Listing updated:
Listed by:
Shannon Lutz 267-406-2123,
RE/MAX Reliance 2157234150
Source: Bright MLS,MLS#: PAMC2192742
Facts & features
Interior
Bedrooms & bathrooms
- Bedrooms: 3
- Bathrooms: 3
- Full bathrooms: 2
- 1/2 bathrooms: 1
- Main level bathrooms: 1
Rooms
- Room types: Living Room, Dining Room, Bedroom 2, Bedroom 3, Kitchen, Family Room, Bedroom 1, Laundry
Bedroom 1
- Level: Upper
- Area: 208 Square Feet
- Dimensions: 16 X 13
Bedroom 2
- Level: Upper
- Area: 143 Square Feet
- Dimensions: 13 X 11
Bedroom 3
- Level: Upper
- Area: 120 Square Feet
- Dimensions: 12 X 10
Dining room
- Level: Main
- Area: 143 Square Feet
- Dimensions: 13 X 11
Family room
- Level: Lower
- Area: 336 Square Feet
- Dimensions: 16 X 21
Kitchen
- Level: Main
- Area: 130 Square Feet
- Dimensions: 13 X 10
Laundry
- Level: Upper
- Area: 30 Square Feet
- Dimensions: 6 X 5
Living room
- Level: Main
- Area: 504 Square Feet
- Dimensions: 24 X 21
Heating
- Central, Propane
Cooling
- Central Air, Electric
Appliances
- Included: Microwave, Built-In Range, Dishwasher, Disposal, Energy Efficient Appliances, Oven, Oven/Range - Gas, Stainless Steel Appliance(s), Water Heater
- Laundry: Upper Level, Laundry Room
Features
- Breakfast Area, Ceiling Fan(s), Combination Dining/Living, Combination Kitchen/Dining, Crown Molding, Dining Area, Open Floorplan, Eat-in Kitchen, Kitchen Island, Recessed Lighting, Bathroom - Stall Shower, Walk-In Closet(s), Dry Wall
- Flooring: Carpet, Engineered Wood
- Doors: Six Panel
- Windows: Double Hung, Screens, Vinyl Clad
- Has basement: No
- Has fireplace: No
Interior area
- Total structure area: 1,972
- Total interior livable area: 1,972 sqft
- Finished area above ground: 1,672
- Finished area below ground: 300
Property
Parking
- Total spaces: 2
- Parking features: Garage Faces Front, Storage, Garage Door Opener, Inside Entrance, Driveway, Attached, Other
- Attached garage spaces: 2
- Has uncovered spaces: Yes
Accessibility
- Accessibility features: None
Features
- Levels: Three
- Stories: 3
- Exterior features: Sidewalks
- Pool features: None
- Has view: Yes
- View description: Garden, Trees/Woods, Street
Lot
- Size: 836 Square Feet
- Dimensions: 22.00 x 0.00
- Features: Cul-De-Sac, Open Lot, Rear Yard, Suburban
Details
- Additional structures: Above Grade, Below Grade
- Parcel number: 440000208727
- Zoning: RESIDENTIAL
- Special conditions: Standard
Construction
Type & style
- Home type: Townhouse
- Architectural style: Colonial
- Property subtype: Townhouse
Materials
- Vinyl Siding
- Foundation: Concrete Perimeter
- Roof: Shingle
Condition
- New construction: No
- Year built: 2014
Details
- Builder name: WB Homes
Utilities & green energy
- Electric: 200+ Amp Service, Circuit Breakers
- Sewer: Public Sewer
- Water: Public
- Utilities for property: Cable Connected, Phone
Community & HOA
Community
- Subdivision: Vill At Country View
HOA
- Has HOA: Yes
- Amenities included: Basketball Court, Bike Trail, Common Grounds, Jogging Path, Tot Lots/Playground
- Services included: Common Area Maintenance, Maintenance Grounds, Snow Removal, Trash
- HOA fee: $300 quarterly
- HOA name: COUNTRY VIEW
Location
- Region: Telford
- Municipality: SALFORD TWP
Financial & listing details
- Price per square foot: $215/sqft
- Tax assessed value: $139,070
- Annual tax amount: $6,514
- Date on market: 8/30/2026
- Listing agreement: Exclusive Right To Sell
- Ownership: Fee Simple
- Road surface type: Paved, Black Top
Estimated market value
$420,300
$399,000 - $441,000
$2,948/mo
Price history
| Date | Event | Price |
|---|---|---|
| 8/30/2026 | Listed for sale | $424,900+19.7%$215/sqft |
Source:  Bright MLS #PAMC2192742 Report a problem Bright MLS #PAMC2192742 Report a problem | ||
| 2/18/2022 | Sold | $355,000$180/sqft |
Source: Bright MLS #PAMC2020992 Report a problem | ||
| 1/6/2022 | Pending sale | $355,000$180/sqft |
Source:  RE/MAX International #PAMC2020992 Report a problem RE/MAX International #PAMC2020992 Report a problem | ||
| 1/5/2022 | Contingent | $355,000$180/sqft |
Source: Bright MLS #PAMC2020992 Report a problem | ||
| 1/2/2022 | Listed for sale | $355,000+38.2%$180/sqft |
Source: Bright MLS #PAMC2020992 Report a problem | ||
| 10/31/2014 | Sold | $256,800$130/sqft |
Source: Public Record Report a problem | ||
Public tax history
| Year | Property taxes | Tax assessment |
|---|---|---|
| 2025 | $5,708 +5.9% | $139,070 |
| 2024 | $5,390 | $139,070 |
| 2023 | $5,390 +6.8% | $139,070 |
| 2022 | $5,048 +1.5% | $139,070 |
| 2021 | $4,971 +1.3% | $139,070 |
| 2020 | $4,909 +1.2% | $139,070 |
| 2019 | $4,849 +2% | $139,070 |
| 2018 | $4,753 +1.6% | $139,070 |
| 2017 | $4,679 +0.4% | $139,070 |
| 2016 | $4,660 +1.3% | $139,070 |
| 2015 | $4,602 +5013.3% | $139,070 +5012.9% |
| 2014 | $90 +1.1% | $2,720 |
| 2013 | $89 +2.3% | $2,720 |
| 2012 | $87 +6.1% | $2,720 |
| 2011 | $82 | $2,720 |
Find assessor info on the county website
Monthly payment
Est. payment
Payment breakdown
Explore the cost of this home by adjusting the details. Changes won't be saved.Climate risks
Neighborhood: 18969
Nearby schools
Schools provided by the listing agent
- High: Souderton Area Senior
- District: Souderton Area
Source: Bright MLS. This data may not be complete. We recommend contacting the local school district to confirm school assignments for this home.

Similar homes
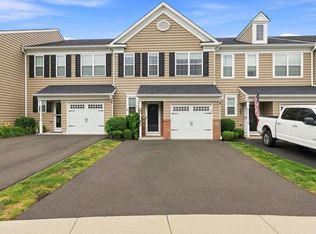
- $399,0003 bd3 ba1.6k sqft319 W Hamlin Ave, Telford, PA 18969For Sale
 MLS ID #PAMC2189320, Curtis Reinard, Zinberg Group Real Estate. Bright MLS
 - $415,0003 bd3 ba1.6k sqft385 Hamilton Dr, Harleysville, PA 19438For Sale
 MLS ID #PAMC2192608, Dana MacIntosh, Keller Williams Real Estate-Blue Bell. Bright MLS
 - $450,0003 bd3 ba2.1k sqft407 Cope Ct, Sellersville, PA 18960For Sale
 MLS ID #PABU2125022, Harry Green, Keller Williams Real Estate-Blue Bell. Bright MLS
 - $449,9003 bd3 ba1.8k sqft381 Manor Cir, Harleysville, PA 19438For Sale
 MLS ID #PAMC2189108, Jim Stevenson, Real of Pennsylvania. Bright MLS
 - $479,0003 bd3 ba2.4k sqft5 Abbott Ct, Eagleville, PA 19403For SaleMLS ID #PAMC2192124, Lisa Lim, RE/MAX Services. Bright MLS
- $458,0003 bd2 ba1.7k sqft151 Wyndham Woods Way, Hatfield, PA 19440For SaleMLS ID #PAMC2190262, Steve Walny, Addison Wolfe Real Estate. Bright MLS
- $482,1203 bd3 ba2.1k sqft315 Lantern Ct, Sellersville, PA 18960New ConstructionBright MLS
- $477,1203 bd3 ba2.1k sqft317 Lantern Ct, Sellersville, PA 18960New ConstructionBright MLS
- $415,0003 bd2 ba1.5k sqft555 Canterbury Rd W, Norristown, PA 19403For SaleMLS ID #PAMC2192164, Ryanne Sullivan, Compass RE. Bright MLS
- $399,9003 bd3 ba1.5k sqft140 Nelson Ln, Pottstown, PA 19464For SaleMLS ID #PAMC2191888, Mariel Gniewoz, Keller Williams Real Estate-Montgomeryville. Bright MLS
- $359,9903 bd2 ba2.1k sqft2030 Clover Mill Rd, Quakertown, PA 18951For SaleMLS ID #PABU2130068, Julie Hankins, Homestarr Realty. Bright MLS
- $399,9003 bd3 ba2k sqft2901 Doris Ct, Phoenixville, PA 19460For SaleMLS ID #PACT2134278, Deanna Albanese, Long & Foster Real Estate, Inc.. Bright MLS
- $400,0003 bd2 ba1.5k sqft6 Perkiomen Ave, Spring Mount, PA 19473For SaleMLS ID #PAMC2189988, Kacie Jones, Realty One Group Advocates. Bright MLS
- $479,9004 bd3 ba2.6k sqft60 Fonthill Ct, Quakertown, PA 18951For SaleMLS ID #PABU2128586, Tracey Hill, Innovate Real Estate. Bright MLS
- $600,0003 bd3 ba2.1k sqft242 Hillstone Cir, Souderton, PA 18964For SaleMLS ID #PAMC2191376, Lynne DiDonato, Coldwell Banker Hearthside-Doylestown. Bright MLS
- $450,0004 bd2 ba1.5k sqft913 Seminary St, Pennsburg, PA 18073For SaleMLS ID #PAMC2189388, Al Ferraguti, Keller Williams Real Estate-Montgomeryville. Bright MLS
- $485,0003 bd3 ba2.4k sqft80 Chadwick Cir, Norristown, PA 19403For SaleMLS ID #PAMC2182772, Shanta Aitha, United Real Estate. Bright MLS
- $415,0003 bd3 ba1.4k sqft29 Barclay Ct Building 204-U-29, Blue Bell, PA 19422For SaleMLS ID #PAMC2189042, Ben Friggle, Keller Williams Real Estate-Montgomeryville. Bright MLS
- $349,9993 bd3 ba2.5k sqft112 Berger Rd, Schwenksville, PA 19473For SaleMLS ID #PAMC2190446, William Holder, Real Broker, LLC. Bright MLS
- $379,9003 bd3 ba1.9k sqft30 N Savanna Dr, Pottstown, PA 19465For SaleMLS ID #PACT2132152, Lewis Nixon, Keller Williams Real Estate - West Chester. Bright MLS
