Welcome to this completely move-in-ready, beautifully updated 3-bedroom, 2.5-bathroom townhome in the highly desirable Chadwick Place community. Offering a generous 2,460 total square feet of living space (including the finished basement), this home has been freshly painted throughout most of the living areas. A built-in whole-house speaker system sets a premium, vibrant tone for everyday living and entertaining. The bright and inviting main level features brand-new luxury vinyl plank (LVP) flooring (installed in 2026) and a cozy gas fireplace. At the heart of the home is the fully reimagined eat-in kitchen (2026), showcasing pristine white quartz countertops, a stylish new light gray subway tile backsplash, a deep oversized sink, a newly installed pantry, and all brand-new appliances (refrigerator, dishwasher, and microwave). Just off the living space, step outside to enjoy the newly repaired and freshly painted deck, an ideal spot for morning coffee or evening gatherings. Upstairs, the brand-new LVP flooring continues across all three generously sized bedrooms. The impressive primary bedroom features high vaulted ceilings, creating a spacious and airy retreat. The bathrooms have been thoughtfully partially updated for a refreshed, modern feel, and a dedicated second-floor laundry room adds ultimate everyday convenience. A standout feature of this property is the fantastic, fully finished walk-out lower level. Flooded with brilliant natural light, this sunny space boasts two highly versatile bonus rooms—perfect for a dedicated home office, gym, or playroom—and offers seamless direct access to the outdoors. Beyond the stunning cosmetic updates, this home offers incredible peace of mind with major systems recently replaced: the roof (2021), the HVAC system (2019), and the water heater (2025). Located in the award-winning Methacton School District, it is within easy walking distance to Methacton High School, very convenient to the Providence Town Center in Collegeville, minutes to Evansburg State Park, and close to major roads (422, 202, and the PA Turnpike). This home is an absolute must-see—schedule your tour today!
Pending
$479,000
5 Abbott Ct, Eagleville, PA 19403
3beds
2,460sqft
Townhouse
Built in 1997
1,152 Square Feet Lot
$481,600 Zestimate®
$195/sqft
$135/mo HOA
What's special
Fully reimagined eat-in kitchenBuilt-in whole-house speaker systemDedicated second-floor laundry roomCozy gas fireplaceDeep oversized sinkHigh vaulted ceilingsNewly installed pantry
- 52 days
- 84
- 0
Likely to sell faster than
Zillow last checked:
Listing updated:
Listed by:
Lisa Lim 201-381-9065,
RE/MAX Services 2156412500
Source: Bright MLS,MLS#: PAMC2192124
Facts & features
Interior
Bedrooms & bathrooms
- Bedrooms: 3
- Bathrooms: 3
- Full bathrooms: 2
- 1/2 bathrooms: 1
- Main level bathrooms: 1
Rooms
- Room types: Living Room, Dining Room, Primary Bedroom, Bedroom 2, Bedroom 3, Kitchen, Family Room, Library, Study, Storage Room, Utility Room, Bathroom 2, Bathroom 3, Primary Bathroom, Additional Bedroom
Primary bedroom
- Features: Recessed Lighting, Flooring - Luxury Vinyl Plank, Ceiling Fan(s), Cathedral/Vaulted Ceiling, Soaking Tub, Bathroom - Stall Shower
- Level: Upper
- Area: 198 Square Feet
- Dimensions: 11 X 18
Other
- Features: Flooring - Carpet
- Level: Lower
- Area: 110 Square Feet
- Dimensions: 10 X 11
Bedroom 2
- Features: Ceiling Fan(s), Flooring - Luxury Vinyl Plank
- Level: Upper
- Area: 154 Square Feet
- Dimensions: 11 X 14
Bedroom 3
- Level: Upper
- Area: 144 Square Feet
- Dimensions: 12 X 12
Primary bathroom
- Features: Flooring - Ceramic Tile
- Level: Upper
- Area: 90 Square Feet
- Dimensions: 6 X 15
Bathroom 2
- Features: Flooring - Ceramic Tile, Bathroom - Tub Shower
- Level: Upper
- Area: 48 Square Feet
- Dimensions: 6 X 8
Bathroom 3
- Features: Flooring - Luxury Vinyl Plank
- Level: Main
- Area: 25 Square Feet
- Dimensions: 5 X 5
Dining room
- Level: Main
- Area: 156 Square Feet
- Dimensions: 12 X 13
Family room
- Features: Flooring - Carpet, Recessed Lighting
- Level: Lower
- Area: 216 Square Feet
- Dimensions: 12 X 18
Kitchen
- Features: Kitchen - Gas Cooking, Countertop(s) - Quartz, Flooring - Luxury Vinyl Plank, Eat-in Kitchen, Recessed Lighting, Pantry
- Level: Main
- Area: 168 Square Feet
- Dimensions: 12 X 14
Library
- Level: Upper
- Area: 25 Square Feet
- Dimensions: 5 X 5
Living room
- Features: Fireplace - Gas, Flooring - Luxury Vinyl Plank, Recessed Lighting
- Level: Main
- Area: 360 Square Feet
- Dimensions: 18 X 20
Storage room
- Level: Lower
- Area: 55 Square Feet
- Dimensions: 5 X 11
Study
- Features: Flooring - Carpet, Recessed Lighting, Window Treatments
- Level: Lower
- Area: 169 Square Feet
- Dimensions: 13 X 13
Utility room
- Level: Lower
- Area: 136 Square Feet
- Dimensions: 8 X 17
Heating
- Central, Natural Gas
Cooling
- Central Air, Electric
Appliances
- Included: Microwave, Dishwasher, Disposal, Dryer, Exhaust Fan, Oven/Range - Gas, Refrigerator, Stainless Steel Appliance(s), Washer, Water Heater, Gas Water Heater
- Laundry: Upper Level, Has Laundry
Features
- Soaking Tub, Bathroom - Stall Shower, Bathroom - Walk-In Shower, Breakfast Area, Ceiling Fan(s), Dining Area, Pantry, Primary Bath(s), Recessed Lighting, Sound System, Store/Office, Upgraded Countertops, Walk-In Closet(s)
- Flooring: Luxury Vinyl, Ceramic Tile, Carpet
- Doors: French Doors
- Basement: Walk-Out Access,Windows,Sump Pump,Heated,Partial,Partially Finished
- Number of fireplaces: 1
- Fireplace features: Gas/Propane, Marble
Interior area
- Total structure area: 2,460
- Total interior livable area: 2,460 sqft
- Finished area above ground: 1,814
- Finished area below ground: 646
Video & virtual tour
Property
Parking
- Total spaces: 3
- Parking features: Garage Faces Front, Asphalt, Attached, Driveway
- Attached garage spaces: 1
- Uncovered spaces: 2
- Details: Garage Sqft: 240
Accessibility
- Accessibility features: None
Features
- Levels: Two
- Stories: 2
- Patio & porch: Deck, Patio, Roof, Screened
- Exterior features: Rain Gutters
- Pool features: None
Lot
- Size: 1,152 Square Feet
- Dimensions: 24.00 x 0.00
Details
- Additional structures: Above Grade, Below Grade
- Parcel number: 670000203333
- Zoning: R50
- Special conditions: Standard
Construction
Type & style
- Home type: Townhouse
- Architectural style: Colonial
- Property subtype: Townhouse
Materials
- Stone, Stucco
- Foundation: Concrete Perimeter
Condition
- Excellent
- New construction: No
- Year built: 1997
Utilities & green energy
- Sewer: Public Sewer
- Water: Public
Community & HOA
Community
- Subdivision: Chadwick Pl
HOA
- Has HOA: Yes
- HOA fee: $135 monthly
Location
- Region: Eagleville
- Municipality: WORCESTER TWP
Financial & listing details
- Price per square foot: $195/sqft
- Tax assessed value: $176,490
- Annual tax amount: $7,697
- Date on market: 9/2/2026
- Listing agreement: Exclusive Right To Sell
- Listing terms: Cash,Conventional,VA Loan
- Inclusions: Refrigerator, Washer, And Dryer In "as-is" Condition
- Ownership: Fee Simple
Estimated market value
$481,600
$458,000 - $506,000
$2,940/mo
Price history
| Date | Event | Price |
|---|---|---|
| 9/10/2026 | Pending sale | $479,000$195/sqft |
Source:  Bright MLS #PAMC2192124 Report a problem | ||
| 9/2/2026 | Listed for sale | $479,000+14%$195/sqft |
Source: Bright MLS #PAMC2192124 Report a problem | ||
| 9/7/2023 | Listing removed | $420,000$171/sqft |
Source: Bright MLS #PAMC2079478 Report a problem | ||
| 7/30/2023 | Listed for sale | $420,000+44.8%$171/sqft |
Source: Bright MLS #PAMC2079478 Report a problem | ||
| 5/12/2005 | Sold | $290,000+54.2%$118/sqft |
Source: Public Record Report a problem | ||
| 7/27/2000 | Sold | $188,100$76/sqft |
Source: Public Record Report a problem | ||
Public tax history
| Year | Property taxes | Tax assessment |
|---|---|---|
| 2025 | $6,959 +5.6% | $176,490 |
| 2024 | $6,588 | $176,490 |
| 2023 | $6,588 +4.8% | $176,490 |
| 2022 | $6,288 +2% | $176,490 |
| 2021 | $6,164 +1.9% | $176,490 |
| 2020 | $6,049 +1% | $176,490 |
| 2019 | $5,990 +1.7% | $176,490 |
| 2018 | $5,887 +3.4% | $176,490 |
| 2017 | $5,691 +2.7% | $176,490 |
| 2016 | $5,543 +1% | $176,490 |
| 2015 | $5,489 +1.9% | $176,490 |
| 2014 | $5,388 +1.7% | $176,490 |
| 2013 | $5,300 +1.7% | $176,490 |
| 2012 | $5,210 +4.2% | $176,490 |
| 2011 | $5,000 +5% | $176,490 |
| 2010 | $4,763 +3.5% | $176,490 |
| 2009 | $4,603 +3.5% | $176,490 |
| 2008 | $4,447 +2.2% | -- |
| 2007 | $4,350 +1.8% | -- |
| 2006 | $4,271 +2.6% | -- |
| 2005 | $4,164 +4.4% | -- |
| 2004 | $3,989 +7.7% | -- |
| 2003 | $3,705 +5.6% | -- |
| 2002 | $3,507 +4.2% | -- |
| 2000 | $3,366 +2.2% | -- |
| 1999 | $3,293 | -- |
Find assessor info on the county website
Monthly payment
Est. payment
Payment breakdown
Explore the cost of this home by adjusting the details. Changes won't be saved.Climate risks
Neighborhood: 19403
Nearby schools
Schools provided by the listing agent
- District: Methacton
Source: Bright MLS. This data may not be complete. We recommend contacting the local school district to confirm school assignments for this home.

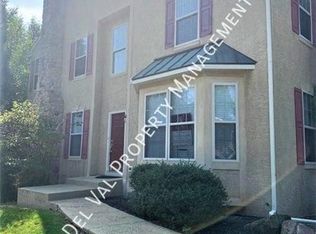
Similar homes
- $440,0003 bd3 ba1.9k sqft4 Dunkirk Ct, Norristown, PA 19403For Sale
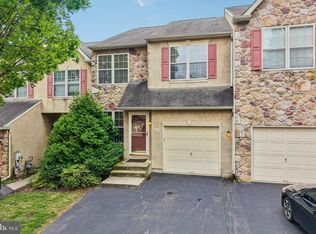
 MLS ID #PAMC2191600, Joymarie DeFruscio, Keller Williams Realty Group. Bright MLS
- $435,0003 bd3 ba1.7k sqft81 Chadwick Cir, Norristown, PA 19403For Sale
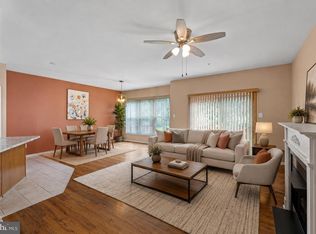 MLS ID #PAMC2193850, Kimberly Chadwick, Keller Williams Realty Group. Bright MLS
- $425,0003 bd3 ba2k sqft43 Hampton Ct, Norristown, PA 19403For Sale
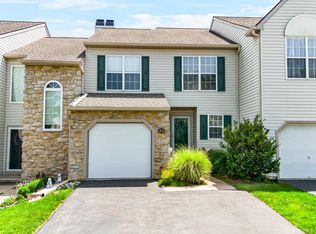 MLS ID #PAMC2186450, gina aiello, Keller Williams Realty Group. Bright MLS
- $479,9003 bd3 ba1.8k sqft108 Williamsburg Way, Lansdale, PA 19446For Sale
 MLS ID #PAMC2197650, Charlotte Pellechia, Kurfiss Sotheby's International Realty. Bright MLS
- $499,0003 bd4 ba2.2k sqft1051 Square Dr #3, Phoenixville, PA 19460For SaleMLS ID #PACT2130442, Linda Kennedy, RE/MAX Ace Realty. Bright MLS
- $499,9003 bd3 ba2.2k sqft204 Spring Ln, Royersford, PA 19468For SaleMLS ID #PAMC2193270, Mr. Gary A Mercer SR., LPT Realty, LLC. Bright MLS
- $440,0003 bd3 ba1.4k sqft25 Yorktown Ct, Blue Bell, PA 19422For SaleMLS ID #PAMC2197508, Jen Evankovich, Continental Realty Co., Inc.. Bright MLS
- $449,9993 bd3 ba1.7k sqft4 Summit Ct, Plymouth Meeting, PA 19462For SaleMLS ID #PAMC2193560, Tre Rios, Space & Company. Bright MLS
- $545,0003 bd3 ba2.1k sqft407 Lakeview Ct Condo 5, King Of Prussia, PA 19406For SaleMLS ID #PAMC2192702, Kelly MacCrory, BHHS Fox & Roach-Haverford. Bright MLS
- $490,0003 bd3 ba2.6k sqft7956 Milltown Cir, Cheltenham, PA 19012For SaleMLS ID #PAMC2197182, Brian Lanoza, Century 21 Advantage Gold-Southampton. Bright MLS
- $459,0003 bd3 ba2.1k sqft2007 Eton Ct, West Chester, PA 19382For SaleMLS ID #PACT2136238, Andrea Davis, Compass RE. Bright MLS
- $495,0003 bd3 ba2k sqft250 Lauriston St APT B, Philadelphia, PA 19128For SaleMLS ID #PAPH2670610, Travus Gehret, Coldwell Banker Hearthside. Bright MLS
- $439,0002 bd2 ba1.6k sqft224 Dorchester Dr, Sellersville, PA 18960For SaleMLS ID #PABU2133864, Fay Evans, Keller Williams Real Estate-Doylestown. Bright MLS
- $519,0003 bd3 ba1.9k sqft218 Archer Ct, Malvern, PA 19355For SaleMLS ID #PACT2134066, William Holder, Real Broker, LLC. Bright MLS
- $499,0003 bd4 ba1.9k sqft6 Depot St, Bridgeport, PA 19405For SaleMLS ID #PAMC2193208, Tom Toole III, RE/MAX Main Line - West Chester. Bright MLS
- $519,0003 bd3 ba2k sqft107 Sidesaddle Way, North Wales, PA 19454For SaleMLS ID #PAMC2189208, Andrea Bennett, Keller Williams Real Estate-Doylestown. Bright MLS
- $479,9003 bd3 ba1.4k sqft208 Monarch Ct #294, Warminster, PA 18974For SaleMLS ID #PABU2132492, Meg Roth, Class-Harlan Real Estate, LLC. Bright MLS
- $440,0003 bd3 ba1.6k sqft208 Harbour Ridge Ln, Downingtown, PA 19335For SaleMLS ID #PACT2133872, Karen Hofmann, Coldwell Banker Realty. Bright MLS
- $415,0003 bd3 ba1.8k sqft47 Jefferson Dr, Spring City, PA 19475For SaleMLS ID #PACT2136168, Bob Kelley, BHHS Fox & Roach-Blue Bell. Bright MLS
- $494,9003 bd4 ba2.3k sqft1047 Chapman Cir, Hatfield, PA 19440For SaleMLS ID #PAMC2189254, Anthony Zecca, Keller Williams Realty Devon-Wayne. Bright MLS
