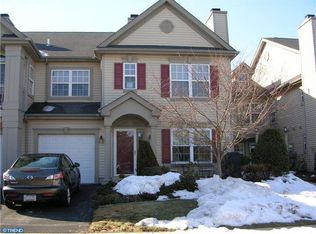
***NEW PRICE! Now $479,900!*** Sparkling END UNIT Townhome in Country Crossing! Light-filled and MOVE-IN READY! Premiere location...private and tucked away with views from every window. This 3 Bedroom/2.5 Bath Townhome features an OPEN Layout that makes entertaining a breeze. Beautiful Luxury Vinyl Plank flooring and LOTS of windows give this home a bright and cozy feel. The Gourmet Kitchen features classic white cabinets with a Granite island and Stainless Steel appliances. A sweet Breakfast Area with Sliding Doors gives great light and views of the backyard. The Kitchen is OPEN to the Dining Room with columns and a beautiful chandelier. The spacious Living Room is perfect for relaxing during the Fall and watching the leaves turn from every window! The convenient Laundry Room and Powder Room plus a ONE Car Garage complete this floor. Bringing in your groceries couldn't be easier! Upstairs, the Primary Suite feels spacious with its Vaulted Ceiling, Ceiling Fan and Updated Full Bath plus Walk-in Closet. Two additional Bedrooms with Ceiling Fans plus an Updated Hall Bath complete the Upstairs. Living is EASY in this pristine home...from the open sunny layout to the freedom of having lawn care, exterior maintenance, snow removal, and trash removal all taken care of for you! An added Bonus--you have **TWO parking spots** making it easy for family and friends to visit. Prime location just minutes from all the major highways and convenient shopping. AWARD Winning Central Bucks Schools. There is nothing to do-but move right in! ***Seller is including a ONE YEAR Home Warranty from American Home Shield that covers the HVAC and Water Heater--giving the buyer peace of mind! The sweet location of this home needs specific directions: Unit #208 is tucked BEHIND the row of townhomes on Monarch Ct. You will see a SMALL sign close to the ground on the LEFT with #208 directing you back to the home. You will know you are there when you see the trees and the extra parking! ****OPEN HOUSE on Sunday, 10/18/2026 from 11:00-1:00 p.m. Come before the EAGLES!
For sale
Price cut: $14.1K (10/16)
$479,900
208 Monarch Ct #294, Warminster, PA 18974
3beds
1,498sqft
Townhouse
Built in 2000
-- sqft lot
$-- Zestimate®
$320/sqft
$355/mo HOA
What's special
Views from every windowOne car garageTwo parking spotsUpdated hall bathGranite islandOpen layoutClassic white cabinets
- 20 days
- 1,167
- 54
Zillow last checked:
Listing updated:
Listed by:
Meg Roth 215-348-8111,
Class-Harlan Real Estate, LLC 2153488111
Source: Bright MLS,MLS#: PABU2132492
Facts & features
Interior
Bedrooms & bathrooms
- Bedrooms: 3
- Bathrooms: 3
- Full bathrooms: 2
- 1/2 bathrooms: 1
- Main level bathrooms: 1
Heating
- Forced Air, Natural Gas
Cooling
- Central Air, Electric
Appliances
- Included: Cooktop, Dishwasher, Dryer, Self Cleaning Oven, Oven/Range - Gas, Refrigerator, Six Burner Stove, Washer, Water Heater, Electric Water Heater
- Laundry: Main Level
Features
- Combination Dining/Living, Crown Molding, Open Floorplan, Kitchen - Gourmet, Primary Bath(s), Recessed Lighting, Upgraded Countertops, Walk-In Closet(s)
- Doors: Sliding Glass, Storm Door(s)
- Windows: Double Hung
- Has basement: No
- Has fireplace: No
Interior area
- Total structure area: 1,498
- Total interior livable area: 1,498 sqft
- Finished area above ground: 1,498
Property
Parking
- Total spaces: 3
- Parking features: Asphalt, Driveway, Parking Lot
- Uncovered spaces: 1
Accessibility
- Accessibility features: None
Features
- Levels: Two
- Stories: 2
- Patio & porch: Patio
- Pool features: None
Details
- Additional structures: Above Grade
- Parcel number: 51014533294
- Zoning: MFZ
- Special conditions: Standard
Construction
Type & style
- Home type: Townhouse
- Architectural style: Colonial
- Property subtype: Townhouse
Materials
- Vinyl Siding
- Foundation: Slab
- Roof: Architectural Shingle
Condition
- Excellent
- New construction: No
- Year built: 2000
Utilities & green energy
- Sewer: Public Sewer
- Water: Public
Community & HOA
Community
- Condo and coop fee: $355 monthly
- Subdivision: Country Crossing
HOA
- Has HOA: No
- Services included: All Ground Fee, Common Area Maintenance, Maintenance Grounds, Snow Removal, Trash, Maintenance Structure
- HOA name: CAMCO
Location
- Region: Warminster
- Municipality: WARWICK TWP
Financial & listing details
- Price per square foot: $320/sqft
- Tax assessed value: $26,240
- Annual tax amount: $5,242
- Date on market: 9/30/2026
- Listing agreement: Exclusive Right To Sell
- Listing terms: Cash,Conventional
- Inclusions: Washer, Dryer, Refrigerator In "as-is" Condition
- Ownership: Fee Simple
Estimated market value
Not available
Estimated sales range
Not available
$2,991/mo
Price history
| Date | Event | Price |
|---|---|---|
| 10/16/2026 | Price change | $479,900-2.9%$320/sqft |
Source:  Bright MLS #PABU2132492 Report a problem Bright MLS #PABU2132492 Report a problem | ||
| 9/30/2026 | Listed for sale | $494,000-1%$330/sqft |
Source: Bright MLS #PABU2132492 Report a problem | ||
| 9/28/2026 | Listing removed | $499,000$333/sqft |
Source: Bright MLS #PABU2120906 Report a problem | ||
| 9/9/2026 | Pending sale | $499,000$333/sqft |
Source: Bright MLS #PABU2120906 Report a problem | ||
| 9/1/2026 | Price change | $499,000-2.1%$333/sqft |
Source: Bright MLS #PABU2120906 Report a problem | ||
| 8/26/2026 | Price change | $509,900-1.8%$340/sqft |
Source: Bright MLS #PABU2120906 Report a problem | ||
| 8/15/2026 | Listed for sale | $519,000+1.8%$346/sqft |
Source: Bright MLS #PABU2120906 Report a problem | ||
| 5/24/2026 | Listing removed | $509,900$340/sqft |
Source: Bright MLS #PABU2120906 Report a problem | ||
| 5/20/2026 | Price change | $509,900-1.9%$340/sqft |
Source: Bright MLS #PABU2120906 Report a problem | ||
| 5/11/2026 | Listed for sale | $519,900+66.6%$347/sqft |
Source: Bright MLS #PABU2120906 Report a problem | ||
| 1/30/2019 | Sold | $312,000-4%$208/sqft |
Source: Public Record Report a problem | ||
| 12/20/2018 | Pending sale | $325,000$217/sqft |
Source: Keller Williams Real Estate #PABU101966 Report a problem | ||
| 11/18/2018 | Listed for sale | $325,000+39.8%$217/sqft |
Source: KW Real Estate-Doylestown #PABU101966 Report a problem | ||
| 8/31/2018 | Sold | $232,500+3.3%$155/sqft |
Source: Public Record Report a problem | ||
| 7/16/2018 | Listed for sale | $225,000+17799.8%$150/sqft |
Source: Silver and Oak Realty #1002048626 Report a problem | ||
| 6/5/2017 | Sold | $1,257-99.1%$1/sqft |
Source: Public Record Report a problem | ||
| 1/18/2000 | Sold | $142,400$95/sqft |
Source: Public Record Report a problem | ||
Public tax history
| Year | Property taxes | Tax assessment |
|---|---|---|
| 2026 | $5,024 +5.8% | $26,240 |
| 2025 | $4,750 | $26,240 |
| 2024 | $4,750 +7.4% | $26,240 |
| 2023 | $4,422 +1.1% | $26,240 |
| 2022 | $4,373 +1.1% | $26,240 |
| 2021 | $4,324 | $26,240 |
| 2020 | $4,324 +0.6% | $26,240 |
| 2018 | $4,298 +0.8% | $26,240 |
| 2017 | $4,265 | $26,240 |
| 2016 | $4,265 | $26,240 |
| 2015 | -- | $26,240 |
| 2014 | -- | $26,240 |
| 2013 | -- | $26,240 |
| 2012 | -- | $26,240 |
| 2011 | -- | $26,240 |
| 2010 | -- | $26,240 |
| 2009 | -- | $26,240 |
| 2008 | -- | $26,240 |
| 2007 | -- | $26,240 |
| 2006 | -- | $26,240 |
| 2005 | -- | $26,240 +300% |
| 2004 | -- | $6,560 |
| 2003 | -- | $6,560 |
| 2002 | -- | $6,560 |
| 2000 | -- | $6,560 |
Find assessor info on the county website
Monthly payment
Est. payment
Payment breakdown
Explore the cost of this home by adjusting the details. Changes won't be saved.Climate risks
Neighborhood: 18974
Nearby schools
Schools provided by the listing agent
- Elementary: Warwick
- Middle: Holicong
- High: Central Bucks High School East
- District: Central Bucks
Source: Bright MLS. This data may not be complete. We recommend contacting the local school district to confirm school assignments for this home.
- $412,200-- bd-- ba-- sqft205 Monarch Ct #293, Warminster, PA 18974Off Market
- $390,1002 bd2 ba1.2k sqft207 Monarch Ct #292, Warminster, PA 18974Off Market
- $413,6002 bd2 ba1.4k sqft206 Monarch Ct #291, Warminster, PA 18974Off Market
- $392,3002 bd2 ba1.1k sqft203 Monarch Ct #290, Warminster, PA 18974Off Market
Similar homes
- $499,9003 bd3 ba1.5k sqft1101 Julian Dr W, Warwick, PA 18974For Sale
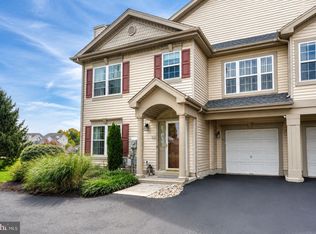
 MLS ID #PABU2130920, ALEXANDRU BELEACOV, Roc Hous Real Estate LLC. Bright MLS
 - $479,9003 bd3 ba1.8k sqft108 Williamsburg Way, Lansdale, PA 19446For Sale
 MLS ID #PAMC2197650, Charlotte Pellechia, Kurfiss Sotheby's International Realty. Bright MLS
 - $599,9003 bd3 ba2k sqft8 Jamies Ct, Warminster, PA 18974For Sale
 MLS ID #PABU2130834, Diane Reddington, Coldwell Banker Realty. Bright MLS
 - $479,0002 bd2 ba1.5k sqft806 Devonshire Ct #59, Warrington, PA 18976For Sale
 MLS ID #PABU2131484, Mary Ann Sundell, RE/MAX Centre Realtors. Bright MLS
 - $514,9003 bd3 ba1.9k sqft547 Jason Dr, Southampton, PA 18966For SaleMLS ID #PABU2132138, Mary Paterson, Country Real Estate. Bright MLS
- $570,0004 bd2 ba1.6k sqft221 Crestview Rd, Hatboro, PA 19040For SaleMLS ID #PAMC2197324, Ruth Ann Roche, RE/MAX Centre Realtors. Bright MLS
- $450,0003 bd3 ba1.5k sqft2304 Waterford Rd #199, Morrisville, PA 19067For SaleMLS ID #PABU2133330, Kris Shields, Long & Foster Real Estate, Inc.. Bright MLS
- $499,9003 bd3 ba1.8k sqft131 Equestrian Row, Bensalem, PA 19020For SaleMLS ID #PABU2133390, Anthony DiCicco, Keller Williams Real Estate - Newtown. Bright MLS
- $400,0002 bd3 ba1.3k sqft1426 Angela Ct, Jamison, PA 18929For SaleMLS ID #PABU2132118, Tim Bostwick, Keller Williams Real Estate-Blue Bell. Bright MLS
- $440,0003 bd3 ba1.4k sqft25 Yorktown Ct, Blue Bell, PA 19422For SaleMLS ID #PAMC2197508, Jen Evankovich, Continental Realty Co., Inc.. Bright MLS
- $475,0003 bd4 ba1.5k sqft3041 Mitchell Ct, Lafayette Hill, PA 19444For SaleMLS ID #PAMC2195834, jennifer beck, Honest Real Estate. Bright MLS
- $409,9003 bd3 ba1.8k sqft574 Frassetto Dr, Southampton, PA 18966For SaleMLS ID #PABU2132800, Jim Stevenson, Real of Pennsylvania. Bright MLS
- $575,0004 bd3 ba2.2k sqft2395 Greensward Rd N, Warrington, PA 18976For SaleMLS ID #PABU2128462, Matthew Harnick, Keller Williams Real Estate-Blue Bell. Bright MLS
- $519,0003 bd3 ba2k sqft107 Sidesaddle Way, North Wales, PA 19454For SaleMLS ID #PAMC2189208, Andrea Bennett, Keller Williams Real Estate-Doylestown. Bright MLS
- $565,0003 bd3 ba2.2k sqft288 Tulip Tree Ct, Blue Bell, PA 19422For SaleMLS ID #PAMC2197656, Elise Carlin, Coldwell Banker Realty. Bright MLS
- $449,9993 bd3 ba1.7k sqft4 Summit Ct, Plymouth Meeting, PA 19462For SaleMLS ID #PAMC2193560, Tre Rios, Space & Company. Bright MLS
- $435,0002 bd3 ba2.1k sqft104 King St, Bensalem, PA 19020For SaleMLS ID #PABU2133848, Bayram Kose, RE/MAX Preferred - Cherry Hill. Bright MLS
- $435,0002 bd3 ba2.1k sqft156 Gaslight Aly #B, Bensalem, PA 19020For SaleMLS ID #PABU2133496, Becky Bostic, Real of Pennsylvania. Bright MLS
- $582,0003 bd3 ba1.9k sqft2394 Rosemont Ter, Furlong, PA 18925For SaleMLS ID #PABU2127546, Katie Kolbe, Kurfiss Sotheby's International Realty. Bright MLS
- $550,0002 bd4 ba1.7k sqft301 Eaton Ct #20, Warrington, PA 18976For SaleMLS ID #PABU2124028, Larry Minsky, Keller Williams Real Estate - Newtown. Bright MLS
