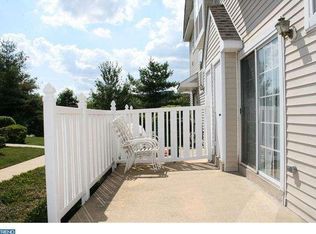
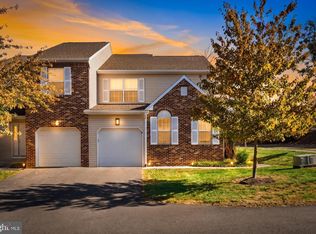
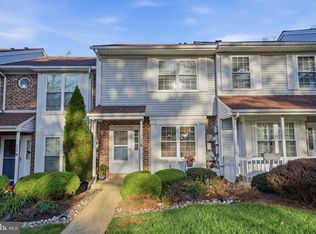
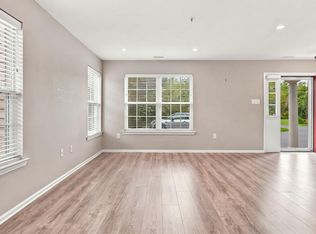
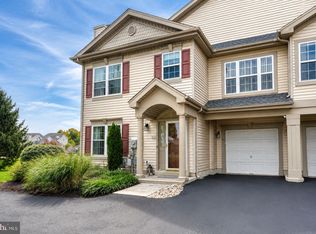
Welcome to 1426 Angela Court, a beautifully maintained two-story corner-unit condo in Jamison's desirable Mill Ridge community, offering an inviting blend of comfort, functionality, and flexible living space. Step inside to discover an open and airy main level featuring attractive laminate flooring and a cozy fireplace framed by windows that fill the living room with natural light. The spacious eat-in kitchen offers a convenient pass-through to the dining area, while sliding glass doors open to a private fenced patio, creating an effortless extension of the home's entertaining space. A powder room completes the main level. Upstairs, the primary bedroom features a generous walk-in closet, ceiling fan, and private ensuite bath. The second bedroom also boasts a walk-in closet, with an additional full bathroom conveniently located in the hallway. Second-floor laundry adds another layer of everyday convenience. Downstairs, the fully finished basement expands the possibilities with ample additional living space, recessed lighting, electric baseboard heat, and two substantial storage areas. Beyond the home, Mill Ridge shares community amenities including playgrounds, tennis courts, and basketball courts with neighboring Deer Run Community. Situated within the Central Bucks School District, this convenient Warwick Township location places Warwick Square Shopping Center, featuring Grocery Outlet, Planet Fitness, specialty shops, and local dining, just a short walk away. Nearby York Road (Route 263), Almshouse Road, and Bristol Road provide easy access throughout Bucks County. Enjoy additional shopping and dining at The Shops at Valley Square, outdoor recreation at Warwick Township Community Park, and the restaurants, boutiques, and cultural attractions of historic Doylestown Borough. A wonderful combination of comfortable living, community amenities, and everyday convenience!
For sale
$400,000
1426 Angela Ct, Jamison, PA 18929
2beds
1,376sqft
Townhouse
Built in 1996
-- sqft lot
$-- Zestimate®
$291/sqft
$302/mo HOA
What's special
Private fenced patioElectric baseboard heatSecond-floor laundryTwo substantial storage areasAttractive laminate flooringSpacious eat-in kitchenPowder room
- --
- on Zillow
- 1,292
- views
- 110
- saves
Likely to sell faster than
Zillow last checked:
Listing updated:
Listed by:
Tim Bostwick 267-481-4865,
Keller Williams Real Estate-Blue Bell 2156462900,
Listing Team: The Collective.Real Estate
Source: Bright MLS,MLS#: PABU2132118
Facts & features
Interior
Bedrooms & bathrooms
- Bedrooms: 2
- Bathrooms: 3
- Full bathrooms: 2
- 1/2 bathrooms: 1
- Main level bathrooms: 1
Basement
- Area: 0
Heating
- Forced Air, Natural Gas
Cooling
- Central Air, Electric
Appliances
- Included: Microwave, Dishwasher, Disposal, Dryer, Exhaust Fan, Extra Refrigerator/Freezer, Oven/Range - Gas, Refrigerator, Washer, Water Heater, Gas Water Heater
- Laundry: Upper Level
Features
- Ceiling Fan(s), Combination Dining/Living, Primary Bath(s), Soaking Tub, Bathroom - Tub Shower
- Flooring: Laminate
- Doors: Sliding Glass
- Basement: Finished
- Number of fireplaces: 1
Interior area
- Total structure area: 1,376
- Total interior livable area: 1,376 sqft
- Finished area above ground: 1,376
- Finished area below ground: 0
Video & virtual tour
Property
Parking
- Parking features: Parking Lot
Accessibility
- Accessibility features: None
Features
- Levels: Two
- Stories: 2
- Patio & porch: Patio
- Pool features: None
Lot
- Features: Suburban
Details
- Additional structures: Above Grade, Below Grade
- Parcel number: 51018084012003
- Zoning: C3
- Special conditions: Standard
Construction
Type & style
- Home type: Townhouse
- Architectural style: Traditional,Other
- Property subtype: Townhouse
Materials
- Frame
- Foundation: Concrete Perimeter, Slab
- Roof: Shingle
Condition
- Very Good
- New construction: No
- Year built: 1996
Utilities & green energy
- Sewer: Public Sewer
- Water: Public
Community & HOA
Community
- Condo and coop fee: $270 monthly
- Subdivision: Mill Ridge
HOA
- Has HOA: Yes
- Amenities included: Basketball Court, Jogging Path, Tennis Court(s), Tot Lots/Playground
- Services included: Common Area Maintenance, Maintenance Structure, Maintenance Grounds, Management, Snow Removal
- HOA fee: $193 semi-annually
- HOA name: DEER RUN - PENCO MANAGEMENT
- Second HOA name: Continental Property Management
Location
- Region: Jamison
- Municipality: WARWICK TWP
Financial & listing details
- Price per square foot: $291/sqft
- Tax assessed value: $24,120
- Annual tax amount: $4,819
- Date on market: 10/8/2026
- Listing agreement: Exclusive Right To Sell
- Listing terms: Cash,Conventional
- Inclusions: Washer, Dryer, Refrigerator, Mini Refrigerator (in Kitchen)
- Ownership: Fee Simple
Estimated market value
Not available
Estimated sales range
Not available
Not available
Price history
| Date | Event | Price |
|---|---|---|
| 10/22/2026 | Listed for rent | $2,400$2/sqft |
Source: Zillow Rentals Report a problem | ||
Public tax history
Tax history is unavailable.
Monthly payment
Est. payment
Payment breakdown
Explore the cost of this home by adjusting the details. Changes won't be saved.Climate risks
Neighborhood: 18929
Nearby schools
Schools provided by the listing agent
- District: Central Bucks
Source: Bright MLS. This data may not be complete. We recommend contacting the local school district to confirm school assignments for this home.
Similar homes
- $399,0003 bd3 ba1.3k sqft2 Pioneer Ct, Ewing, NJ 08628For Sale
 MLS ID #NJME2085462, Amita Dedhia, Queenston Realty, LLC. Bright MLS
- $389,9002 bd2 ba1.3k sqft303 Leedom Way, Newtown, PA 18940For Sale
 MLS ID #PABU2134100, Justin Gaul, Keller Williams Real Estate - Newtown. Bright MLS
- $479,9003 bd3 ba1.4k sqft208 Monarch Ct #294, Warminster, PA 18974For Sale
 MLS ID #PABU2132492, Meg Roth, Class-Harlan Real Estate, LLC. Bright MLS
- $499,9003 bd3 ba1.5k sqft1101 Julian Dr W, Warwick, PA 18974For Sale
 MLS ID #PABU2130920, ALEXANDRU BELEACOV, Roc Hous Real Estate LLC. Bright MLS
- $379,9002 bd2 ba1.6k sqft2018 Yorktown S, Norristown, PA 19403For SaleMLS ID #PAMC2199138, George Korkus, RE/MAX Ready. Bright MLS
- $350,0002 bd2 ba1.5k sqft100 Douglas Fir Dr APT 102, Warrington, PA 18976For SaleMLS ID #PABU2128988, Cary Simons, Kurfiss Sotheby's International Realty. Bright MLS
- $399,9002 bd3 ba1.4k sqft1 Maple Dr, Conshohocken, PA 19428For SaleMLS ID #PAMC2194470, Pam Butera, Keller Williams Real Estate-Blue Bell. Bright MLS
- $475,0002 bd3 ba1.7k sqft142 Dorchester Dr, Sellersville, PA 18960For SaleMLS ID #PABU2134266, Shelby Leight, Keller Williams Realty Group. Bright MLS
- $465,0003 bd3 ba1.7k sqft3 King Charles Ln, Newtown, PA 18940For SaleMLS ID #PABU2134580, Grace Cass, Keller Williams Real Estate - Newtown. Bright MLS
- $515,0003 bd3 ba1.5k sqft206 Concord Pl, Pennington, NJ 08534For SaleMLS ID #NJME2085600, Harveen Bhatla, Keller Williams Premier. Bright MLS
- $423,0002 bd2 ba1.4k sqft222 Dorchester Dr, Sellersville, PA 18960For SaleMLS ID #PABU2133122, Luke Miller, EXP Realty, LLC. Bright MLS
- $440,0003 bd3 ba1.4k sqft25 Yorktown Ct, Blue Bell, PA 19422For SaleMLS ID #PAMC2197508, Jen Evankovich, Continental Realty Co., Inc.. Bright MLS
- $279,9002 bd3 ba1.2k sqft250 Glen Pl, Elkins Park, PA 19027For SaleMLS ID #PAMC2198832, Anna Skale, Keller Williams Main Line. Bright MLS
- $364,5003 bd3 ba1.7k sqft9206 Wrensong Ct, Palmyra, NJ 08065For SaleMLS ID #NJBL2122078, Pishone Karumathy, Keller Williams Real Estate Tri-County. Bright MLS
- $525,0004 bd2 ba1.8k sqft1027 Old Bethlehem Rd, Quakertown, PA 18951For SaleMLS ID #PABU2133988, Kate DeHaven, Opus Elite Real Estate. Bright MLS
- $430,0004 bd2 ba1.5k sqft1545 Arline Ave, Abington, PA 19001For SaleMLS ID #PAMC2196130, Yael Milbert, BHHS Fox & Roach-Jenkintown. Bright MLS
- $399,0003 bd2 ba1.6k sqft116 Andrea Rd, Cheltenham, PA 19012For SaleMLS ID #PAMC2191150, Damon Michels, KW Main Line - Narberth. Bright MLS
- $467,9993 bd3 ba1.6k sqft14 Manchester Dr, Hatboro, PA 19040For SaleMLS ID #PAMC2194486, Tim Fanning, Re/Max One Realty. Bright MLS
- $359,9003 bd2 ba1.3k sqft862 Wedgewood Dr, Lansdale, PA 19446For SaleMLS ID #PAMC2194450, Hak Kim, RE/MAX Services. Bright MLS
- $415,0003 bd3 ba1.4k sqft29 Barclay Ct Building 204-U-29, Blue Bell, PA 19422For SaleMLS ID #PAMC2189042, Ben Friggle, Keller Williams Real Estate-Montgomeryville. Bright MLS
