Welcome to this beautifully maintained 2-bedroom, 2.5-bath END unit townhome with a one car GARAGE located in the desirable Maple Meadows community in ever popular Conshohocken. The home enjoys a wonderful sense of privacy backing to open space featuring a private rear patio that’s perfect for your morning coffee, outdoor dining and entertaining guests. Inside, this end-unit location brings in an abundance of natural light featuring extra windows throughout. The spacious and sunny living room features an extra window and crown molding that flows into the formal dining room featuring hardwood floors, crown molding and wainscoting. The adjacent eat in kitchen features a breakfast area with large bay window, upgraded cabinetry, gas cooking, recessed lighting and an Andersen slider opening to the private rear patio. Additionally you'll find a powder room, a large storage closet and a hall closet that complete the main level. Upstairs you'll find two spacious en suite bedrooms featuring the privacy and convenience of their own full bath, lots of closet space and a generous walk-in closet in the hall plus conveniently located laundry. Additional features include replacement windows, newer HVAC system and a hot water heater replaced in 2025 that add to the home's move-in-ready appeal. Parking is a standout feature with an attached 1-car garage, private driveway and an additional assigned space—three spaces in all. Best of all, step through the community’s rear gate and follow the sidewalk into downtown Conshohocken, giving you easy access to the popular restaurants, shops and main street of the highly desired town of Conshohocken while coming home to a quiet, tucked-away setting.
For sale
Price cut: $25K (10/15)
$399,900
1 Maple Dr, Conshohocken, PA 19428
2beds
1,400sqft
Townhouse
Built in 1986
1,603 Square Feet Lot
$-- Zestimate®
$286/sqft
$225/mo HOA
What's special
One car garageQuiet tucked-away settingRecessed lightingGas cookingUpgraded cabinetryNewer hvac systemPowder room
- 27 days
- 2,989
- 264
Likely to sell faster than
Zillow last checked:
Listing updated:
Listed by:
Pam Butera 215-205-8130,
Keller Williams Real Estate-Blue Bell 2156462900,
Listing Team: Pam Butera Team
Source: Bright MLS,MLS#: PAMC2194470
Facts & features
Interior
Bedrooms & bathrooms
- Bedrooms: 2
- Bathrooms: 3
- Full bathrooms: 2
- 1/2 bathrooms: 1
- Main level bathrooms: 1
Basement
- Area: 0
Heating
- Forced Air, Natural Gas
Cooling
- Central Air, Electric
Appliances
- Included: Gas Water Heater
- Laundry: Upper Level
Features
- Breakfast Area, Ceiling Fan(s), Crown Molding, Eat-in Kitchen, Walk-In Closet(s)
- Doors: Sliding Glass
- Windows: Bay/Bow
- Has basement: No
- Has fireplace: No
Interior area
- Total structure area: 1,400
- Total interior livable area: 1,400 sqft
- Finished area above ground: 1,400
- Finished area below ground: 0
Property
Parking
- Total spaces: 2
- Parking features: Storage, Garage Faces Front, Assigned, Parking Space Conveys, Driveway, Attached, Other
- Attached garage spaces: 1
- Uncovered spaces: 1
- Details: Assigned Parking
Accessibility
- Accessibility features: None
Features
- Levels: Two
- Stories: 2
- Exterior features: Sidewalks
- Pool features: None
Lot
- Size: 1,603 Square Feet
Details
- Additional structures: Above Grade, Below Grade
- Parcel number: 650007479007
- Zoning: RESIDENTIAL
- Special conditions: Standard
Construction
Type & style
- Home type: Townhouse
- Architectural style: Traditional
- Property subtype: Townhouse
Materials
- Vinyl Siding
- Foundation: Slab
Condition
- New construction: No
- Year built: 1986
Utilities & green energy
- Sewer: Public Sewer
- Water: Public
Community & HOA
Community
- Subdivision: Conshohocken
HOA
- Has HOA: Yes
- Services included: Maintenance Grounds, Snow Removal, Trash
- HOA fee: $225 monthly
Location
- Region: Conshohocken
- Municipality: WHITEMARSH TWP
Financial & listing details
- Price per square foot: $286/sqft
- Tax assessed value: $112,570
- Annual tax amount: $4,022
- Date on market: 9/29/2026
- Listing agreement: Exclusive Right To Sell
- Inclusions: Washer, Dryer, Refrigerator
- Ownership: Fee Simple
Estimated market value
Not available
Estimated sales range
Not available
Not available
Price history
| Date | Event | Price |
|---|---|---|
| 10/15/2026 | Price change | $399,900-5.9%$286/sqft |
Source:  Bright MLS #PAMC2194470 Report a problem | ||
| 9/29/2026 | Listed for sale | $424,900+234.6%$304/sqft |
Source: Bright MLS #PAMC2194470 Report a problem | ||
| 8/14/1996 | Sold | $127,000$91/sqft |
Source: Public Record Report a problem | ||
Public tax history
| Year | Property taxes | Tax assessment |
|---|---|---|
| 2025 | $3,740 +3.8% | $112,570 |
| 2024 | $3,604 | $112,570 |
| 2023 | $3,604 +4.4% | $112,570 |
| 2022 | $3,453 +3.1% | $112,570 |
| 2021 | $3,349 +2.7% | $112,570 |
| 2020 | $3,262 +4.3% | $112,570 |
| 2019 | $3,129 +1.9% | $112,570 |
| 2018 | $3,071 +3.1% | $112,570 |
| 2017 | $2,978 +1.7% | $112,570 |
| 2016 | $2,927 +2.8% | $112,570 |
| 2015 | $2,848 +2.1% | $112,570 |
| 2014 | $2,790 +2% | $112,570 |
| 2013 | $2,735 +2.7% | $112,570 |
| 2012 | $2,664 +4% | $112,570 |
| 2011 | $2,561 +3.5% | $112,570 |
| 2010 | $2,474 +3.2% | $112,570 |
| 2009 | $2,397 +2.8% | $112,570 |
| 2008 | $2,332 +1.8% | -- |
| 2007 | $2,290 +2.6% | -- |
| 2006 | $2,231 -0.4% | -- |
| 2005 | $2,240 +4.1% | -- |
| 2004 | $2,152 | -- |
| 2003 | $2,152 +2.2% | -- |
| 2002 | $2,105 +7.9% | -- |
| 2000 | $1,950 +2.3% | -- |
| 1999 | $1,906 | -- |
Find assessor info on the county website
Monthly payment
Est. payment
Payment breakdown
Explore the cost of this home by adjusting the details. Changes won't be saved.Climate risks
Neighborhood: 19428
Nearby schools
Schools provided by the listing agent
- District: Colonial
Source: Bright MLS. This data may not be complete. We recommend contacting the local school district to confirm school assignments for this home.


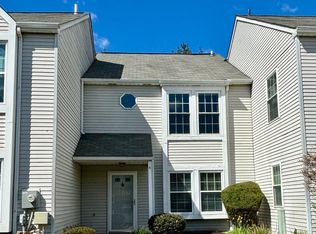

Similar homes
- $440,0003 bd3 ba1.4k sqft25 Yorktown Ct, Blue Bell, PA 19422For Sale
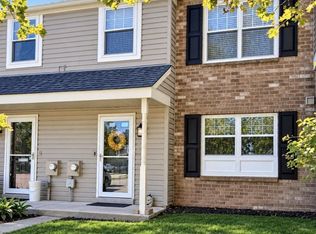
 MLS ID #PAMC2197508, Jen Evankovich, Continental Realty Co., Inc.. Bright MLS
- $415,0003 bd3 ba1.4k sqft29 Barclay Ct Building 204-U-29, Blue Bell, PA 19422For Sale
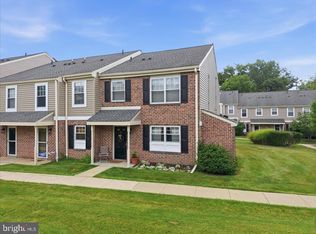 MLS ID #PAMC2189042, Ben Friggle, Keller Williams Real Estate-Montgomeryville. Bright MLS
- $399,0003 bd2 ba1.5k sqft3614 Gypsy Ln, Philadelphia, PA 19129For Sale
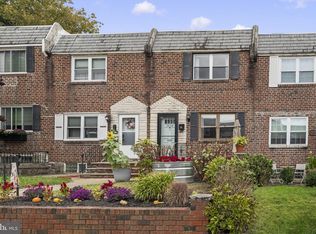 MLS ID #PAPH2679818, Lisa Liacouras, Compass RE. Bright MLS
- $449,9993 bd3 ba1.7k sqft4 Summit Ct, Plymouth Meeting, PA 19462For Sale
 MLS ID #PAMC2193560, Tre Rios, Space & Company. Bright MLS
- $389,9003 bd2 ba1.4k sqft7211 Valley Ave, Philadelphia, PA 19128For SaleMLS ID #PAPH2682984, Chris Gallagher, EXP Realty, LLC. Bright MLS
- $434,9003 bd3 ba1.5k sqft1037 Colin Dr, Royersford, PA 19468For SaleMLS ID #PAMC2197880, Lisa Plank, Coldwell Banker Realty. Bright MLS
- $349,0002 bd3 ba1.4k sqft150 W Kenilworth Cir, Newtown Square, PA 19073For SaleMLS ID #PADE2125314, Maria Doyle, Compass RE. Bright MLS
- $409,0003 bd1 ba1.2k sqft659 Georges Ln, Ardmore, PA 19003For SaleMLS ID #PADE2125150, Roseann Tulley, Redfin Corporation. Bright MLS
- $379,9003 bd3 ba1.7k sqft20 Montgomery Ave Unit D, Bala Cynwyd, PA 19004For SaleMLS ID #PAMC2184686, Elan Elkaim, Keller Williams Main Line. Bright MLS
- $410,0002 bd2 ba1.2k sqft1479 E Wilt St, Philadelphia, PA 19125For SaleMLS ID #PAPH2675724, Missy Tewksbury, Compass RE. Bright MLS
- $400,0002 bd3 ba1.3k sqft1426 Angela Ct, Jamison, PA 18929For SaleMLS ID #PABU2132118, Tim Bostwick, Keller Williams Real Estate-Blue Bell. Bright MLS
- $439,0002 bd2 ba1.6k sqft224 Dorchester Dr, Sellersville, PA 18960For SaleMLS ID #PABU2133864, Fay Evans, Keller Williams Real Estate-Doylestown. Bright MLS
- $449,0003 bd2 ba1.4k sqft3027 Crescent Ave, Lafayette Hill, PA 19444For SaleMLS ID #PAMC2193798, Lori-Nan Engler, Redfin Corporation. Bright MLS
- $364,5003 bd3 ba1.7k sqft9206 Wrensong Ct, Palmyra, NJ 08065For SaleMLS ID #NJBL2122078, Pishone Karumathy, Keller Williams Real Estate Tri-County. Bright MLS
- $450,0002 bd3 ba1.5k sqft17 Oakmont Pl, Media, PA 19063For SaleMLS ID #PADE2125978, John Gill, Keller Williams Real Estate - Media. Bright MLS
- $399,9003 bd2 ba1.4k sqft319 Powell Rd, Springfield, PA 19064For SaleMLS ID #PADE2124986, Nicole Erickson, Keller Williams Main Line. Bright MLS
- $435,0003 bd3 ba1.7k sqft81 Chadwick Cir, Norristown, PA 19403For SaleMLS ID #PAMC2193850, Kimberly Chadwick, Keller Williams Realty Group. Bright MLS
- $440,0003 bd3 ba1.9k sqft4 Dunkirk Ct, Norristown, PA 19403For SaleMLS ID #PAMC2191600, Joymarie DeFruscio, Keller Williams Realty Group. Bright MLS
- $420,0003 bd2 ba1.6k sqft126 Stewarts Ct #805, Phoenixville, PA 19460For SaleMLS ID #PACT2136026, Kimberly Chadwick, Keller Williams Realty Group. Bright MLS
- $364,9003 bd3 ba1.6k sqft92 Aspen Way, Schwenksville, PA 19473For SaleMLS ID #PAMC2197428, Jacki Ruiz, RE/MAX Central - Lansdale. Bright MLS
