Here’s your second chance! This home is back on the market, and the sellers are taking the opportunity to make several improvements to make it even better for its next owner. Updates and improvements are currently underway and will be completed prior to settlement. This spacious 3-bedroom, 2.5-bath home offers a comfortable and functional layout with plenty of room for everyday living and entertaining. The main level features a well-appointed kitchen with a charming breakfast nook that flows seamlessly into the spacious dining and living areas. Just off the dining area is a private patio, perfect for relaxing, outdoor entertaining, or dining al fresco. This level also provides convenient access to the garage and a powder room. The fully finished basement offers fantastic additional living space—ideal for a family room, media room, home gym, office, playroom, or additional entertaining area. Upstairs, you'll find two generously sized bedrooms, a full hall bath, and the convenience of second-floor laundry. The spacious primary suite features a private en-suite bathroom and generous closet space, creating a comfortable retreat. Located in the highly regarded Colonial School District, this home is also within walking distance of Plymouth Elementary School, making it an especially convenient location. Easy access to the Blue Route (I-476) and Pennsylvania Turnpike makes commuting throughout the region a breeze. Enjoy being just minutes from Plymouth Meeting Mall, shopping, dining, Starbucks, entertainment, and everyday conveniences. As an added convenience, snow removal for the driveway and community streets, as well as lawn maintenance, is included in the HOA, allowing for easy, low-maintenance living throughout the year. With its spacious layout, finished basement, private outdoor space, garage, included exterior maintenance, and convenient Plymouth Meeting location, this Summit Court townhome is a wonderful place to call home. Schedule your showing today.
For sale
Price cut: $10K (10/2)
$449,999
4 Summit Ct, Plymouth Meeting, PA 19462
3beds
1,780sqft
Townhouse
Built in 1991
2,596 Square Feet Lot
$446,300 Zestimate®
$253/sqft
$125/mo HOA
What's special
Private patioFully finished basementFantastic additional living spaceSecond-floor laundryCharming breakfast nookPrivate en-suite bathroomGenerous closet space
- 41 days
- 1,447
- 105
Zillow last checked:
Listing updated:
Listed by:
Tre Rios 267-455-7003,
Space & Company (215) 625-3650
Source: Bright MLS,MLS#: PAMC2193560
Facts & features
Interior
Bedrooms & bathrooms
- Bedrooms: 3
- Bathrooms: 3
- Full bathrooms: 2
- 1/2 bathrooms: 1
- Main level bathrooms: 3
- Main level bedrooms: 3
Basement
- Area: 400
Heating
- Central, Electric
Cooling
- Central Air, Electric
Appliances
- Included: Electric Water Heater
Features
- Basement: Finished
- Number of fireplaces: 1
Interior area
- Total structure area: 1,780
- Total interior livable area: 1,780 sqft
- Finished area above ground: 1,380
- Finished area below ground: 400
Property
Parking
- Total spaces: 1
- Parking features: Garage Faces Front, Attached, Driveway
- Attached garage spaces: 1
- Has uncovered spaces: Yes
Accessibility
- Accessibility features: None
Features
- Levels: Two
- Stories: 2
- Pool features: None
Lot
- Size: 2,596 Square Feet
- Dimensions: 24.00 x 0.00
Details
- Additional structures: Above Grade, Below Grade
- Parcel number: 490011793209
- Zoning: D1
- Special conditions: Standard
Construction
Type & style
- Home type: Townhouse
- Architectural style: Straight Thru
- Property subtype: Townhouse
Materials
- Stucco
- Foundation: Brick/Mortar
Condition
- New construction: No
- Year built: 1991
Utilities & green energy
- Sewer: Public Sewer
- Water: Public
Community & HOA
Community
- Subdivision: Plymouth Meeting
HOA
- Has HOA: Yes
- HOA fee: $125 monthly
- HOA name: SUMMIT PLACE
Location
- Region: Plymouth Meeting
- Municipality: PLYMOUTH TWP
Financial & listing details
- Price per square foot: $253/sqft
- Tax assessed value: $154,580
- Annual tax amount: $5,746
- Date on market: 9/9/2026
- Listing agreement: Exclusive Right To Sell
- Listing terms: Cash,Conventional,FHA,VA Loan
- Ownership: Fee Simple
Estimated market value
$446,300
$424,000 - $469,000
$3,003/mo
Price history
| Date | Event | Price |
|---|---|---|
| 10/2/2026 | Listed for sale | $449,999-2.2%$253/sqft |
Source:  Bright MLS #PAMC2193560 Report a problem | ||
| 9/28/2026 | Contingent | $460,000$258/sqft |
Source: Bright MLS #PAMC2193560 Report a problem | ||
| 9/9/2026 | Listed for sale | $460,000+15.9%$258/sqft |
Source: Bright MLS #PAMC2193560 Report a problem | ||
| 8/25/2026 | Listing removed | $3,000$2/sqft |
Source: Bright MLS #PAMC2191998 Report a problem | ||
| 8/21/2026 | Listed for rent | $3,000$2/sqft |
Source: Bright MLS #PAMC2191998 Report a problem | ||
| 6/24/2022 | Sold | $397,000+5.9%$223/sqft |
Source: Bright MLS #PAMC2037020 Report a problem | ||
| 5/19/2022 | Pending sale | $375,000$211/sqft |
Source: Bright MLS #PAMC2037020 Report a problem | ||
| 5/11/2022 | Listed for sale | $375,000$211/sqft |
Source: Bright MLS #PAMC2037020 Report a problem | ||
Public tax history
| Year | Property taxes | Tax assessment |
|---|---|---|
| 2025 | $5,201 +4.3% | $154,580 |
| 2024 | $4,988 | $154,580 |
| 2023 | $4,988 +4.7% | $154,580 |
| 2022 | $4,765 +3.8% | $154,580 |
| 2021 | $4,592 +2.6% | $154,580 |
| 2020 | $4,474 +3.6% | $154,580 |
| 2019 | $4,317 +2.1% | $154,580 |
| 2018 | $4,229 +3.1% | $154,580 |
| 2017 | $4,101 +2.7% | $154,580 |
| 2016 | $3,992 +3.9% | $154,580 |
| 2015 | $3,843 +2.1% | $154,580 |
| 2014 | $3,764 +2.1% | $154,580 |
| 2013 | $3,687 +2.7% | $154,580 |
| 2012 | $3,590 +4.1% | $154,580 |
| 2011 | $3,450 +3.6% | $154,580 |
| 2010 | $3,330 +3.3% | $154,580 |
| 2009 | $3,225 +2.8% | $154,580 |
| 2008 | $3,136 +1.9% | -- |
| 2007 | $3,077 +2.7% | -- |
| 2006 | $2,996 -0.4% | -- |
| 2005 | $3,008 +4.2% | -- |
| 2004 | $2,888 | -- |
| 2003 | $2,888 +2.2% | -- |
| 2002 | $2,825 +7.7% | -- |
| 2000 | $2,623 +2.2% | -- |
| 1999 | $2,566 | -- |
Find assessor info on the county website
Monthly payment
Est. payment
Payment breakdown
Explore the cost of this home by adjusting the details. Changes won't be saved.Climate risks
Neighborhood: 19462
Nearby schools
Schools provided by the listing agent
- District: Colonial
Source: Bright MLS. This data may not be complete. We recommend contacting the local school district to confirm school assignments for this home.
- $531,4003 bd3 ba2.2k sqft2 Summit Ct, Plymouth Meeting, PA 19462Off Market
- $496,7003 bd3 ba1.7k sqft6 Summit Ct, Plymouth Meeting, PA 19462Off Market
- $341,8003 bd3 ba1.2k sqft139B W Germantown Pike, Plymouth Meeting, PA 19462Off Market

- $480,0003 bd3 ba1.8k sqft11 Summit Ct, Plymouth Meeting, PA 19462Sold

Similar homes
- $440,0003 bd3 ba1.4k sqft25 Yorktown Ct, Blue Bell, PA 19422For Sale
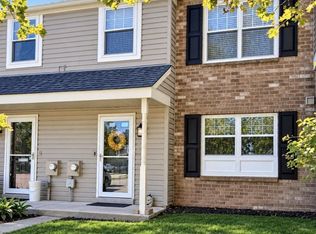
 MLS ID #PAMC2197508, Jen Evankovich, Continental Realty Co., Inc.. Bright MLS
- $475,0003 bd4 ba1.5k sqft3041 Mitchell Ct, Lafayette Hill, PA 19444For Sale
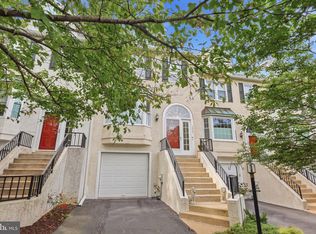 MLS ID #PAMC2195834, jennifer beck, Honest Real Estate. Bright MLS
- $415,0003 bd3 ba1.4k sqft29 Barclay Ct Building 204-U-29, Blue Bell, PA 19422For Sale
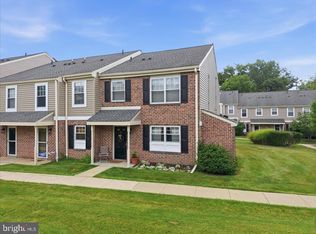 MLS ID #PAMC2189042, Ben Friggle, Keller Williams Real Estate-Montgomeryville. Bright MLS
- $565,0003 bd3 ba2.2k sqft288 Tulip Tree Ct, Blue Bell, PA 19422For Sale
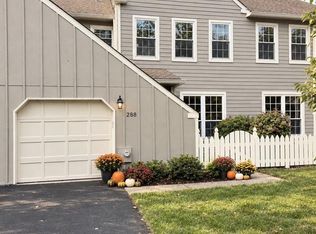 MLS ID #PAMC2197656, Elise Carlin, Coldwell Banker Realty. Bright MLS
- $450,0003 bd3 ba1.9k sqft4 Dunkirk Ct, Norristown, PA 19403For SaleMLS ID #PAMC2191600, Joymarie DeFruscio, Keller Williams Realty Group. Bright MLS
- $435,0003 bd3 ba1.5k sqft235 Lawndale Ave, King Of Prussia, PA 19406For SaleMLS ID #PAMC2192592, Colleen Whitlock, Keller Williams Main Line. Bright MLS
- $479,9003 bd3 ba1.8k sqft108 Williamsburg Way, Lansdale, PA 19446For SaleMLS ID #PAMC2197650, Charlotte Pellechia, Kurfiss Sotheby's International Realty. Bright MLS
- $449,0003 bd2 ba1.4k sqft3027 Crescent Ave, Lafayette Hill, PA 19444For SaleMLS ID #PAMC2193798, Lori-Nan Engler, Redfin Corporation. Bright MLS
- $399,9002 bd3 ba1.4k sqft1 Maple Dr, Conshohocken, PA 19428For SaleMLS ID #PAMC2194470, Pam Butera, Keller Williams Real Estate-Blue Bell. Bright MLS
- $469,0004 bd4 ba2.2k sqft2802 Jefferson Ct, Ambler, PA 19002For SaleMLS ID #PAMC2195112, Maripat King, Long & Foster Real Estate, Inc.. Bright MLS
- $500,0003 bd3 ba2.1k sqftCrooked Lane Crossing, King Of Prussia, PA 19406For SaleMLS ID #PAMC2196048, Sandy Hershey, RE/MAX 440 - Skippack. Bright MLS
- $524,9003 bd3 ba1.7k sqft222 Horseshoe Rd, Norristown, PA 19403For SaleMLS ID #PAMC2196780, Dan Brittingham, Keller Williams Realty Group. Bright MLS
- $619,0003 bd3 ba2.1k sqft303 Ebony Ct, Ambler, PA 19002For SaleMLS ID #PAMC2196382, Christina Vazquez, KW Empower. Bright MLS
- $499,0003 bd3 ba1.3k sqft328 Glen Echo Rd, Philadelphia, PA 19119For SaleMLS ID #PAPH2671238, Kathy Krebs, Elfant Wissahickon-Chestnut Hill. Bright MLS
- $420,0003 bd2 ba1.6k sqft126 Stewarts Ct #805, Phoenixville, PA 19460For SaleMLS ID #PACT2136026, Kimberly Chadwick, Keller Williams Realty Group. Bright MLS
- $439,9003 bd3 ba1.8k sqft771 Manatawna Ave, Philadelphia, PA 19128For SaleMLS ID #PAPH2641662, William Holder, Real Broker, LLC. Bright MLS
- $489,9003 bd4 ba2.2k sqft812 Seffert St, Philadelphia, PA 19128For SaleMLS ID #PAPH2678114, ZJ Jasdi, Keller Williams Real Estate-Blue Bell. Bright MLS
- $459,0003 bd3 ba2.1k sqft2007 Eton Ct, West Chester, PA 19382For SaleMLS ID #PACT2136238, Andrea Davis, Compass RE. Bright MLS
- $364,9003 bd3 ba1.6k sqft92 Aspen Way, Schwenksville, PA 19473For SaleMLS ID #PAMC2197428, Jacki Ruiz, RE/MAX Central - Lansdale. Bright MLS
- $499,0003 bd4 ba2.2k sqft1051 Square Dr #3, Phoenixville, PA 19460For SaleMLS ID #PACT2130442, Linda Kennedy, RE/MAX Ace Realty. Bright MLS
