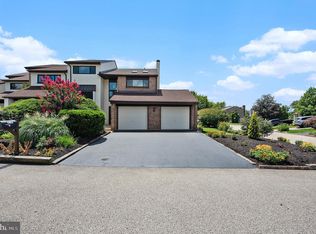
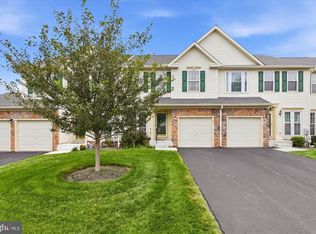
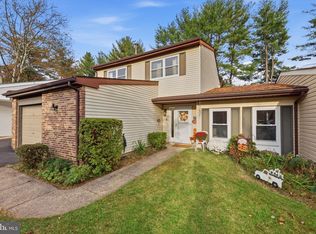
Dramatic price reduction!! Discover the perfect blend of comfort and convenience in this charming multi-level townhouse nestled in the desirable Tannerie Woods community. Step inside to find a thoughtfully designed layout, way larger than it appears from outside, featuring updated granite kitchen with stainless appliances, breakfast nook, living room with fireplace, plus dining room with glass doors leading to the inviting deck. As you go up you will see the powder room before you head up the stairs, three spacious bedrooms, including large Main bedroom ensuite with updated Main bedroom full bath and walk in shower. Down the hall is another updated full bathroom, and a laundry room with shelves for storage and attic access. Head down from the main floor to find the attached garage entrance and lower finished level with sunny slider to a patio and a great little garden and yard space, a fourth bedroom with two closets, a second powder room, and a utility / storage area with shelves. Enjoy the ease of an attached garage with inside access, complemented by additional driveway and parking lot spaces for guests. The low-maintenance lot allows you to spend more time enjoying your home and less time on upkeep. Located in a vibrant community with common area maintenance included in the very low association fee, you'll appreciate the tranquility of suburban living while being just a short drive from local amenities. Super convenient location to everything, walking trails and parks across the street, Upper Dublin Schools, access to Rt 309, and just a few minutes to Ambler Boro make this a perfect location which combines Very low HOA fee, low taxes, low maintenance. Whether you're looking for a cozy retreat or a place to grow, this townhouse is a canvas for your dreams. Don't miss the opportunity to make this delightful property your own! Quick settlement preferred.
For sale
Price cut: $21K (10/19)
$469,000
2802 Jefferson Ct, Ambler, PA 19002
4beds
2,214sqft
Townhouse
Built in 1982
2,807 Square Feet Lot
$470,700 Zestimate®
$212/sqft
$58/mo HOA
What's special
Three spacious bedroomsLow-maintenance lotBreakfast nookInviting deck
- 39 days
- 1,792
- 97
Zillow last checked:
Listing updated:
Listed by:
Maripat King 215-740-9251,
Long & Foster Real Estate, Inc. (215) 654-5900
Source: Bright MLS,MLS#: PAMC2195112
Facts & features
Interior
Bedrooms & bathrooms
- Bedrooms: 4
- Bathrooms: 4
- Full bathrooms: 2
- 1/2 bathrooms: 2
- Main level bathrooms: 1
Basement
- Area: 350
Heating
- Forced Air, Natural Gas
Cooling
- Central Air, Natural Gas
Appliances
- Included: Gas Water Heater
- Laundry: Upper Level
Features
- Ceiling Fan(s), Dining Area, Eat-in Kitchen, Primary Bath(s)
- Doors: Sliding Glass
- Basement: Finished,Exterior Entry,Walk-Out Access
- Number of fireplaces: 1
- Fireplace features: Wood Burning
Interior area
- Total structure area: 2,214
- Total interior livable area: 2,214 sqft
- Finished area above ground: 1,864
- Finished area below ground: 350
Property
Parking
- Total spaces: 5
- Parking features: Garage Door Opener, Inside Entrance, Storage, Asphalt, Attached, Driveway, Parking Lot
- Attached garage spaces: 1
- Uncovered spaces: 2
Accessibility
- Accessibility features: None
Features
- Levels: Three
- Stories: 3
- Patio & porch: Deck, Patio
- Pool features: None
Lot
- Size: 2,807 Square Feet
Details
- Additional structures: Above Grade, Below Grade
- Parcel number: 540009090306
- Zoning: 1101
- Zoning description: Residential
- Special conditions: Standard
Construction
Type & style
- Home type: Townhouse
- Architectural style: Contemporary
- Property subtype: Townhouse
Materials
- Brick Front
- Foundation: Other
Condition
- Excellent
- New construction: No
- Year built: 1982
Utilities & green energy
- Sewer: Public Sewer
- Water: Public
- Utilities for property: None
Community & HOA
Community
- Subdivision: Tannerie Woods
HOA
- Has HOA: Yes
- Services included: Common Area Maintenance, Snow Removal
- HOA fee: $700 annually
Location
- Region: Ambler
- Municipality: UPPER DUBLIN TWP
Financial & listing details
- Price per square foot: $212/sqft
- Tax assessed value: $131,000
- Annual tax amount: $7,141
- Date on market: 9/25/2026
- Listing agreement: Exclusive Right To Sell
- Inclusions: Washer, Dryer, Refrigerator
- Ownership: Fee Simple
Estimated market value
$470,700
$447,000 - $494,000
$2,968/mo
Price history
| Date | Event | Price |
|---|---|---|
| 10/30/2026 | Listed for sale | $469,000$212/sqft |
Source:  Bright MLS #PAMC2195112 Report a problem | ||
| 10/23/2026 | Pending sale | $469,000$212/sqft |
Source: Bright MLS #PAMC2195112 Report a problem | ||
| 10/19/2026 | Price change | $469,000-4.3%$212/sqft |
Source: Bright MLS #PAMC2195112 Report a problem | ||
| 10/17/2026 | Price change | $490,000-1%$221/sqft |
Source: Bright MLS #PAMC2195112 Report a problem | ||
| 10/6/2026 | Price change | $495,000-3.9%$224/sqft |
Source: Bright MLS #PAMC2195112 Report a problem | ||
| 9/25/2026 | Listed for sale | $515,000+68.9%$233/sqft |
Source: Bright MLS #PAMC2195112 Report a problem | ||
| 8/18/2010 | Sold | $305,000-1.6%$138/sqft |
Source: Public Record Report a problem | ||
| 6/19/2010 | Price change | $309,900-3.1%$140/sqft |
Source: RE/MAX Central #5722020 Report a problem | ||
| 6/9/2010 | Listed for sale | $319,900+75.8%$144/sqft |
Source: RE/MAX Central #5722020 Report a problem | ||
| 8/17/2000 | Sold | $182,000+28.2%$82/sqft |
Source: Public Record Report a problem | ||
| 1/6/1997 | Sold | $142,000-2.7%$64/sqft |
Source: Public Record Report a problem | ||
| 3/2/1994 | Sold | $146,000$66/sqft |
Source: Public Record Report a problem | ||
Public tax history
| Year | Property taxes | Tax assessment |
|---|---|---|
| 2025 | $6,507 +3% | $131,100 |
| 2024 | $6,320 | $131,100 |
| 2023 | $6,320 +3.5% | $131,100 |
| 2022 | $6,108 +2.9% | $131,100 |
| 2021 | $5,936 +2.3% | $131,100 |
| 2020 | $5,802 +2% | $131,100 |
| 2019 | $5,686 +2% | $131,100 |
| 2018 | $5,576 +2.7% | $131,100 |
| 2017 | $5,428 +2.5% | $131,100 |
| 2016 | $5,295 +3.3% | $131,100 |
| 2015 | $5,127 +2.6% | $131,100 |
| 2014 | $4,997 +2.5% | $131,100 |
| 2013 | $4,873 +4.1% | $131,100 |
| 2012 | $4,681 +5.3% | $131,100 |
| 2011 | $4,446 +9.7% | $131,100 |
| 2010 | $4,054 +3.7% | $131,100 |
| 2009 | $3,910 +7.5% | $131,100 |
| 2008 | $3,637 +3% | -- |
| 2007 | $3,531 +4.8% | -- |
| 2006 | $3,370 +4.3% | -- |
| 2005 | $3,231 +7.6% | -- |
| 2004 | $3,004 +4.5% | -- |
| 2003 | $2,874 +6.1% | -- |
| 2002 | $2,710 +4.9% | -- |
| 2000 | $2,584 +0.8% | -- |
| 1999 | $2,564 | -- |
Find assessor info on the county website
Monthly payment
Est. payment
Payment breakdown
Explore the cost of this home by adjusting the details. Changes won't be saved.Climate risks
Neighborhood: 19002
Nearby schools
Schools provided by the listing agent
- High: Upper Dublin
- District: Upper Dublin
Source: Bright MLS. This data may not be complete. We recommend contacting the local school district to confirm school assignments for this home.

Similar homes
- $499,9903 bd3 ba2k sqft77 Harlow Cir, Ambler, PA 19002For Sale
 MLS ID #PAMC2198988, Mariel Gniewoz, Keller Williams Real Estate-Montgomeryville. Bright MLS
- $464,9003 bd3 ba2.2k sqft749 Chesham Turn, Southampton, PA 18966For Sale
 MLS ID #PABU2134602, Larry Minsky, Keller Williams Real Estate - Newtown. Bright MLS
- $489,9003 bd4 ba3k sqft712 Wisteria Dr, Warrington, PA 18976For Sale
 MLS ID #PABU2130526, Kevin Madden, RE/MAX Centre Realtors. Bright MLS
- $465,0003 bd3 ba1.7k sqft3 King Charles Ln, Newtown, PA 18940For Sale
 MLS ID #PABU2134580, Grace Cass, Keller Williams Real Estate - Newtown. Bright MLS
- $594,9003 bd3 ba1.7k sqft708 Oak Terrace Dr, Ambler, PA 19002For SaleMLS ID #PAMC2190212, Scott Krzywonos, Robin Kemmerer Associates Inc. Bright MLS
- $495,0003 bd3 ba1.9k sqft514 Jason Dr, Southampton, PA 18966For SaleMLS ID #PABU2133990, Cecily Cao, RE/MAX Preferred - Cherry Hill. Bright MLS
- $499,9004 bd3 ba1.7k sqft4851 Magnolia Ave, Trevose, PA 19053For SaleMLS ID #PABU2134544, Yan Korol, Elite Realty Group Unl. Inc.. Bright MLS
- $439,9004 bd2 ba1.9k sqft1338 Barness Dr, Warminster, PA 18974For SaleMLS ID #PABU2134068, Laura DiPillo, RE/MAX Centre Realtors. Bright MLS
- $425,0003 bd3 ba1.7k sqft4 Summit Ct, Plymouth Meeting, PA 19462For SaleMLS ID #PAMC2193560, Tre Rios, Space & Company. Bright MLS
- $459,0003 bd3 ba2.3k sqft6 Abbott Ct, Eagleville, PA 19403For SaleMLS ID #PAMC2196614, Dianne Giombetti, BHHS Fox & Roach Wayne-Devon. Bright MLS
- $595,0004 bd3 ba2.5k sqft932 Caledonia St, Philadelphia, PA 19128For SaleMLS ID #PAPH2686118, Al LaBrusciano, Keller Williams Real Estate-Blue Bell. Bright MLS
- $475,0004 bd3 ba2.8k sqft1816 Chandler St, Philadelphia, PA 19111For SaleMLS ID #PAPH2684844, Bob Mika, Compass RE. Bright MLS
- $474,9003 bd3 ba1.6k sqft19 Victoria Cir, Collegeville, PA 19426For SaleMLS ID #PAMC2196738, Betsy Cohen, BHHS Fox & Roach Malvern-Paoli. Bright MLS
- $479,9003 bd3 ba1.8k sqft108 Williamsburg Way, Lansdale, PA 19446For SaleMLS ID #PAMC2197650, Charlotte Pellechia, Kurfiss Sotheby's International Realty. Bright MLS
- $459,9003 bd3 ba1.5k sqft3140 Sheffield Pl, Holland, PA 18966For SaleMLS ID #PABU2127942, Alex Neff, BHHS Fox & Roach -Yardley/Newtown. Bright MLS
- $450,0004 bd2 ba2.6k sqft5018 Walnut St, Philadelphia, PA 19139For SaleMLS ID #PAPH2653538, Kimberly S Ruley, Keller Williams Main Line. Bright MLS
- $440,0003 bd3 ba1.9k sqft4 Dunkirk Ct, Norristown, PA 19403For SaleMLS ID #PAMC2191600, Joymarie DeFruscio, Keller Williams Realty Group. Bright MLS
- $500,0003 bd3 ba2.1k sqftCrooked Lane Crossing, King Of Prussia, PA 19406For SaleMLS ID #PAMC2196048, Sandy Hershey, RE/MAX 440 - Skippack. Bright MLS
- $524,9004 bd3 ba2.6k sqft1043 Davisville Rd, Southampton, PA 18966For SaleMLS ID #PABU2132622, Jennifer Paullin, Keller Williams Real Estate - Newtown. Bright MLS
- $435,0003 bd3 ba1.7k sqft81 Chadwick Cir, Norristown, PA 19403For SaleMLS ID #PAMC2193850, Kimberly Chadwick, Keller Williams Realty Group. Bright MLS
