Just Start Packing and move right into this beautifully maintained, turnkey 4-bedroom, 2-bath, three-story home in the desirable Walnut Hill neighborhood of West Philadelphia. A welcoming front porch sets the tone, offering the perfect place to relax and enjoy a cool afternoon breeze before stepping inside. The bright and inviting living room is filled with natural light and showcases beautiful hardwood flooring that flows seamlessly into the spacious dining room, creating an ideal layout for everyday living and entertaining. The kitchen is thoughtfully designed with a breakfast bar, ceramic tile flooring, pantry closet, and stainless steel appliances, including a refrigerator, range, microwave, and dishwasher. Beyond the kitchen, you'll find a convenient first-floor bedroom complete with a walk-in closet, making it ideal for guests, multigenerational living, or a private home office. A full bathroom on the main level adds even more flexibility. The second floor features three generously sized bedrooms, each offering ample closet space. The front bedroom is complemented by an additional walk-in closet just outside the room, while a linen closet and a full hall bathroom complete the level. The finished third floor provides an expansive bonus space with wall-to-wall carpeting and endless possibilities. Whether you envision a home office, fitness studio, media room, playroom, reading retreat, or creative space, this level can easily accommodate your lifestyle. With existing access to plumbing, there's also the potential to convert this space into a private owner's suite by adding an additional bathroom. The full basement is clean, dry, and unfinished, offering abundant storage or future finishing potential. It also includes a dedicated laundry area with a front-loading washer and dryer. Step outside through the rear entrance to enjoy the large, fenced patio—perfect for outdoor dining, entertaining, gardening, or simply relaxing in your own private outdoor space. Conveniently located just minutes from Center City, this home offers excellent access to public transportation and is only a 6-minute drive or approximately a 30-minute walk to the University of Pennsylvania and Drexel University. The historic Paul Robeson House & Museum is just across the street, while the West Philadelphia YMCA, Fresh Grocer, neighborhood restaurants, cafés, and shopping are all nearby. Offering generous living space, a flexible floor plan, and an unbeatable location, this move-in-ready home is one you won't want to miss. **Schedule your private showing today!**
For sale
$499,500
5018 Walnut St, Philadelphia, PA 19139
4beds
2,640sqft
Townhouse
Built in 1915
2,215 Square Feet Lot
$490,000 Zestimate®
$189/sqft
$-- HOA
What's special
Large fenced patioFlexible floor planWelcoming front porchNatural lightFront-loading washer and dryerGenerous living spaceBeautiful hardwood flooring
- 77 days
- 88
- 7
Zillow last checked:
Listing updated:
Listed by:
Kimberly S Ruley 267-603-1176,
Keller Williams Main Line 6105200100,
Listing Team: The Ruley Group
Source: Bright MLS,MLS#: PAPH2653538
Facts & features
Interior
Bedrooms & bathrooms
- Bedrooms: 4
- Bathrooms: 2
- Full bathrooms: 2
- Main level bathrooms: 1
- Main level bedrooms: 1
Basement
- Area: 0
Heating
- Forced Air, Natural Gas
Cooling
- Central Air, Electric
Appliances
- Included: Microwave, Dryer, Refrigerator, Washer, Dishwasher, Oven/Range - Gas, Gas Water Heater
Features
- Basement: Full
- Has fireplace: No
Interior area
- Total structure area: 2,640
- Total interior livable area: 2,640 sqft
- Finished area above ground: 2,640
- Finished area below ground: 0
Property
Parking
- Parking features: On Street
- Has uncovered spaces: Yes
Accessibility
- Accessibility features: None
Features
- Levels: Three
- Stories: 3
- Patio & porch: Porch, Patio
- Pool features: None
Lot
- Size: 2,215 Square Feet
- Dimensions: 23.00 x 97.00
Details
- Additional structures: Above Grade, Below Grade
- Parcel number: 602051750
- Zoning: RM1
- Special conditions: Standard
Construction
Type & style
- Home type: Townhouse
- Architectural style: Straight Thru
- Property subtype: Townhouse
Materials
- Masonry, Brick
- Foundation: Concrete Perimeter
Condition
- New construction: No
- Year built: 1915
Utilities & green energy
- Sewer: Public Sewer
- Water: Public
Community & HOA
Community
- Security: Electric Alarm
- Subdivision: Walnut Hill
HOA
- Has HOA: No
Location
- Region: Philadelphia
- Municipality: PHILADELPHIA
Financial & listing details
- Price per square foot: $189/sqft
- Tax assessed value: $57,000
- Annual tax amount: $797
- Date on market: 7/29/2026
- Listing agreement: Exclusive Right To Sell
- Listing terms: Cash,Conventional,FHA,VA Loan
- Inclusions: Refrigerator, Washer, Dryer
- Ownership: Fee Simple
Estimated market value
$490,000
$466,000 - $515,000
$1,916/mo
Price history
| Date | Event | Price |
|---|---|---|
| 10/9/2026 | Listed for sale | $499,500$189/sqft |
Source:  Bright MLS #PAPH2653538 Report a problem Bright MLS #PAPH2653538 Report a problem | ||
| 9/22/2026 | Listing removed | $499,500$189/sqft |
Source: Bright MLS #PAPH2653538 Report a problem | ||
| 8/17/2026 | Price change | $499,500-9.2%$189/sqft |
Source: Bright MLS #PAPH2653538 Report a problem | ||
| 7/29/2026 | Listed for sale | $550,000+708.8%$208/sqft |
Source: Bright MLS #PAPH2653538 Report a problem | ||
| 9/25/2002 | Sold | $68,000$26/sqft |
Source: Public Record Report a problem | ||
Public tax history
| Year | Property taxes | Tax assessment |
|---|---|---|
| 2025 | $4,780 +499.1% | $341,500 +9.6% |
| 2024 | $798 | $311,700 |
| 2023 | $798 | $311,700 |
| 2022 | $798 | -- |
| 2021 | $798 -80.5% | -- |
| 2018 | $4,101 +414% | -- |
| 2017 | $798 | -- |
| 2016 | $798 | -- |
| 2015 | $798 | -- |
| 2014 | $798 +4.5% | $306,200 +4936.2% |
| 2012 | $764 | $6,080 |
| 2011 | -- | $6,080 |
| 2010 | -- | $6,080 |
| 2009 | -- | $6,080 |
| 2008 | -- | $6,080 |
| 2007 | -- | $6,080 |
| 2006 | -- | $6,080 |
| 2005 | -- | $6,080 |
| 2004 | -- | $6,080 |
| 2003 | -- | $6,080 |
| 2002 | -- | $6,080 |
| 2000 | -- | $6,080 |
| 1999 | -- | $6,080 |
Find assessor info on the county website
Monthly payment
Est. payment
Payment breakdown
Explore the cost of this home by adjusting the details. Changes won't be saved.Climate risks
Neighborhood: Walnut Hill
Nearby schools
Similar homes
- $499,9993 bd4 ba2.2k sqft4427 Sansom St, Philadelphia, PA 19104For Sale

 MLS ID #PAPH2641756, Toni Mangual-Stuard, Homestarr Realty. Bright MLS
 - $529,9906 bd3 ba2.6k sqft1127 Green St, Philadelphia, PA 19123For Sale
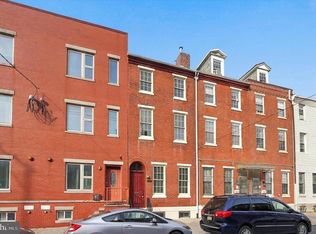 MLS ID #PAPH2679178, Joe Cairo, RE/MAX Centre Realtors. Bright MLS
 - $535,0005 bd4 ba2.2k sqft651 S 51st St, Philadelphia, PA 19143For Sale
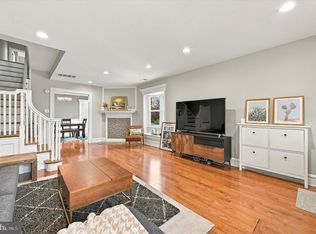 MLS ID #PAPH2670982, Caroline Park, Settle Down Philadelphia. Bright MLS
 - $529,9005 bd3 ba2.8k sqft814 Caledonia St, Philadelphia, PA 19128For Sale
 MLS ID #PAPH2679040, Luna Ge, Canaan Realty Services INC. Bright MLS
 - $490,0003 bd3 ba1.7k sqft1102 S Front 1/2 St, Philadelphia, PA 19147For SaleMLS ID #PAPH2627404, Allen Kravitz, Kurfiss Sotheby's International Realty. Bright MLS
- $277,0004 bd2 ba1.5k sqft709 N Markoe St, Philadelphia, PA 19139For SaleMLS ID #PAPH2585466, Desarrie "Real Estate Diva" McDuffie, Coldwell Banker Realty. Bright MLS
- $499,0003 bd3 ba1.3k sqft328 Glen Echo Rd, Philadelphia, PA 19119For SaleMLS ID #PAPH2671238, Kathy Krebs, Elfant Wissahickon-Chestnut Hill. Bright MLS
- $599,9003 bd2 ba1.5k sqft1222 S Alder St, Philadelphia, PA 19147For SaleMLS ID #PAPH2676678, Trish Franklin, Keller Williams Real Estate-Blue Bell. Bright MLS
- $449,0003 bd3 ba1.7k sqft602 W Jefferson St, Philadelphia, PA 19122For SaleMLS ID #PAPH2658600, Kateryna Brekhunova, City Wide Realty Inc. Bright MLS
- $389,9003 bd3 ba1.7k sqft6023 Woodcrest Ave, Philadelphia, PA 19131For SaleMLS ID #PAPH2657912, Martina Hinton, Realty Mark Associates-CC. Bright MLS
- $285,0004 bd2 ba1.7k sqft6016 Cobbs Creek Pkwy, Philadelphia, PA 19143For SaleMLS ID #PAPH2653630, Kalif Celestine, Opulent Realty Group LLC. Bright MLS
- $419,0003 bd3 ba2k sqft112 Hermit St, Philadelphia, PA 19127For SaleMLS ID #PAPH2662786, Michael McNally, Bodhi Real Estate Ltd. Bright MLS
- $525,0003 bd2 ba1.3k sqft503 Oreland Mill Rd, Oreland, PA 19075For SaleMLS ID #PAMC2196588, Matthew DeSantis, Keller Williams Real Estate-Horsham. Bright MLS
- $475,0003 bd4 ba1.5k sqft3041 Mitchell Ct, Lafayette Hill, PA 19444For SaleMLS ID #PAMC2195834, jennifer beck, Honest Real Estate. Bright MLS
- $410,0003 bd1 ba1.3k sqft2420 Kimball St, Philadelphia, PA 19146For SaleMLS ID #PAPH2647302, Jeanne Whipple, Elfant Wissahickon Realtors. Bright MLS
- $365,0003 bd2 ba1.4k sqft3936 Mitchell St, Philadelphia, PA 19128For SaleMLS ID #PAPH2677238, Justin Mailloux, RE/MAX One Realty - TCDT. Bright MLS
- $450,0003 bd3 ba1.7k sqft8643 Trumbauer Dr, Wyndmoor, PA 19038For SaleMLS ID #PAMC2194068, Monica Maben, BHHS Fox & Roach-Blue Bell. Bright MLS
- $265,0003 bd2 ba1.7k sqft2109 S Cecil St, Philadelphia, PA 19143For SaleMLS ID #PAPH2661598, Ami PATEL, Redfin Corporation. Bright MLS
- $265,0004 bd2 ba1.4k sqft4122 M St, Philadelphia, PA 19124For SaleMLS ID #PAPH2677402, Tammy Vasquez, Real of Pennsylvania. Bright MLS
- $339,0004 bd2 ba1.3k sqft1521 W Shunk St, Philadelphia, PA 19145For SaleMLS ID #PAPH2655374, Kevin Le, Realty Mark Associates-CC. Bright MLS
