Seller will not allow showings!!! Welcome to this beautifully maintained 4 bedroom, 2 full bath townhouse in the Mill Creek section of West Philadelphia, offering a warm blend of space, functionality, and everyday convenience. Built in 2006 and offering 1,555 square feet of well designed living space, this home features a layout that adapts easily to a variety of lifestyles. The entry level bedroom provides ideal separation and flexibility, perfect for guests, a private office, or additional living space. The formal dining room creates an inviting setting for gatherings and everyday meals, while the spacious eat in kitchen is equipped with an electric range, refrigerator, microwave, and dishwasher, making daily living and meal preparation comfortable and efficient. Upstairs, you will find three generously sized bedrooms, a full bathroom with tub and shower combination, and the added convenience of second floor laundry with washer included. Enjoy low maintenance living with community managed lawn care, snow removal, and sidewalks throughout the neighborhood. Off street parking along with additional street parking adds to the home’s overall ease and practicality. Located just three blocks from the Market Frankford Line, this property offers convenient access to 30th Street Station, Center City, Penns Landing, and is approximately a 20 minute walk to the University of Pennsylvania and Drexel University, making it appealing for homeowners, investors, and those considering shared living arrangements. Whether you are searching for a place to call home, an income-producing opportunity, or a flexible space for co-living, this property offers comfort, versatility, and a location that supports it all.
For sale
$277,000
709 N Markoe St, Philadelphia, PA 19139
4beds
1,555sqft
Townhouse
Built in 2006
4,792 Square Feet Lot
$276,100 Zestimate®
$178/sqft
$35/mo HOA
What's special
- 211 days
- 237
- 19
Zillow last checked:
Listing updated:
Listed by:
Desarrie "Real Estate Diva" McDuffie 267-784-2085,
Coldwell Banker Realty (215) 923-7600
Source: Bright MLS,MLS#: PAPH2585466
Facts & features
Interior
Bedrooms & bathrooms
- Bedrooms: 4
- Bathrooms: 2
- Full bathrooms: 2
- Main level bathrooms: 1
- Main level bedrooms: 1
Rooms
- Room types: Living Room, Dining Room, Bedroom 2, Bedroom 3, Kitchen, Foyer, Bedroom 1, Laundry, Bathroom 1, Additional Bedroom
Other
- Features: Flooring - Carpet, Jack and Jill Bathroom
- Level: Main
Bedroom 1
- Features: Flooring - Carpet
- Level: Upper
Bedroom 2
- Features: Flooring - Carpet
- Level: Upper
Bedroom 3
- Features: Bathroom - Tub Shower
- Level: Upper
Bathroom 1
- Features: Bathroom - Tub Shower
- Level: Upper
Bathroom 1
- Features: Bathroom - Tub Shower
- Level: Main
Dining room
- Features: Flooring - Vinyl
- Level: Main
Foyer
- Features: Flooring - Vinyl
- Level: Main
Kitchen
- Features: Breakfast Bar, Countertop(s) - Solid Surface, Flooring - Vinyl, Pantry
- Level: Main
Laundry
- Level: Upper
Living room
- Features: Flooring - Carpet
- Level: Main
Heating
- Forced Air, Electric
Cooling
- Central Air, Electric
Appliances
- Included: Dryer, Dishwasher, Washer, Refrigerator, Oven/Range - Electric, Electric Water Heater
- Laundry: Laundry Room
Features
- Bathroom - Tub Shower, Entry Level Bedroom, Formal/Separate Dining Room, Eat-in Kitchen
- Flooring: Carpet
- Has basement: No
- Has fireplace: No
Interior area
- Total structure area: 1,555
- Total interior livable area: 1,555 sqft
- Finished area above ground: 1,555
Property
Parking
- Total spaces: 1
- Parking features: Off Street, On Street
- Has uncovered spaces: Yes
Accessibility
- Accessibility features: None
Features
- Levels: Two
- Stories: 2
- Patio & porch: Patio
- Exterior features: Sidewalks
- Pool features: None
Lot
- Size: 4,792 Square Feet
- Dimensions: 43 x 108
Details
- Additional structures: Above Grade
- Parcel number: 062390609
- Zoning: RSA5
- Special conditions: Standard
Construction
Type & style
- Home type: Townhouse
- Architectural style: AirLite
- Property subtype: Townhouse
Materials
- Masonry
- Foundation: Slab
Condition
- Good
- New construction: No
- Year built: 2006
Utilities & green energy
- Sewer: Public Sewer
- Water: Public
Community & HOA
Community
- Subdivision: Mill Creek
HOA
- Has HOA: Yes
- Services included: Common Area Maintenance, Snow Removal, Maintenance Grounds
- HOA fee: $35 monthly
Location
- Region: Philadelphia
- Municipality: PHILADELPHIA
Financial & listing details
- Price per square foot: $178/sqft
- Tax assessed value: $286,700
- Annual tax amount: $4,013
- Date on market: 3/10/2026
- Listing agreement: Exclusive Right To Sell
- Listing terms: Cash,Conventional,FHA,FHA 203(b),FHA 203(k),VA Loan,PHFA,Private Financing Available
- Inclusions: All Appliances In "as Is" Condition
- Ownership: Fee Simple
Estimated market value
$276,100
$262,000 - $290,000
$2,006/mo
Price history
| Date | Event | Price |
|---|---|---|
| 3/10/2026 | Listed for sale | $277,000+140.9%$178/sqft |
Source:  Bright MLS #PAPH2585466 Report a problem Bright MLS #PAPH2585466 Report a problem | ||
| 1/20/2006 | Sold | $115,000$74/sqft |
Source: Public Record Report a problem | ||
Public tax history
| Year | Property taxes | Tax assessment |
|---|---|---|
| 2025 | $4,013 +1.2% | $286,700 +1.2% |
| 2024 | $3,967 | $283,400 |
| 2023 | $3,967 +104% | $283,400 |
| 2022 | $1,944 | -- |
| 2021 | $1,944 +3.9% | -- |
| 2018 | $1,872 +42.7% | -- |
| 2017 | $1,312 -8% | -- |
| 2016 | $1,425 | -- |
| 2015 | $1,425 | -- |
| 2014 | $1,425 +156.8% | $101,800 +245.8% |
| 2012 | $555 | $29,440 |
| 2011 | -- | $29,440 |
| 2010 | -- | $29,440 |
| 2009 | -- | $29,440 |
| 2008 | -- | $29,440 |
| 2007 | -- | $29,440 |
| 2006 | -- | $29,440 |
| 2005 | -- | $29,440 |
Find assessor info on the county website
Monthly payment
Est. payment
Payment breakdown
Explore the cost of this home by adjusting the details. Changes won't be saved.Climate risks
Neighborhood: Mill Creek
Nearby schools
Similar homes
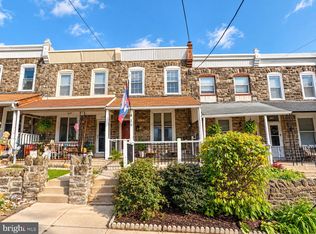
- $285,0003 bd2 ba1.7k sqft2109 S Cecil St, Philadelphia, PA 19143For Sale

 MLS ID #PAPH2661598, Ami PATEL, Redfin Corporation. Bright MLS
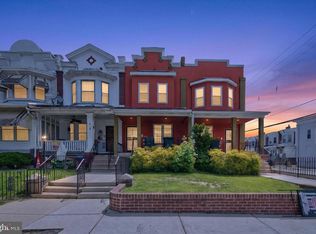
 - $319,9003 bd1 ba1.3k sqft259 Lauriston St, Philadelphia, PA 19128For Sale
 MLS ID #PAPH2677630, Lisa Murphy, Compass RE. Bright MLS
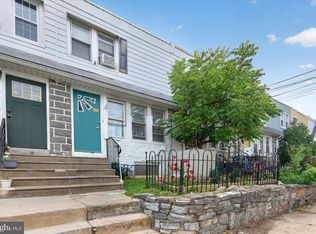
 - $280,0004 bd-- ba1.5k sqft925 S 60th St, Philadelphia, PA 19143For Sale
 MLS ID #PAPH2603014, Keave Andrew Slomine, New Republic Realty. Bright MLS
 - $249,9004 bd3 ba1.1k sqft7912 Arlington Ave, Upper Darby, PA 19082For Sale
 MLS ID #PADE2120652, Sam Sabir, RE/MAX Preferred - Malvern. Bright MLS
 - $325,0004 bd2 ba1.3k sqft566 Martin St, Philadelphia, PA 19128For SaleMLS ID #PAPH2675910, Lynn Seeburger, BHHS Fox & Roach Wayne-Devon. Bright MLS
- $355,0003 bd2 ba1.4k sqft1716 S 20th St, Philadelphia, PA 19145For SaleMLS ID #PAPH2676424, Ryan Lockstein, Rosedale Real Estate LLC. Bright MLS
- $330,0003 bd3 ba1.6k sqft7923 31 Ridge 31 Ave #27, Philadelphia, PA 19128For SaleMLS ID #PAPH2677194, Michelle Garcia, Keller Williams Main Line. Bright MLS
- $279,0003 bd1 ba1.2k sqft6019 Ross St, Philadelphia, PA 19144For SaleMLS ID #PAPH2662388, Isis Toledo Rosas, Keller Williams Realty - Moorestown. Bright MLS
- $255,0004 bd2 ba1.5k sqft1039 Cherry St, Norristown, PA 19401For SaleMLS ID #PAMC2195138, Tom Toole III, RE/MAX Main Line - West Chester. Bright MLS
- $250,0003 bd2 ba1.1k sqft6671 Musgrave St, Philadelphia, PA 19119For SaleMLS ID #PAPH2598494, Jin Choi, Keller Williams Real Estate - Allentown. Bright MLS
- $289,9003 bd2 ba1.6k sqft7450 Beverly Rd, Philadelphia, PA 19138For SaleMLS ID #PAPH2663868, Tammy Bowens, Keller Williams Real Estate-Langhorne. Bright MLS
- $334,9004 bd3 ba1.7k sqft466 Rively Ave, Collingdale, PA 19023For SaleMLS ID #PADE2124620, Michelle Brady, Keller Williams Realty Devon-Wayne. Bright MLS
- $250,0002 bd1 ba900 sqft325 Cantrell St, Philadelphia, PA 19148For SaleMLS ID #PAPH2676436, Bill Ball, Compass RE. Bright MLS
- $259,9993 bd2 ba1.3k sqft5 Gristmill Ln, Pine Hill, NJ 08021For SaleMLS ID #NJCD2127838, Don Antonelli, EXP Realty, LLC. Bright MLS
- $285,0002 bd2 ba900 sqft2045 S Hutchinson St, Philadelphia, PA 19148For SaleMLS ID #PAPH2648090, Rob Lavecchia, Real of Pennsylvania. Bright MLS
- $255,0003 bd2 ba1.1k sqft5127 Gramercy Dr, Clifton Heights, PA 19018For SaleMLS ID #PADE2121620, Jim Roche, KW Empower. Bright MLS
- $330,0005 bd5 ba2.3k sqft2021 N 16th St, Philadelphia, PA 19121For SaleMLS ID #PAPH2622278, MATT TALLENT, Keller Williams Main Line. Bright MLS
- $299,9003 bd2 ba1.1k sqft3433 Decatur St, Philadelphia, PA 19136For SaleMLS ID #PAPH2666818, Jacky Estrada, Giraldo Real Estate Group. Bright MLS
- $299,5003 bd1 ba1.1k sqft2865 Sellers St, Philadelphia, PA 19137For SaleMLS ID #PAPH2664298, Nigel Richards, Compass RE. Bright MLS
- $269,9993 bd2 ba1.1k sqft3269 Holme Ave, Philadelphia, PA 19114For SaleMLS ID #PAPH2655698, Jennifer Higgins, RE/MAX One Realty. Bright MLS
