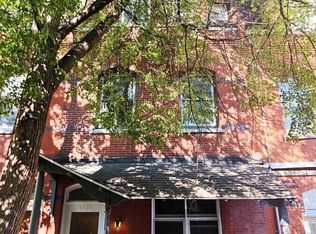
REAR DRIVEWAY PARKING! Welcome to 4427 Sansom Street, an exceptional three-story residence offering the perfect blend of timeless Philadelphia character and modern urban living in the heart of the highly sought-after Spruce Hill neighborhood of University City. Boasting over 2,200 square feet of beautifully designed living space, this spacious home features three generously sized bedrooms, three full bathrooms, one powder room, a private roof deck, and the rare convenience of off-street parking via a rear driveway. Step inside to discover an inviting open floor plan enhanced by abundant natural light, soaring ceilings, and thoughtfully designed living and entertaining spaces. The expansive living and dining areas flow effortlessly, creating the ideal setting for hosting family and friends or enjoying everyday comfort. The well-appointed kitchen offers ample cabinetry, generous counter space, and easy access to the outdoor living areas. The upper levels provide exceptional privacy with spacious bedrooms and well-appointed bathrooms throughout. The luxurious primary suite serves as a peaceful retreat, complete with an en-suite bathroom and generous closet space. Additional bedrooms offer flexibility for guests, a home office, or growing families. One of the home's most impressive features is the private rooftop deck—a spectacular outdoor oasis perfect for entertaining, relaxing, or taking in breathtaking skyline views while enjoying warm summer evenings or your morning coffee. Whether hosting gatherings or unwinding after a long day, this elevated outdoor space extends your living area and offers a true city-living experience. Adding to the home's rarity is the private rear driveway, providing valuable off-street parking—an incredible convenience in one of Philadelphia's most desirable neighborhoods. Perfectly situated in the vibrant University City community, this home is just moments from the University of Pennsylvania, Drexel University, CHOP, Penn Medicine, neighborhood parks, award-winning restaurants, cafés, shopping, cultural attractions, and convenient public transportation, with easy access to Center City and major highways. Offering an exceptional combination of location, space, outdoor living, and private parking, 4427 Sansom Street presents a rare opportunity to own a remarkable home in one of Philadelphia's premier neighborhoods. Schedule your private showing today and experience everything this outstanding property has to offer.
For sale
Price cut: $24.9K (9/29)
$499,999
4427 Sansom St, Philadelphia, PA 19104
3beds
2,269sqft
Townhouse
Built in ----
-- sqft lot
$486,200 Zestimate®
$220/sqft
$-- HOA
What's special
Well-appointed bathroomsValuable off-street parkingOne powder roomAbundant natural lightPrivate roof deckPrivate rear drivewayRear driveway parking
- 103 days
- 494
- 21
Zillow last checked:
Listing updated:
Listed by:
Toni Mangual-Stuard 215-421-2811,
Homestarr Realty 2153555565
Source: Bright MLS,MLS#: PAPH2641756
Facts & features
Interior
Bedrooms & bathrooms
- Bedrooms: 3
- Bathrooms: 4
- Full bathrooms: 3
- 1/2 bathrooms: 1
- Main level bathrooms: 1
Basement
- Area: 0
Heating
- Forced Air, Electric
Cooling
- Central Air, Electric
Appliances
- Included: Dishwasher, Oven/Range - Electric, Refrigerator, Gas Water Heater
- Laundry: In Basement
Features
- Eat-in Kitchen
- Basement: Full
- Number of fireplaces: 1
- Fireplace features: Decorative
Interior area
- Total structure area: 2,269
- Total interior livable area: 2,269 sqft
- Finished area above ground: 2,269
- Finished area below ground: 0
Video & virtual tour
Property
Parking
- Total spaces: 2
- Parking features: Private, Driveway, On Street, Off Street
- Uncovered spaces: 2
Accessibility
- Accessibility features: None
Features
- Levels: Three
- Stories: 3
- Patio & porch: Porch, Roof Deck
- Exterior features: Sidewalks, Street Lights
- Pool features: None
Details
- Additional structures: Above Grade, Below Grade
- Parcel number: 272025100
- Zoning: RM1
- Special conditions: Standard
- Other equipment: Intercom
Construction
Type & style
- Home type: Townhouse
- Architectural style: Straight Thru
- Property subtype: Townhouse
Materials
- Masonry
- Foundation: Concrete Perimeter
Condition
- New construction: No
Utilities & green energy
- Sewer: Public Sewer
- Water: Public
Community & HOA
Community
- Subdivision: University City
HOA
- Has HOA: No
Location
- Region: Philadelphia
- Municipality: PHILADELPHIA
Financial & listing details
- Price per square foot: $220/sqft
- Tax assessed value: $496,000
- Annual tax amount: $6,943
- Date on market: 6/26/2026
- Listing agreement: Exclusive Right To Sell
- Listing terms: Cash,Conventional
- Inclusions: Washer / Dryer
- Exclusions: All Flat Screen Tv's
- Ownership: Fee Simple
Estimated market value
$486,200
$462,000 - $511,000
$3,051/mo
Price history
| Date | Event | Price |
|---|---|---|
| 9/29/2026 | Price change | $499,999-4.7%$220/sqft |
Source:  Bright MLS #PAPH2641756 Report a problem Bright MLS #PAPH2641756 Report a problem | ||
| 9/4/2026 | Price change | $524,900-4.5%$231/sqft |
Source: Bright MLS #PAPH2641756 Report a problem | ||
| 6/27/2026 | Listed for sale | $549,900+22.5%$242/sqft |
Source: Bright MLS #PAPH2641756 Report a problem | ||
| 1/1/2024 | Listing removed | -- |
Source: Bright MLS #PAPH2261248 Report a problem | ||
| 10/18/2023 | Listed for rent | $2,900+16.2%$1/sqft |
Source: Bright MLS #PAPH2261248 Report a problem | ||
| 3/8/2017 | Listing removed | $449,000$198/sqft |
Source: RE/MAX Action Realty-Horsham #6756569 Report a problem | ||
| 12/1/2016 | Price change | $449,000-0.2%$198/sqft |
Source: RE/MAX Action Realty-Horsham #6756569 Report a problem | ||
| 7/21/2016 | Price change | $450,000-7.2%$198/sqft |
Source: RE/MAX Action Realty-Horsham #6756569 Report a problem | ||
| 4/8/2016 | Listed for sale | $485,000+155.4%$214/sqft |
Source: RE/MAX Action Realty-Horsham #6756569 Report a problem | ||
| 11/21/2015 | Listing removed | $2,495$1/sqft |
Source: Postlets Report a problem | ||
| 10/8/2015 | Listed for rent | $2,495-4%$1/sqft |
Source: Postlets Report a problem | ||
| 4/17/2015 | Listing removed | $2,600$1/sqft |
Source: Philadelphia Realty Exchange Report a problem | ||
| 3/25/2015 | Price change | $2,600-3.7%$1/sqft |
Source: Philadelphia Realty Exchange Report a problem | ||
| 12/10/2014 | Listed for rent | $2,700+3.8%$1/sqft |
Source: Philadelphia Realty Exchange, Inc. Report a problem | ||
| 5/22/2014 | Listed for rent | $2,600$1/sqft |
Source: Philadelphia Realty Exchange, Inc. Report a problem | ||
| 5/11/2006 | Sold | $189,900+171.3%$84/sqft |
Source: Public Record Report a problem | ||
| 4/21/2004 | Sold | $70,000-6.7%$31/sqft |
Source: Public Record Report a problem | ||
| 6/27/2001 | Sold | $75,000$33/sqft |
Source: Public Record Report a problem | ||
Public tax history
| Year | Property taxes | Tax assessment |
|---|---|---|
| 2025 | $6,943 -8.1% | $496,000 -8.1% |
| 2024 | $7,559 | $540,000 |
| 2023 | $7,559 -1.4% | $540,000 |
| 2022 | $7,664 | -- |
| 2021 | $7,664 +3.9% | -- |
| 2018 | $7,377 | -- |
| 2017 | $7,377 +141.7% | -- |
| 2016 | $3,052 | -- |
| 2015 | $3,052 | -- |
| 2014 | $3,052 +12.5% | $409,000 +1178.1% |
| 2012 | $2,714 | $32,000 |
| 2011 | -- | $32,000 |
| 2010 | -- | $32,000 +91.6% |
| 2009 | -- | $16,704 |
| 2008 | -- | $16,704 |
| 2007 | -- | $16,704 |
| 2006 | -- | $16,704 |
| 2005 | -- | $16,704 |
| 2004 | -- | $16,704 |
| 2003 | -- | $16,704 |
| 2002 | -- | $16,704 +24.3% |
| 2000 | -- | $13,440 |
| 1999 | -- | $13,440 |
Find assessor info on the county website
Monthly payment
Est. payment
Payment breakdown
Explore the cost of this home by adjusting the details. Changes won't be saved.Climate risks
Neighborhood: Spruce Hill
Nearby schools
Schools provided by the listing agent
- High: West Philadelphia
- District: The School District Of Philadelphia
Source: Bright MLS. This data may not be complete. We recommend contacting the local school district to confirm school assignments for this home.


Similar homes
- $535,0005 bd4 ba2.2k sqft651 S 51st St, Philadelphia, PA 19143For Sale
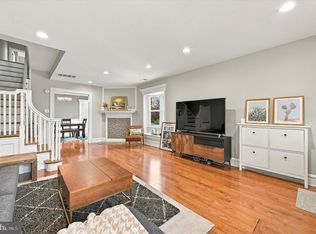
 MLS ID #PAPH2670982, Caroline Park, Settle Down Philadelphia. Bright MLS
 - $575,0006 bd3 ba2k sqft4116 Powelton Ave, Philadelphia, PA 19104For Sale
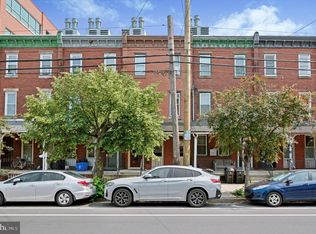 MLS ID #PAPH2649978, Carlton Williams, EXP Realty, LLC. Bright MLS
 - $495,0003 bd3 ba1.7k sqft1102 S Front 1/2 St, Philadelphia, PA 19147For Sale
 MLS ID #PAPH2627404, Allen Kravitz, Kurfiss Sotheby's International Realty. Bright MLS
 - $499,0003 bd3 ba2k sqft2130 E Albert St, Philadelphia, PA 19125For Sale
 MLS ID #PAPH2653890, Steve Clark, OCF Realty LLC - Philadelphia. Bright MLS
 - $550,0003 bd3 ba1.9k sqft315 Titan St, Philadelphia, PA 19147For SaleMLS ID #PAPH2663056, Lydia Vessels, Coldwell Banker Hearthside Realtors. Bright MLS
- $449,0003 bd3 ba1.7k sqft602 W Jefferson St, Philadelphia, PA 19122For SaleMLS ID #PAPH2658600, Kateryna Brekhunova, City Wide Realty Inc. Bright MLS
- $499,9003 bd4 ba3k sqft712 Wisteria Dr, Warrington, PA 18976For SaleMLS ID #PABU2130526, Kevin Madden, RE/MAX Centre Realtors. Bright MLS
- $499,0003 bd3 ba1.7k sqft2134 Verona Dr, Philadelphia, PA 19145For SaleMLS ID #PAPH2615066, Janet Cantwell-Papale, Compass RE. Bright MLS
- $429,0003 bd3 ba2k sqft112 Hermit St, Philadelphia, PA 19127For SaleMLS ID #PAPH2662786, Michael McNally, Bodhi Real Estate Ltd. Bright MLS
- $315,0003 bd4 ba2.1k sqft643 Saint Anthony Ln, Upper Darby, PA 19082For SaleMLS ID #PADE2124934, Sean Elstone, Keller Williams Main Line. Bright MLS
- $475,0003 bd4 ba1.5k sqft3041 Mitchell Ct, Lafayette Hill, PA 19444For SaleMLS ID #PAMC2195834, jennifer beck, Honest Real Estate. Bright MLS
- $425,0002 bd2 ba1.2k sqft1479 E Wilt St, Philadelphia, PA 19125For SaleMLS ID #PAPH2675724, Missy Tewksbury, Compass RE. Bright MLS
- $365,0003 bd2 ba1.4k sqft3936 Mitchell St, Philadelphia, PA 19128For SaleMLS ID #PAPH2677238, Justin Mailloux, RE/MAX One Realty - TCDT. Bright MLS
- $509,9003 bd3 ba2.3k sqftNone Available, Media, PA 19063For SaleMLS ID #PADE2119718, Victoria Dickinson, Patterson-Schwartz - Greenville. Bright MLS
- $725,0003 bd3 ba1.5k sqft929 S 18th St, Philadelphia, PA 19146For SaleMLS ID #PAPH2613974, Melissa Valenti, Compass RE. Bright MLS
- $410,0003 bd1 ba1.3k sqft2420 Kimball St, Philadelphia, PA 19146For SaleMLS ID #PAPH2647302, Jeanne Whipple, Elfant Wissahickon Realtors. Bright MLS
- $575,0006 bd3 ba2.6k sqft1127 Green St, Philadelphia, PA 19123For SaleMLS ID #PAPH2621776, Candis Pressley, Trinity Property Advisors. Bright MLS
- $495,0003 bd3 ba1.6k sqft525 Achille Rd, Havertown, PA 19083For SaleMLS ID #PADE2123578, Tyler Wagner, Compass RE. Bright MLS
- $384,9003 bd1 ba3.1k sqft2137 N 6th St, Philadelphia, PA 19122For SaleMLS ID #PAPH2675642, Joey Fang, Canaan Realty Services INC. Bright MLS
