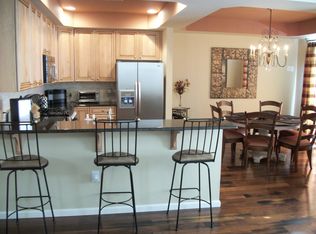
Discover the Brumante Model at the sought-after Villas at Packer Park! This 1,700 sq. ft. home exudes charm and modern comfort, starting with a living room that boasts gleaming hardwood floors and soaring ceilings—perfect for relaxing or entertaining. The kitchen features granite countertops, stainless steel appliances, a convenient breakfast bar, and a separate dining area for more formal meals. The primary suite with an upgraded bath showcasing a walk in shower and a spacious walk-in closet. Upstairs, the loft area was converted to a third bedroom office .
Additional highlights include a one-car garage for added convenience. While the building maintains a no-dog policy, you’ll enjoy living just minutes from major highways, sports stadiums, and public transportation that whisks you to Center City with ease.
This is low-maintenance living at its finestTHERE IS A NO DOG POLICY ONLY SERVICE DOGS ARE PERMITTED
For sale
$499,000
2134 Verona Dr, Philadelphia, PA 19145
3beds
1,705sqft
Condominium
Built in 2007
-- sqft lot
$-- Zestimate®
$293/sqft
$362/mo HOA
What's special
One-car garagePrimary suiteSoaring ceilingsConvenient breakfast barGleaming hardwood floorsSeparate dining areaSpacious walk-in closet
- 166 days
- 1,015
- 52
Zillow last checked:
Listing updated:
Listed by:
Janet Cantwell-Papale 609-760-0776,
Compass RE 2674358015
Source: Bright MLS,MLS#: PAPH2615066
Facts & features
Interior
Bedrooms & bathrooms
- Bedrooms: 3
- Bathrooms: 3
- Full bathrooms: 2
- 1/2 bathrooms: 1
- Main level bathrooms: 1
Rooms
- Room types: Living Room, Dining Room, Primary Bedroom, Kitchen, Bedroom 1, Other
Primary bedroom
- Level: Upper
- Area: 180 Square Feet
- Dimensions: 12 X 15
Primary bedroom
- Features: Walk-In Closet(s)
- Level: Unspecified
Bedroom 1
- Level: Upper
- Area: 140 Square Feet
- Dimensions: 10 X 14
Dining room
- Level: Main
- Area: 180 Square Feet
- Dimensions: 18 X 10
Kitchen
- Features: Kitchen - Gas Cooking
- Level: Main
- Area: 72 Square Feet
- Dimensions: 8 X 9
Living room
- Level: Main
- Area: 273 Square Feet
- Dimensions: 13 X 21
Other
- Description: DEN
- Level: Upper
- Area: 132 Square Feet
- Dimensions: 11 X 12
Heating
- Forced Air, Natural Gas
Cooling
- Central Air, Natural Gas
Appliances
- Included: Disposal, Dishwasher, Dryer, Extra Refrigerator/Freezer, Ice Maker, Microwave, Refrigerator, Stainless Steel Appliance(s), Washer, Water Heater, Gas Water Heater
- Laundry: Upper Level
Features
- Primary Bath(s), Ceiling Fan(s), Cathedral Ceiling(s), 9'+ Ceilings
- Flooring: Wood, Carpet
- Has basement: No
- Has fireplace: No
Interior area
- Total structure area: 1,705
- Total interior livable area: 1,705 sqft
- Finished area above ground: 1,705
- Finished area below ground: 0
Video & virtual tour
Property
Parking
- Total spaces: 1
- Parking features: Garage Faces Front, Built In, Concrete, Attached
- Attached garage spaces: 1
- Has uncovered spaces: Yes
Accessibility
- Accessibility features: None
Features
- Levels: Three
- Stories: 3
- Pool features: None
Details
- Additional structures: Above Grade, Below Grade
- Parcel number: 888260150
- Zoning: ICMX
- Special conditions: Standard
Construction
Type & style
- Home type: Condo
- Architectural style: Straight Thru
- Property subtype: Condominium
- Attached to another structure: Yes
Materials
- Stucco, Brick
- Foundation: Concrete Perimeter, Slab
Condition
- Good,Average,Very Good
- New construction: No
- Year built: 2007
Utilities & green energy
- Electric: 200+ Amp Service
- Sewer: Public Sewer
- Water: Public
- Utilities for property: Cable Connected
Community & HOA
Community
- Security: Security System
- Subdivision: Packer Park
HOA
- Has HOA: Yes
- Amenities included: Common Grounds
- Services included: Common Area Maintenance, Maintenance Structure, Maintenance Grounds, Snow Removal, Trash
- HOA fee: $362 monthly
- HOA name: VILLA@PACKER PARK CONDO ASSOCIATION
Location
- Region: Philadelphia
- Municipality: PHILADELPHIA
Financial & listing details
- Price per square foot: $293/sqft
- Tax assessed value: $362,200
- Annual tax amount: $5,070
- Date on market: 5/12/2026
- Listing agreement: Exclusive Right To Sell
- Listing terms: Conventional,FHA 203(b)
- Exclusions: Washer / Dryer
- Ownership: Condominium
Estimated market value
Not available
Estimated sales range
Not available
$3,012/mo
Price history
| Date | Event | Price |
|---|---|---|
| 5/12/2026 | Listed for sale | $499,000+22.9%$293/sqft |
Source:  Bright MLS #PAPH2615066 Report a problem Bright MLS #PAPH2615066 Report a problem | ||
| 4/5/2021 | Listing removed | -- |
Source: Zillow Rental Manager Report a problem | ||
| 3/22/2021 | Listed for rent | $2,500$1/sqft |
Source: Zillow Rental Manager Report a problem | ||
| 4/3/2019 | Listing removed | -- |
Source: Auction.com Report a problem | ||
| 3/5/2019 | Listed for sale | -- |
Source: Auction.com Report a problem | ||
| 9/20/2007 | Sold | $405,900$238/sqft |
Source: Public Record Report a problem | ||
Public tax history
| Year | Property taxes | Tax assessment |
|---|---|---|
| 2025 | $5,070 +6.5% | $362,200 +6.5% |
| 2024 | $4,761 | $340,100 |
| 2023 | $4,761 +2% | $340,100 |
| 2022 | $4,667 | -- |
| 2021 | $4,667 | -- |
| 2018 | $4,667 | -- |
| 2017 | $4,667 +5% | -- |
| 2016 | $4,444 +150% | -- |
| 2015 | $1,778 | -- |
| 2014 | $1,778 +351.2% | $294,000 +259.2% |
| 2012 | $394 | $81,856 |
| 2011 | -- | $81,856 |
| 2010 | -- | $81,856 |
| 2009 | -- | $81,856 |
| 2008 | -- | $81,856 |
| 2007 | -- | $81,856 +1701.4% |
| 2006 | -- | $4,544 |
Find assessor info on the county website
Monthly payment
Est. payment
Payment breakdown
Explore the cost of this home by adjusting the details. Changes won't be saved.Climate risks
Neighborhood: Packer Park
Nearby schools

Similar homes
- $499,9003 bd3 ba2k sqft1333 S Lambert St, Philadelphia, PA 19146For Sale

 MLS ID #PAPH2663412, Adam Brown, BHHS Fox & Roach-Blue Bell. Bright MLS
 - $490,0003 bd3 ba1.7k sqft1102 S Front 1/2 St, Philadelphia, PA 19147For Sale
 MLS ID #PAPH2627404, Allen Kravitz, Kurfiss Sotheby's International Realty. Bright MLS
 - $355,0003 bd2 ba1.4k sqft1716 S 20th St, Philadelphia, PA 19145For Sale
 MLS ID #PAPH2676424, Ryan Lockstein, Rosedale Real Estate LLC. Bright MLS
 - $499,0003 bd3 ba2k sqft2130 E Albert St, Philadelphia, PA 19125For Sale
 MLS ID #PAPH2653890, Steve Clark, OCF Realty LLC - Philadelphia. Bright MLS
 - $269,9003 bd1 ba1k sqft2319 S Bouvier St, Philadelphia, PA 19145For SaleMLS ID #PAPH2671140, Mr. Michael Giangiordano SR., Century 21 Forrester Real Estate. Bright MLS
- $389,0002 bd2 ba1.2k sqft878 N Pennock St #A, Philadelphia, PA 19130For SaleMLS ID #PAPH2676324, Julie Welker, Compass RE. Bright MLS
- $459,9003 bd2 ba1.5k sqft1811 N Franklin St, Philadelphia, PA 19122For SaleMLS ID #PAPH2623804, Carleen Mossett, BHHS Fox & Roach-Chestnut Hill. Bright MLS
- $410,0003 bd1 ba1.3k sqft2420 Kimball St, Philadelphia, PA 19146For SaleMLS ID #PAPH2647302, Jeanne Whipple, Elfant Wissahickon Realtors. Bright MLS
- $725,0003 bd3 ba1.5k sqft929 S 18th St, Philadelphia, PA 19146For SaleMLS ID #PAPH2613974, Melissa Valenti, Compass RE. Bright MLS
- $650,0003 bd3 ba2k sqft1020 S Cleveland St, Philadelphia, PA 19146For SaleMLS ID #PAPH2622382, Jenn Geddes, KW Empower. Bright MLS
- $525,0003 bd3 ba2.3k sqft25 Regency Ct, Cherry Hill, NJ 08002For SaleMLS ID #NJCD2128480, Robert Greenblatt, Weichert Realtors - Moorestown. Bright MLS
- $499,9003 bd3 ba1.8k sqft131 Equestrian Row, Bensalem, PA 19020For SaleMLS ID #PABU2133390, Anthony DiCicco, Keller Williams Real Estate - Newtown. Bright MLS
- $499,9113 bd3 ba2.3k sqft44 Wimbledon Way, Marlton, NJ 08053For SaleMLS ID #NJBL2110482, Larry Steinberg, Keller Williams Realty - Cherry Hill. Bright MLS
- $395,0003 bd3 ba1.9k sqft319 Chancellor Dr, Deptford, NJ 08096For SaleMLS ID #NJGL2078868, Steven S Luciano, Hedenberg Real Estate Company LLC. Bright MLS
- $395,0002 bd1 ba855 sqft412 S 7th St, Philadelphia, PA 19147For SaleMLS ID #PAPH2667350, Erik Lee, Keller Williams Main Line. Bright MLS
- $265,0003 bd2 ba1.7k sqft2109 S Cecil St, Philadelphia, PA 19143For SaleMLS ID #PAPH2661598, Ami PATEL, Redfin Corporation. Bright MLS
- $319,0003 bd1 ba1k sqft1914 Manton St, Philadelphia, PA 19146For SaleMLS ID #PAPH2660720, Daniel Evenchen, KW Empower. Bright MLS
- $487,5003 bd3 ba1.9k sqft105 Rennard Ter, Philadelphia, PA 19116For SaleMLS ID #PAPH2668572, Cecelia Vlahakis, Wynn Real Estate LLC. Bright MLS
- $389,9003 bd3 ba1.7k sqft6023 Woodcrest Ave, Philadelphia, PA 19131For SaleMLS ID #PAPH2657912, Martina Hinton, Realty Mark Associates-CC. Bright MLS
- $519,0003 bd3 ba2k sqft5 Carter Ln, Marlton, NJ 08053For SaleMLS ID #NJBL2115872, Nicole Rajis, BHHS Fox & Roach-Marlton. Bright MLS
