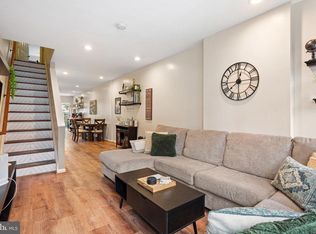
Motivated Seller!! Price Improvement! Come see this beautiful property and make the seller an offer. Single in the City!!! Welcome home to this modern and beautifully maintained detached single-family residence complete with an inviting white picket fence, front yard, and open front porch that create exceptional curb appeal. Step inside to discover a spacious living room featuring luxurious heated hardwood floors and recessed lighting, offering both elegance and comfort. The ultra-modern kitchen with heated tiles is a chef’s delight, boasting granite countertops, stainless steel appliances, and an LG stove with grill and air fryer functionality, along with a separate kitchen area. The first floor also includes a convenient powder room and access to a private rear patio and yard. Relax or entertain outdoors beneath the beautiful retractable awning, creating the perfect setting for family gatherings throughout the seasons or just relaxing in your own private oasis. Upstairs, you'll find three generously sized bedrooms and a well-appointed hall bath. A highly desirable feature is the second-floor laundry area, complete with washer and dryer, providing everyday convenience. Additional amenities include a storage shed for all your outdoor essentials, and a shared driveway with parking for two cars and plenty of street parking. For added peace of mind, the seller is providing a one-year HSA home warranty to the buyer at the time of settlement. This unique property offers the perfect combination of city and suburban living with comfort, style, and convenience—an exceptional place to call home. Conveniently located near major highways, Temple Regional Rail Line, Center City, 30th Street Station. Call for an appointment to see the beautiful property and make it yours.
For sale
Price cut: $4.1K (10/9)
$459,900
1811 N Franklin St, Philadelphia, PA 19122
3beds
1,536sqft
Single Family Residence
Built in 2007
2,025 Square Feet Lot
$451,100 Zestimate®
$299/sqft
$-- HOA
What's special
Front yardBeautiful retractable awningSeparate kitchen areaHeated tilesPlenty of street parkingOpen front porchRecessed lighting
- 126 days
- 432
- 33
Zillow last checked:
Listing updated:
Listed by:
Carleen Mossett 215-247-3750,
BHHS Fox & Roach-Chestnut Hill 2152473750
Source: Bright MLS,MLS#: PAPH2623804
Facts & features
Interior
Bedrooms & bathrooms
- Bedrooms: 3
- Bathrooms: 2
- Full bathrooms: 1
- 1/2 bathrooms: 1
- Main level bathrooms: 1
Basement
- Area: 0
Heating
- Forced Air, Natural Gas
Cooling
- Central Air, Electric
Appliances
- Included: Built-In Range, Cooktop, Dryer, Refrigerator, Stainless Steel Appliance(s), Disposal, Microwave, Washer, Gas Water Heater
- Laundry: Upper Level
Features
- Recessed Lighting, Ceiling Fan(s)
- Flooring: Hardwood, Heated, Carpet, Ceramic Tile
- Doors: Storm Door(s), Sliding Glass
- Has basement: No
- Has fireplace: No
Interior area
- Total structure area: 1,536
- Total interior livable area: 1,536 sqft
- Finished area above ground: 1,536
- Finished area below ground: 0
Property
Parking
- Total spaces: 2
- Parking features: Shared Driveway, On Street, Off Street
- Has uncovered spaces: Yes
Accessibility
- Accessibility features: None
Features
- Levels: Two
- Stories: 2
- Patio & porch: Patio
- Exterior features: Awning(s), Lighting, Sidewalks, Street Lights, Storage
- Pool features: None
Lot
- Size: 2,025 Square Feet
- Dimensions: 27.00 x 75.00
- Features: Front Yard, Landscaped, Rear Yard, SideYard(s)
Details
- Additional structures: Above Grade, Below Grade
- Parcel number: 202046010
- Zoning: RSA5
- Zoning description: A30Res
- Special conditions: Standard
Construction
Type & style
- Home type: SingleFamily
- Architectural style: Traditional
- Property subtype: Single Family Residence
Materials
- Masonry
- Foundation: Concrete Perimeter
Condition
- New construction: No
- Year built: 2007
Utilities & green energy
- Electric: Circuit Breakers
- Sewer: Public Sewer
- Water: Public
- Utilities for property: Cable Connected
Community & HOA
Community
- Subdivision: Temple University
HOA
- Has HOA: No
Location
- Region: Philadelphia
- Municipality: PHILADELPHIA
Financial & listing details
- Price per square foot: $299/sqft
- Tax assessed value: $345,000
- Annual tax amount: $4,829
- Date on market: 6/22/2026
- Listing agreement: Exclusive Right To Sell
- Inclusions: Washer, Dryer, Tv And Mirrors In Living Room
- Ownership: Fee Simple
Estimated market value
$451,100
$429,000 - $474,000
$2,015/mo
Price history
| Date | Event | Price |
|---|---|---|
| 10/9/2026 | Price change | $459,900-0.9%$299/sqft |
Source:  Bright MLS #PAPH2623804 Report a problem Bright MLS #PAPH2623804 Report a problem | ||
| 8/13/2026 | Price change | $464,000-1.1%$302/sqft |
Source: Bright MLS #PAPH2623804 Report a problem | ||
| 7/25/2026 | Price change | $469,000-2.1%$305/sqft |
Source: Bright MLS #PAPH2623804 Report a problem | ||
| 6/22/2026 | Listed for sale | $479,000+444.3%$312/sqft |
Source: Bright MLS #PAPH2623804 Report a problem | ||
| 7/11/2007 | Sold | $88,000+3042.9%$57/sqft |
Source: Public Record Report a problem | ||
| 12/9/2004 | Sold | $2,800$2/sqft |
Source: Public Record Report a problem | ||
Public tax history
| Year | Property taxes | Tax assessment |
|---|---|---|
| 2025 | $4,829 +46.8% | $345,000 +46.8% |
| 2024 | $3,290 | $235,000 |
| 2023 | $3,290 +112.1% | $235,000 |
| 2022 | $1,551 | -- |
| 2021 | $1,551 | -- |
| 2018 | $1,551 +56.5% | -- |
| 2017 | $991 +13.3% | -- |
| 2016 | $875 +5.2% | -- |
| 2015 | $832 | -- |
| 2014 | $832 +378.6% | $92,500 +369.3% |
| 2012 | $174 | $19,712 |
| 2011 | -- | $19,712 |
| 2010 | -- | $19,712 |
| 2009 | -- | $19,712 |
| 2008 | -- | $19,712 |
| 2007 | -- | $19,712 +6060% |
| 2006 | -- | $320 |
| 2005 | -- | $320 |
| 2004 | -- | $320 -28.6% |
| 2003 | -- | $448 |
| 2002 | -- | $448 |
| 2000 | -- | $448 |
| 1999 | -- | $448 |
Find assessor info on the county website
Monthly payment
Est. payment
Payment breakdown
Explore the cost of this home by adjusting the details. Changes won't be saved.Climate risks
Neighborhood: Hartranft
Nearby schools
Schools provided by the listing agent
- District: Philadelphia City
Source: Bright MLS. This data may not be complete. We recommend contacting the local school district to confirm school assignments for this home.
- $330,6003 bd1 ba1.8k sqft1813 N Franklin St, Philadelphia, PA 19122Off Market

- $272,0003 bd1 ba1.8k sqft1809 N Franklin St, Philadelphia, PA 19122Off Market
- $280,8003 bd2 ba1.5k sqft1810 N 7th St, Philadelphia, PA 19122Off Market
- $272,8003 bd1 ba1.8k sqft1807 N Franklin St, Philadelphia, PA 19122Off Market
Similar homes
- $410,0002 bd2 ba1.2k sqft1479 E Wilt St, Philadelphia, PA 19125For Sale
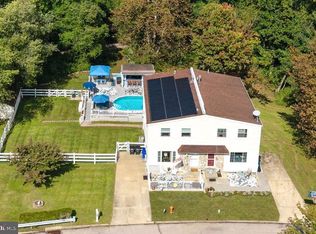
 MLS ID #PAPH2675724, Missy Tewksbury, Compass RE. Bright MLS
 - $489,9003 bd4 ba2.2k sqft812 Seffert St, Philadelphia, PA 19128For Sale
 MLS ID #PAPH2678114, ZJ Jasdi, Keller Williams Real Estate-Blue Bell. Bright MLS
 - $490,0003 bd3 ba1.7k sqft1102 S Front 1/2 St, Philadelphia, PA 19147For Sale
 MLS ID #PAPH2627404, Allen Kravitz, Kurfiss Sotheby's International Realty. Bright MLS
 - $489,0004 bd2 ba1.4k sqft8017 Lenola St, Philadelphia, PA 19136For Sale
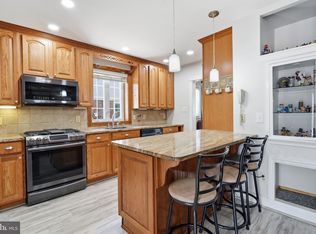 MLS ID #PAPH2660906, Ken Prause, Opus Elite Real Estate. Bright MLS
 - $449,0003 bd2 ba1.4k sqft3027 Crescent Ave, Lafayette Hill, PA 19444For SaleMLS ID #PAMC2193798, Lori-Nan Engler, Redfin Corporation. Bright MLS
- $435,0003 bd3 ba1.2k sqft1908 Murray St, Philadelphia, PA 19115For SaleMLS ID #PAPH2678316, David Brown, JMG Pennsylvania. Bright MLS
- $490,0004 bd3 ba2.2k sqft63 Trebing Ln, Willingboro, NJ 08046For SaleMLS ID #NJBL2122928, Scott Hartman, Redfin. Bright MLS
- $625,0003 bd2 ba1.3k sqft251 S Warnock St, Philadelphia, PA 19107For SaleMLS ID #PAPH2672358, Eric Fox, Compass RE. Bright MLS
- $355,0003 bd2 ba1.4k sqft1716 S 20th St, Philadelphia, PA 19145For SaleMLS ID #PAPH2676424, Ryan Lockstein, Rosedale Real Estate LLC. Bright MLS
- $499,0003 bd3 ba1.7k sqft2134 Verona Dr, Philadelphia, PA 19145For SaleMLS ID #PAPH2615066, Janet Cantwell-Papale, Compass RE. Bright MLS
- $399,9003 bd2 ba1.4k sqft319 Powell Rd, Springfield, PA 19064For SaleMLS ID #PADE2124986, Nicole Erickson, Keller Williams Main Line. Bright MLS
- $487,5003 bd3 ba1.9k sqft105 Rennard Ter, Philadelphia, PA 19116For SaleMLS ID #PAPH2668572, Cecelia Vlahakis, Wynn Real Estate LLC. Bright MLS
- $399,9004 bd3 ba1.4k sqft1712 Fulmer St, Philadelphia, PA 19115For SaleMLS ID #PAPH2677410, Kathleen Higgins, Re/Max One Realty. Bright MLS
- $379,9993 bd2 ba1.6k sqft4511 Shapley Ct, Pennsauken, NJ 08109For SaleMLS ID #NJCD2119398, John Williams, EXP Realty, LLC. Bright MLS
- $294,9003 bd2 ba1.5k sqft2736 Ash St, Philadelphia, PA 19137For SaleMLS ID #PAPH2675770, Jessica Green, Hometown Realty Associates, LLC. Bright MLS
- $375,8883 bd3 ba1.6k sqft12 Old Cedarbrook Rd, Wyncote, PA 19095For SaleMLS ID #PAMC2197016, Paris Luong, Tesla Realty Group, LLC. Bright MLS
- $384,9003 bd3 ba1.4k sqft2816 S Marvine St, Philadelphia, PA 19148For SaleMLS ID #PAPH2664368, John Portland, BHHS Fox & Roach At the Harper, Rittenhouse Square. Bright MLS
- $359,0002 bd2 ba1.6k sqft4427 Driftwood Dr #105, Philadelphia, PA 19129For SaleMLS ID #PAPH2664162, Tom Stupak, JMG Pennsylvania. Bright MLS
- $364,5003 bd3 ba1.7k sqft9206 Wrensong Ct, Palmyra, NJ 08065For SaleMLS ID #NJBL2122078, Pishone Karumathy, Keller Williams Real Estate Tri-County. Bright MLS
- $543,0003 bd3 ba1.8k sqft865 Morefield Rd, Philadelphia, PA 19115For SaleMLS ID #PAPH2633550, Nancy Aulett, Keller Williams Real Estate-Langhorne. Bright MLS
