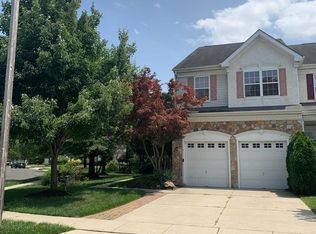
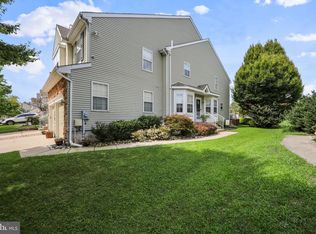
*NEW PHOTOS* Nestled in the prestigious Tanglewood community, this exquisite 3-bedroom, 2.5-bathroom townhouse seamlessly blends Colonial charm with contemporary elegance. Beautiful true hardwood flooring flows throughout the main level, while durable tile flooring enhances the kitchen. The kitchen boasts brand-new 2025 appliances, true wood cabinets, and granite countertops. The kitchen opens to the heart of the home: a two story family room with a cozy fireplace, soaring ceiling, and bright windows. Enjoy the convenience of an upper-floor laundry and an attached garage featuring custom built-in cabinetry and workspace, while still providing room to park a small car. The finished basement offers endless possibilities for a personal retreat, home office, gym, or entertainment space. Step outside to a low-maintenance lot, ideal for those who appreciate a serene outdoor setting without the hassle of extensive upkeep. The low HOA fee includes services for trash, snow removal, and great tennis courts. Fresh paint throughout nearly every room, excellent curb appeal, and thoughtful updates make this move-in-ready home an exceptional opportunity in one of the area's most desirable communities. With shopping and entertainment minutes away, Tanglewood is a quiet neighborhood for any age or status.
For sale
Price cut: $11K (8/30)
$519,000
5 Carter Ln, Marlton, NJ 08053
3beds
2,097sqft
Townhouse
Built in 2003
3,049 Square Feet Lot
$-- Zestimate®
$247/sqft
$56/mo HOA
What's special
Cozy fireplaceSoaring ceilingThoughtful updatesLow-maintenance lotExcellent curb appealUpper-floor laundryBright windows
- 91 days
- 520
- 38
Zillow last checked:
Listing updated:
Listed by:
Nicole Rajis 215-802-4009,
BHHS Fox & Roach-Marlton
Source: Bright MLS,MLS#: NJBL2115872
Facts & features
Interior
Bedrooms & bathrooms
- Bedrooms: 3
- Bathrooms: 3
- Full bathrooms: 2
- 1/2 bathrooms: 1
- Main level bathrooms: 3
- Main level bedrooms: 3
Heating
- Forced Air, Natural Gas
Cooling
- Central Air, Natural Gas
Appliances
- Included: Stainless Steel Appliance(s), Microwave, Dishwasher, Gas Water Heater
- Laundry: Upper Level
Features
- Kitchen Island, Soaking Tub, Built-in Features, Ceiling Fan(s)
- Basement: Full,Partially Finished
- Number of fireplaces: 1
Interior area
- Total structure area: 2,097
- Total interior livable area: 2,097 sqft
- Finished area above ground: 2,097
Property
Parking
- Total spaces: 1
- Parking features: Storage, Built In, Garage Faces Front, Garage Door Opener, Inside Entrance, Attached, Driveway, On Street
- Attached garage spaces: 1
- Has uncovered spaces: Yes
Accessibility
- Accessibility features: None
Features
- Levels: Two
- Stories: 2
- Pool features: None
Lot
- Size: 3,049 Square Feet
- Dimensions: 24 x 121
Details
- Additional structures: Above Grade
- Parcel number: 1300018 0200091
- Zoning: AH-1
- Special conditions: Standard
Construction
Type & style
- Home type: Townhouse
- Architectural style: Colonial,Contemporary
- Property subtype: Townhouse
Materials
- Stone, Vinyl Siding
- Foundation: Concrete Perimeter
Condition
- Good
- New construction: No
- Year built: 2003
Utilities & green energy
- Sewer: Public Sewer
- Water: Public
Community & HOA
Community
- Subdivision: Tanglewood
HOA
- Has HOA: Yes
- Amenities included: Tennis Court(s), Tot Lots/Playground
- Services included: Common Area Maintenance, Maintenance Grounds, Snow Removal
- HOA fee: $335 semi-annually
- HOA name: ASSOCIA MID-ATLANTIC
Location
- Region: Marlton
- Municipality: EVESHAM TWP
Financial & listing details
- Price per square foot: $247/sqft
- Tax assessed value: $293,000
- Annual tax amount: $10,808
- Date on market: 7/10/2026
- Listing agreement: Exclusive Right To Sell
- Inclusions: All Kitchen Appliances, Washer, Dryer, And Some Furniture If Wanted
- Exclusions: Owner's Personal Property
- Ownership: Fee Simple
Estimated market value
Not available
Estimated sales range
Not available
Not available
Price history
| Date | Event | Price |
|---|---|---|
| 8/30/2026 | Price change | $519,000-2.1%$247/sqft |
Source:  Bright MLS #NJBL2115872 Report a problem Bright MLS #NJBL2115872 Report a problem | ||
| 7/10/2026 | Listed for sale | $530,000+66.9%$253/sqft |
Source: Bright MLS #NJBL2115872 Report a problem | ||
| 3/22/2017 | Sold | $317,500-2.3%$151/sqft |
Source: Public Record Report a problem | ||
| 12/7/2016 | Price change | $324,900-3%$155/sqft |
Source: Realty Mark Properties #6874854 Report a problem | ||
| 11/18/2016 | Price change | $334,900-1.5%$160/sqft |
Source: Realty Mark Properties #6874854 Report a problem | ||
| 10/13/2016 | Listed for sale | $339,900+44%$162/sqft |
Source: Realty Mark Properties #6874854 Report a problem | ||
| 10/12/2016 | Sold | $236,000-23.9%$113/sqft |
Source: Public Record Report a problem | ||
| 8/26/2016 | Listed for sale | -- |
Source: Auction.com Report a problem | ||
| 4/26/2011 | Sold | $310,000-1.6%$148/sqft |
Source: Public Record Report a problem | ||
| 2/5/2011 | Listed for sale | $315,000-1.5%$150/sqft |
Source: Prudential Fox and Roach #5831921 Report a problem | ||
| 5/11/2005 | Sold | $319,900+30.9%$153/sqft |
Source: Public Record Report a problem | ||
| 3/28/2003 | Sold | $244,345-15.5%$117/sqft |
Source: Public Record Report a problem | ||
| 11/14/2002 | Sold | $289,095$138/sqft |
Source: Public Record Report a problem | ||
Public tax history
| Year | Property taxes | Tax assessment |
|---|---|---|
| 2026 | $10,809 +8% | $293,000 |
| 2025 | $10,006 +6.3% | $293,000 |
| 2024 | $9,414 | $293,000 |
| 2023 | -- | $293,000 |
| 2022 | $8,992 +2.4% | $293,000 |
| 2021 | $8,781 +2.1% | $293,000 |
| 2020 | $8,597 +1.4% | $293,000 |
| 2019 | $8,476 +1.2% | $293,000 |
| 2018 | $8,377 +2.5% | $293,000 |
| 2017 | $8,172 +1.8% | $293,000 |
| 2016 | $8,028 +2.9% | $293,000 |
| 2015 | $7,800 +1.4% | $293,000 |
| 2014 | $7,691 +0.4% | $293,000 |
| 2013 | $7,662 | $293,000 |
Find assessor info on the county website
Monthly payment
Est. payment
Payment breakdown
Explore the cost of this home by adjusting the details. Changes won't be saved.Climate risks
Neighborhood: Marlton
Nearby schools
Schools provided by the listing agent
- District: Evesham Township
Source: Bright MLS. This data may not be complete. We recommend contacting the local school district to confirm school assignments for this home.

Similar homes
- $500,0003 bd3 ba2.3k sqft44 Wimbledon Way, Marlton, NJ 08053For Sale

 MLS ID #NJBL2110482, Bonnie Schwartz, Keller Williams Realty - Cherry Hill. Bright MLS
 - $559,9003 bd4 ba2.1k sqftNone Available, Marlton, NJ 08053For Sale
 MLS ID #NJBL2118630, michelle gilbert, Keller Williams Realty - Marlton. Bright MLS
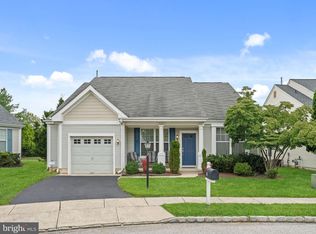
 - $509,0002 bd2 ba1.6k sqft24 Violet Ct, Marlton, NJ 08053For Sale
 MLS ID #NJBL2116382, Jan Raulin, Better Homes and Gardens Real Estate Realty Connect. Bright MLS
 - $489,9003 bd3 ba2.4k sqft4091 Hermitage Dr, Voorhees, NJ 08043For Sale
 MLS ID #NJCD2127698, Val Jones, Century 21 Alliance-Cherry Hill. Bright MLS
 - $584,9995 bd3 ba2.4k sqft16 Merion Rd, Marlton, NJ 08053For SaleMLS ID #NJBL2119850, Dante Casella, EXP Realty, LLC. Bright MLS
- $499,9993 bd3 ba2.3k sqft23 Hilltop Ln, Medford, NJ 08055For SaleMLS ID #NJBL2119932, Saber Sabo, Keller Williams Realty - Marlton. Bright MLS
- $485,0003 bd3 ba1.7k sqft314 Lake Shore Dr, Marlton, NJ 08053For SaleMLS ID #NJBL2118376, Sam Lepore, Keller Williams Realty - Moorestown. Bright MLS
- $398,8884 bd3 ba2k sqft348 Shady Ln, Marlton, NJ 08053For SaleMLS ID #NJBL2113200, Gina Argentina, Coldwell Banker Realty. Bright MLS
- $310,0002 bd3 ba1.2k sqft2202 Delancey Way, Marlton, NJ 08053For SaleMLS ID #NJBL2117952, Sam Lepore, Keller Williams Realty - Moorestown. Bright MLS
- $525,0004 bd3 ba2k sqft301 High St, Moorestown, NJ 08057For SaleMLS ID #NJBL2121960, Kathryn Supko, BHHS Fox & Roach-Moorestown. Bright MLS
- $455,0004 bd4 ba1.6k sqft913 Society Hill Blvd, Cherry Hill, NJ 08003For SaleMLS ID #NJCD2127878, Bryan Vurgason, Keller Williams Realty - Cherry Hill. Bright MLS
- $695,0004 bd3 ba2.3k sqft4 Clifford Ln, Marlton, NJ 08053For SaleMLS ID #NJBL2121100, Jennean Veale, BHHS Fox & Roach-Marlton. Bright MLS
- $299,9992 bd2 ba1.6k sqft24 Dorset Dr, Marlton, NJ 08053For SaleMLS ID #NJBL2121366, Braden Maurer-Burns, Real Broker, LLC. Bright MLS
- $570,0003 bd3 ba2.4k sqft1608 Chanticleer, Cherry Hill, NJ 08003For SaleMLS ID #NJCD2115772, Anne Koons, BHHS Fox & Roach-Cherry Hill. Bright MLS
- $520,0003 bd3 ba1.9k sqft27 Hearthstone Blvd, Pemberton, NJ 08068For SaleMLS ID #NJBL2121684, Kiran Petrone, EXP Realty, LLC. Bright MLS
- $400,0002 bd2 ba1.5k sqft10 Carolina Way, Mount Laurel, NJ 08054For SaleMLS ID #NJBL2120420, Sharmon Simmons, Weichert Realtors - Moorestown. Bright MLS
- $600,0003 bd3 ba2.2k sqft14 Country Walk, Cherry Hill, NJ 08003For SaleMLS ID #NJCD2127672, Louis Sassano, Keller Williams Realty - Moorestown. Bright MLS
- $569,9004 bd3 ba2k sqft207 Massachusetts Ave, Cherry Hill, NJ 08002For SaleMLS ID #NJCD2127786, Shannon Kennedy, Weichert Realtors-Cherry Hill. Bright MLS
- $465,0003 bd3 ba2.2k sqft30 Spyglass Ct, Westampton, NJ 08060For SaleMLS ID #NJBL2117912, Cherie Davis, BHHS Fox & Roach - Princeton. Bright MLS
- $539,9004 bd2 ba1.6k sqft4813 Charmaine Ct, Bensalem, PA 19020For SaleMLS ID #PABU2131388, Ken Prause, Opus Elite Real Estate. Bright MLS
