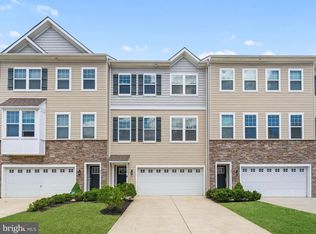
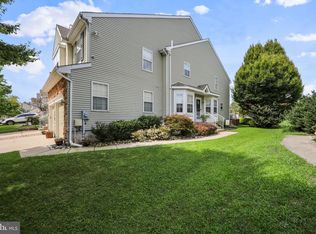
Welcome to one of the largest end-unit townhomes in the desirable Reserve at Marlton! Ideally located in Marlton, known for its highly rated schools, convenient shopping, dining, and easy access to major highways, this exceptional home offers space, style, and functionality throughout. Step inside to engineered hardwood flooring that flows throughout the main level, highlighted by a custom staircase featuring elegant wrought iron spindles. The spacious kitchen is designed for both everyday living and entertaining, featuring rich walnut cabinetry, granite countertops, stainless steel appliances, a double sink, center island, and a bright sunroom just off the kitchen, providing additional living space filled with natural light. The upper level offers the convenience of a centrally located laundry room, making household chores a breeze. The impressive primary suite includes a separate sitting room, are two oversized walk-in closets, and a luxurious en-suite bath complete with double vanities, a soaking tub, and a walk-in shower. The perfect spa! The finished basement provides additional living and entertaining space with comfortable carpeting and direct walkout access to the rear patio. Enjoy the privacy of a wooded backdrop, with approximately 100 additional feet of property extending beyond the fenced yard. Additional highlights include a two-car garage equipped with a universal EV charger, plus driveway parking for up to four additional vehicles. There is so much more to appreciate in this beautiful home! Make an appointment to tour the home!
For sale
Price cut: $10K (9/28)
$640,000
43 Isabelle Ct, Marlton, NJ 08053
3beds
2,916sqft
Townhouse
Built in 2015
8,882 Square Feet Lot
$636,000 Zestimate®
$219/sqft
$144/mo HOA
What's special
Spacious kitchenTwo oversized walk-in closetsDouble vanitiesDouble sinkRich walnut cabinetrySoaking tubWalk-in shower
- 54 days
- 456
- 23
Zillow last checked:
Listing updated:
Listed by:
Alice Cane 609-744-3943,
HomeSmart First Advantage Realty
Source: Bright MLS,MLS#: NJBL2117764
Facts & features
Interior
Bedrooms & bathrooms
- Bedrooms: 3
- Bathrooms: 4
- Full bathrooms: 2
- 1/2 bathrooms: 2
- Main level bathrooms: 1
Rooms
- Room types: Living Room, Dining Room, Primary Bedroom, Bedroom 2, Kitchen, Family Room, Bedroom 1, Sun/Florida Room, Office
Primary bedroom
- Features: Flooring - Carpet, Walk-In Closet(s), Soaking Tub, Bathroom - Walk-In Shower, Cathedral/Vaulted Ceiling, Ceiling Fan(s)
- Level: Upper
- Area: 375 Square Feet
- Dimensions: 15 X 25
Bedroom 1
- Level: Upper
- Area: 110 Square Feet
- Dimensions: 10 X 11
Bedroom 2
- Level: Upper
- Area: 132 Square Feet
- Dimensions: 11 X 12
Dining room
- Level: Main
- Area: 234 Square Feet
- Dimensions: 13 X 18
Family room
- Level: Lower
Family room
- Level: Lower
- Area: 368 Square Feet
- Dimensions: 16 X 23
Kitchen
- Features: Granite Counters, Double Sink, Kitchen - Gas Cooking
- Level: Main
- Area: 180 Square Feet
- Dimensions: 10 X 18
Living room
- Level: Main
- Area: 400 Square Feet
- Dimensions: 20 X 20
Office
- Level: Lower
Other
- Level: Main
- Area: 230 Square Feet
- Dimensions: 10 X 23
Heating
- Forced Air, Natural Gas
Cooling
- Central Air, Electric
Appliances
- Included: Microwave, Built-In Range, Dishwasher, Dryer, Refrigerator, Stainless Steel Appliance(s), Washer, Electric Water Heater
Features
- Soaking Tub, Bathroom - Walk-In Shower, Ceiling Fan(s), Open Floorplan, Kitchen Island, Recessed Lighting, Walk-In Closet(s), Other
- Flooring: Carpet, Wood
- Basement: Front Entrance,Finished
- Has fireplace: No
Interior area
- Total structure area: 2,916
- Total interior livable area: 2,916 sqft
- Finished area above ground: 2,916
- Finished area below ground: 0
Property
Parking
- Total spaces: 6
- Parking features: Garage Door Opener, Garage Faces Front, Concrete, Attached, Driveway
- Attached garage spaces: 2
- Uncovered spaces: 4
Accessibility
- Accessibility features: None
Features
- Levels: Three
- Stories: 3
- Pool features: None
- Fencing: Vinyl
- Has view: Yes
- View description: Trees/Woods
Lot
- Size: 8,882 Square Feet
Details
- Additional structures: Above Grade, Below Grade
- Parcel number: 1300015 1600053
- Zoning: LD
- Special conditions: Standard
Construction
Type & style
- Home type: Townhouse
- Architectural style: Other
- Property subtype: Townhouse
Materials
- Brick Front, Vinyl Siding
- Foundation: Other
Condition
- New construction: No
- Year built: 2015
Utilities & green energy
- Electric: 200+ Amp Service
- Sewer: Public Sewer
- Water: Public
Community & HOA
Community
- Subdivision: Reserve At Marlton
HOA
- Has HOA: Yes
- Services included: Common Area Maintenance, Maintenance Grounds, Snow Removal
- HOA fee: $144 monthly
- HOA name: ASSOCIA
Location
- Region: Marlton
- Municipality: EVESHAM TWP
Financial & listing details
- Price per square foot: $219/sqft
- Tax assessed value: $376,000
- Annual tax amount: $13,869
- Date on market: 8/14/2026
- Listing agreement: Exclusive Right To Sell
- Listing terms: Cash,Conventional,FHA,VA Loan
- Inclusions: Washer, Dryer, Refrigerator, Microwave, Dishwasher, Range. All In As-is Condition.
- Exclusions: All Personal Belongings
- Ownership: Fee Simple
Estimated market value
$636,000
$604,000 - $668,000
$3,964/mo
Price history
| Date | Event | Price |
|---|---|---|
| 9/28/2026 | Price change | $640,000-1.5%$219/sqft |
Source:  Bright MLS #NJBL2117764 Report a problem Bright MLS #NJBL2117764 Report a problem | ||
| 8/14/2026 | Listed for sale | $650,000+52.9%$223/sqft |
Source: Bright MLS #NJBL2117764 Report a problem | ||
| 3/31/2021 | Sold | $425,000+10.4%$146/sqft |
Source: Agent Provided Report a problem | ||
| 3/17/2020 | Sold | $385,000-2%$132/sqft |
Source: Public Record Report a problem | ||
| 1/26/2020 | Pending sale | $392,900+32.7%$135/sqft |
Source: Realty Mark Advantage #NJBL359076 Report a problem | ||
| 10/24/2019 | Sold | $296,000-24.7%$102/sqft |
Source: Public Record Report a problem | ||
| 10/19/2019 | Listed for sale | $392,900+25.4%$135/sqft |
Source: Realty Mark Advantage #NJBL359076 Report a problem | ||
| 9/13/2019 | Listing removed | $313,311$107/sqft |
Source: Auction.com Report a problem | ||
| 9/11/2019 | Price change | $313,311+0%$107/sqft |
Source: Auction.com Report a problem | ||
| 9/10/2019 | Price change | $313,184+0.1%$107/sqft |
Source: Auction.com Report a problem | ||
| 9/7/2019 | Price change | $312,872+0.4%$107/sqft |
Source: Auction.com Report a problem | ||
| 8/31/2019 | Price change | $311,584+0.1%$107/sqft |
Source: Auction.com Report a problem | ||
| 8/30/2019 | Price change | $311,170-0.3%$107/sqft |
Source: Auction.com Report a problem | ||
| 8/27/2019 | Price change | $311,9640%$107/sqft |
Source: Auction.com Report a problem | ||
| 8/25/2019 | Price change | $311,973-19.9%$107/sqft |
Source: Auction.com Report a problem | ||
| 8/21/2019 | Listed for sale | -- |
Source: Auction.com Report a problem | ||
| 11/12/2015 | Sold | $389,553+289.6%$134/sqft |
Source: Public Record Report a problem | ||
| 8/11/2015 | Sold | $100,000$34/sqft |
Source: Public Record Report a problem | ||
Public tax history
| Year | Property taxes | Tax assessment |
|---|---|---|
| 2026 | $13,871 +8% | $376,000 |
| 2025 | $12,840 +6.3% | $376,000 |
| 2024 | $12,081 | $376,000 |
| 2023 | -- | $376,000 |
| 2022 | $11,539 +2.4% | $376,000 |
| 2021 | $11,269 +2.4% | $376,000 +0.3% |
| 2020 | $11,003 +1.4% | $375,000 |
| 2019 | $10,849 +1.2% | $375,000 |
| 2018 | $10,721 +2.5% | $375,000 |
| 2017 | $10,459 +408.9% | $375,000 +400% |
| 2016 | $2,055 +108.6% | $75,000 |
| 2015 | $985 | $75,000 |
Find assessor info on the county website
Monthly payment
Est. payment
Payment breakdown
Explore the cost of this home by adjusting the details. Changes won't be saved.Climate risks
Neighborhood: Marlton
Nearby schools
Schools provided by the listing agent
- Elementary: Beeler
- Middle: Marlton Middle M.s.
- High: Cherokee H.s.
- District: Evesham Township
Source: Bright MLS. This data may not be complete. We recommend contacting the local school district to confirm school assignments for this home.


Similar homes
- $574,9003 bd4 ba2.4k sqft12 Sullivan Way, Marlton, NJ 08053For Sale

 MLS ID #NJBL2120210, Alex DiFilippo, Keller Williams Realty - Moorestown. Bright MLS
 - $519,9003 bd3 ba2.4k sqft33 Sullivan Way, Marlton, NJ 08053For Sale
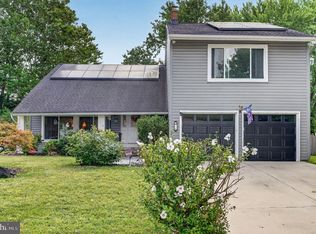
 MLS ID #NJBL2118702, AJ Pund, Keller Williams Realty - Moorestown. Bright MLS
 - $559,9003 bd4 ba2.1k sqftNone Available, Marlton, NJ 08053For Sale
 MLS ID #NJBL2118630, michelle gilbert, Keller Williams Realty - Marlton. Bright MLS
 - $584,9995 bd3 ba2.4k sqft16 Merion Rd, Marlton, NJ 08053For Sale
 MLS ID #NJBL2119850, Dante Casella, EXP Realty, LLC. Bright MLS
 - $749,9003 bd3 ba3.1k sqft2 Dominion Dr, Marlton, NJ 08053For SaleMLS ID #NJBL2119808, Val Nunnenkamp, Keller Williams Realty - Marlton. Bright MLS
- $695,0004 bd3 ba2.3k sqft4 Clifford Ln, Marlton, NJ 08053For SaleMLS ID #NJBL2121100, Jennean Veale, BHHS Fox & Roach-Marlton. Bright MLS
- $550,0003 bd3 ba2.4k sqft40 Autumn Park Dr, Medford, NJ 08055For SaleMLS ID #NJBL2115986, Michele Cohan, BHHS Fox & Roach-Moorestown. Bright MLS
- $550,0004 bd3 ba2.3k sqft55 Morley Blvd, Medford, NJ 08055For SaleMLS ID #NJBL2121612, Edward Keebler, RE/MAX Preferred - Medford. Bright MLS
- $685,0003 bd2 ba2.7k sqft96 Stacy Haines Rd, Lumberton, NJ 08048For SaleMLS ID #NJBL2119478, Jill Townsend, Compass New Jersey, LLC - Moorestown. Bright MLS
- $629,9994 bd3 ba2.8k sqft9 Glenforest Dr, Voorhees, NJ 08043For SaleMLS ID #NJCD2127842, Trevor Lord, BHHS Fox & Roach - Haddonfield. Bright MLS
- $525,0002 bd2 ba1.7k sqft33 Hibiscus Dr, Marlton, NJ 08053For SaleMLS ID #NJBL2117404, Susan Grimm, BHHS Fox & Roach-Marlton. Bright MLS
- $539,9003 bd3 ba2.2k sqft9 Autumn Park Blvd, Medford, NJ 08055For SaleMLS ID #NJBL2119782, Sheetal Bavi, Coldwell Banker Residential Brokerage-Manalapan. Bright MLS
- $899,9004 bd4 ba3.2k sqft3 Saddlebury Ct, Mount Laurel, NJ 08054For SaleMLS ID #NJBL2120314, Allen Antuzzi, RE/MAX Preferred - Cherry Hill. Bright MLS
- $575,0003 bd4 ba2.8k sqft14 Cinnamon Ln, Mount Laurel, NJ 08054New ConstructionMLS ID #NJBL2118022, Devin Dinofa, Keller Williams Realty - Moorestown. Bright MLS
- $599,0003 bd3 ba2.6k sqft42 Wrentham Dr, Medford, NJ 08055For SaleMLS ID #NJBL2119308, Deborah Sabel, Long & Foster Real Estate, Inc.. Bright MLS
- $575,0005 bd2 ba2.6k sqft238 Medford Mount Holly Rd, Medford, NJ 08055For SaleMLS ID #NJBL2116572, Gretchen Gers, Keller Williams Realty - Moorestown. Bright MLS
- $875,0004 bd4 ba2.4k sqft4 Broadacre Ct, Mount Laurel, NJ 08054For SaleMLS ID #NJBL2121382, Jacki Smoyer, Weichert Realtors - Moorestown. Bright MLS
- $499,9993 bd3 ba2.3k sqft23 Hilltop Ln, Medford, NJ 08055For SaleMLS ID #NJBL2119932, Saber Sabo, Keller Williams Realty - Marlton. Bright MLS
- $850,0004 bd4 ba3.6k sqft420 Tuckerton Rd, Medford, NJ 08055For SaleMLS ID #NJBL2121998, Gianna Crocitto, Realty One Group Open Door. Bright MLS
- $875,0004 bd3 ba2.9k sqft12 Bennington Dr, Medford, NJ 08055For SaleMLS ID #NJBL2120280, Reda Riley, Weichert Realtors-Medford. Bright MLS
