Welcome To This Beautifully Updated 5 Bed, 3.5 Bath Expanded Princeton Model In Lumberton’s Highly Desirable Bobby’s Run Neighborhood! Offering Over 2,800 Sq Ft Of Bright, Sun-Drenched Living Space, A Versatile First-Floor In-Law Suite, And A Fantastic Location Just A Short Walk To Schools, Parks, And Playgrounds, This Home Is Sure To Impress! From The Moment You Step Inside, You'll Appreciate The Airy, Spacious Layout, Fresh Updates, And Abundance Of Natural Light Throughout. To The Right Is The Generously Sized Living Room, While The Dining Room To The Left Features Classic Wainscoting, Creating The Perfect Setting For Holiday Gatherings And Special Occasions. Beautiful Newer Luxury Vinyl Plank Flooring Flows Throughout The Main Level, Adding Warmth And Style. The Dining Room Connects To The Beautiful Eat-In Kitchen Through A Convenient Butler's Pantry Featuring Granite Countertops, Additional Cabinetry, And A Spacious Walk-In Pantry. The Updated Kitchen Features An Abundance Of Crisp White Cabinetry, Gleaming Granite Countertops, A Center Island Accented By Dramatic Pendant Lighting, Stylish Blue Subway Tile Backsplash, And A Window Above The Sink Overlooking The Backyard. Step Down To The Cozy Family Room Offering The Perfect Space To Relax, Entertain, Or Gather With Loved Ones. Sliding Glass Doors Lead To The Outdoor Patio And Fully Fenced Backyard, Complete With A Storage Shed And Playset, Offering Plenty Of Room For Outdoor Fun And Entertaining. One Of This Home's Most Desirable Features Is The Private First-Floor In-Law Suite, Complete With Its Own Full Ensuite Bath! Perfect For Multigenerational Living, Extended Guests, Or Anyone Seeking The Convenience Of Main-Level Accommodations. An Updated Powder Room Featuring Charming Beadboard Detailing And A Newer Granite-Topped Vanity, Along With A Convenient First-Floor Laundry Room, Complete This Level. Head Upstairs On Brand-New Carpeting That Continues Throughout The Entire Second Floor! Double Doors Welcome You Into The Primary Suite, Featuring Soaring Vaulted Ceilings, A Spacious Ensuite Bath With Dual Vanities, A Private Water Closet, Separate Shower, And Relaxing Soaking Tub. But There's More! An Expansive Sitting Room, Currently Used As A Home Office, Provides Incredible Flexibility, While The Generous Walk-In Closet And Access To A Floored Attic Offer Exceptional Storage Space. Three Additional Generously Sized Bedrooms Are Serviced By A Beautifully Updated Full Hall Bath. Additional Highlights Include A Replaced Roof (2016), Replaced HVAC And HWH (2018), Two-Car Garage, And A Wonderful Neighborhood Setting With Easy Access To Schools, Parks, Playgrounds, Shopping, Dining, And Major Commuter Routes. With Its Spacious Floor Plan, Thoughtful Updates, First-Floor In-Law Suite, And Unbeatable Combination Of Comfort, Convenience, And Location, This Home Truly Has It All! Don't Miss Your Opportunity To Make This Exceptional Home Your Own!
For sale
$675,000
17 Turnbridge Dr, Lumberton, NJ 08048
5beds
2,880sqft
Single Family Residence
Built in 1995
0.4 Acres Lot
$-- Zestimate®
$234/sqft
$-- HOA
What's special
Beautiful eat-in kitchenTwo-car garageGenerous walk-in closetBeautifully updatedAiry spacious layoutGleaming granite countertopsConvenient first-floor laundry room
- 1 day
- 135
- 13
Zillow last checked:
Listing updated:
Listed by:
Christine Dash 609-332-6266,
Keller Williams Realty - Moorestown
Source: Bright MLS,MLS#: NJBL2123982
Facts & features
Interior
Bedrooms & bathrooms
- Bedrooms: 5
- Bathrooms: 4
- Full bathrooms: 3
- 1/2 bathrooms: 1
- Main level bathrooms: 2
- Main level bedrooms: 1
Rooms
- Room types: Living Room, Dining Room, Primary Bedroom, Bedroom 2, Bedroom 3, Bedroom 4, Kitchen, Family Room, In-Law/auPair/Suite, Laundry
Primary bedroom
- Features: Attached Bathroom, Cathedral/Vaulted Ceiling, Ceiling Fan(s), Flooring - Carpet, Primary Bedroom - Sitting Area, Walk-In Closet(s)
- Level: Upper
- Area: 264 Square Feet
- Dimensions: 12 X 22
Bedroom 2
- Features: Flooring - Carpet, Ceiling Fan(s)
- Level: Upper
- Area: 130 Square Feet
- Dimensions: 10 X 13
Bedroom 3
- Features: Ceiling Fan(s), Flooring - Carpet
- Level: Upper
- Area: 130 Square Feet
- Dimensions: 10 X 13
Bedroom 4
- Features: Ceiling Fan(s), Flooring - Carpet
- Level: Upper
- Area: 132 Square Feet
- Dimensions: 11 X 12
Dining room
- Features: Crown Molding, Flooring - Luxury Vinyl Plank
- Level: Main
- Area: 144 Square Feet
- Dimensions: 12 X 12
Family room
- Features: Flooring - Luxury Vinyl Plank, Ceiling Fan(s)
- Level: Main
- Area: 225 Square Feet
- Dimensions: 15 X 15
Other
- Features: Attached Bathroom, Bathroom - Tub Shower, Ceiling Fan(s), Flooring - Luxury Vinyl Plank
- Level: Main
- Area: 150 Square Feet
- Dimensions: 10 X 15
Kitchen
- Features: Breakfast Nook, Granite Counters, Dining Area, Flooring - Luxury Vinyl Plank, Eat-in Kitchen, Lighting - Pendants, Recessed Lighting, Kitchen Island, Pantry
- Level: Main
- Area: 252 Square Feet
- Dimensions: 14 X 18
Laundry
- Features: Flooring - Luxury Vinyl Plank
- Level: Main
- Area: 30 Square Feet
- Dimensions: 5 X 6
Living room
- Features: Flooring - Luxury Vinyl Plank, Crown Molding
- Level: Main
- Area: 180 Square Feet
- Dimensions: 12 X 15
Heating
- Forced Air, Natural Gas
Cooling
- Central Air, Electric
Appliances
- Included: Stainless Steel Appliance(s), Gas Water Heater
- Laundry: Main Level, Laundry Room
Features
- Attic, Soaking Tub, Bathroom - Stall Shower, Bathroom - Tub Shower, Bathroom - Walk-In Shower, Breakfast Area, Butlers Pantry, Ceiling Fan(s), Crown Molding, Dining Area, Entry Level Bedroom, Family Room Off Kitchen, Formal/Separate Dining Room, Eat-in Kitchen, Kitchen Island, Kitchen - Table Space, Pantry, Primary Bath(s), Recessed Lighting, Wainscotting, Upgraded Countertops, Walk-In Closet(s), Vaulted Ceiling(s)
- Flooring: Carpet, Luxury Vinyl
- Doors: Double Entry, Six Panel, Sliding Glass
- Has basement: No
- Has fireplace: No
Interior area
- Total structure area: 2,880
- Total interior livable area: 2,880 sqft
- Finished area above ground: 2,880
- Finished area below ground: 0
Property
Parking
- Total spaces: 2
- Parking features: Garage Faces Front, Inside Entrance, Attached
- Attached garage spaces: 2
Accessibility
- Accessibility features: None
Features
- Levels: Two
- Stories: 2
- Patio & porch: Patio
- Pool features: None
- Fencing: Full
Lot
- Size: 0.4 Acres
- Dimensions: 126 x 139
Details
- Additional structures: Above Grade, Below Grade
- Parcel number: 1700019 3500025
- Zoning: RES
- Special conditions: Standard
Construction
Type & style
- Home type: SingleFamily
- Architectural style: Colonial
- Property subtype: Single Family Residence
Materials
- Vinyl Siding
- Foundation: Slab
Condition
- New construction: No
- Year built: 1995
Details
- Builder model: Expanded Princeton
Utilities & green energy
- Sewer: Public Sewer
- Water: Public
Community & HOA
Community
- Subdivision: Bobbys Run
HOA
- Has HOA: No
Location
- Region: Lumberton
- Municipality: LUMBERTON TWP
Financial & listing details
- Price per square foot: $234/sqft
- Tax assessed value: $360,600
- Annual tax amount: $10,958
- Date on market: 11/19/2026
- Listing agreement: Exclusive Right To Sell
- Inclusions: All Appliances, Washer And Dryer, Shed, Garage Fridge, Wall Mounts For Tvs (televisions Excluded)
- Exclusions: All Items Inside Garage And Shed (tools / Gym Equipment / Boat Trailer / Boat); Televisions (mounts Included)
- Ownership: Fee Simple
Estimated market value
Not available
Estimated sales range
Not available
Not available
Price history
| Date | Event | Price |
|---|---|---|
| 11/19/2026 | Listed for sale | $675,000+95.1%$234/sqft |
Source:  Bright MLS #NJBL2123982 Report a problem | ||
| 10/20/2016 | Sold | $346,000-3.9%$120/sqft |
Source: Public Record Report a problem | ||
| 9/9/2016 | Price change | $359,900-2.7%$125/sqft |
Source: Weichert Realtors #6839801 Report a problem | ||
| 8/5/2016 | Listed for sale | $369,900+72%$128/sqft |
Source: Weichert Realtors #6839801 Report a problem | ||
| 9/2/1999 | Sold | $215,000+15.1%$75/sqft |
Source: Public Record Report a problem | ||
| 5/27/1997 | Sold | $186,775$65/sqft |
Source: Public Record Report a problem | ||
Public tax history
| Year | Property taxes | Tax assessment |
|---|---|---|
| 2026 | $10,959 +14.2% | $360,600 |
| 2025 | $9,599 +6.4% | $360,600 |
| 2024 | $9,026 | $360,600 |
| 2023 | -- | $360,600 |
| 2022 | $8,817 +0.3% | $360,600 |
| 2021 | $8,791 +2% | $360,600 |
| 2020 | $8,618 +1.5% | $360,600 |
| 2019 | $8,489 +1.9% | $360,600 |
| 2018 | $8,330 +2.2% | $360,600 |
| 2017 | $8,150 +0.8% | $360,600 |
| 2016 | $8,088 +3.9% | $360,600 |
| 2015 | $7,782 0% | $360,600 |
| 2014 | $7,785 +0.7% | $360,600 |
| 2013 | $7,735 +4.7% | $360,600 |
| 2012 | $7,385 +0.3% | $360,600 |
| 2011 | $7,360 +2.8% | $360,600 |
| 2010 | $7,158 +0.7% | $360,600 |
| 2009 | $7,107 +2.7% | $360,600 |
| 2008 | $6,924 +4.9% | $360,600 |
| 2007 | $6,601 +4.8% | $360,600 +94% |
| 2006 | $6,298 -0.8% | $185,900 |
| 2005 | $6,348 +21.1% | $185,900 |
| 2004 | $5,242 | $185,900 |
Find assessor info on the county website
Monthly payment
Est. payment
Payment breakdown
Explore the cost of this home by adjusting the details. Changes won't be saved.Climate risks
Neighborhood: 08048
Nearby schools
Schools provided by the listing agent
- Elementary: Bobbys Run E.s.
- Middle: Lumberton M.s.
- High: Rancocas Valley Reg. H.s.
- District: Lumberton Township Public Schools
Source: Bright MLS. This data may not be complete. We recommend contacting the local school district to confirm school assignments for this home.


Similar homes
- $729,9995 bd4 ba2.8k sqft4 Dimsdale Dr, Lumberton, NJ 08048For Sale
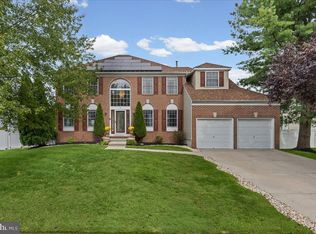
 MLS ID #NJBL2120176, Kennisha Pressley-Smith, Keller Williams Realty - Moorestown. Bright MLS
- $849,0004 bd4 ba3.1k sqft33 Amaryllis Ln, Lumberton, NJ 08048For Sale
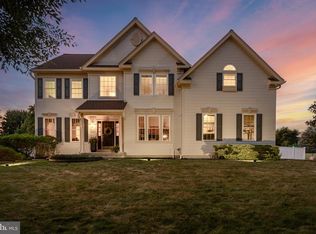 MLS ID #NJBL2115480, Andrew Kanicki, Weichert Realtors - Moorestown. Bright MLS
- $--4 bd2 ba1.8k sqft7 Enter Turn, Willingboro, NJ 08046Auction
 Auction.com 2
- $654,9004 bd3 ba2.5k sqft118 Squirrel Tree Ln, Mount Laurel, NJ 08054For Sale
 MLS ID #NJBL2120800, Tina Jacoby, BHHS Fox & Roach-Mt Laurel. Bright MLS
- $650,0004 bd3 ba2.6k sqft48 Washington Way, Tabernacle, NJ 08088For SaleMLS ID #NJBL2124040, Christine Earley, RE/MAX at Home. Bright MLS
- $674,9004 bd3 ba2.6k sqft106 Fox Hill Dr, Marlton, NJ 08053For SaleMLS ID #NJBL2122132, Patricia Gesswein, Houwzer LLC-Haddonfield. Bright MLS
- $609,9004 bd3 ba2.7k sqft67 Penn Rd, Voorhees, NJ 08043For SaleMLS ID #NJCD2130188, Kyle Sander, EXP Realty, LLC. Bright MLS
- $675,0004 bd3 ba2.3k sqft77 Creekwood Dr, Bordentown, NJ 08505For SaleMLS ID #NJBL2112914, Gilbert Cheeseman, Coldwell Banker Residential Brokerage-Princeton Jct. Bright MLS
- $639,9004 bd3 ba2.5k sqft101 Handler Dr, Burlington, NJ 08016For SaleMLS ID #NJBL2115286, Patricia Fiume, RE/MAX Of Cherry Hill. Bright MLS
- $650,0006 bd4 ba3.5k sqft323 Pigott Dr, Florence, NJ 08518For SaleMLS ID #NJBL2115028, Michael Mayro, Realty Mark Central, LLC. Bright MLS
- $725,0004 bd5 ba3.3k sqft5 Goodyear Ln, Burlington, NJ 08016For SaleMLS ID #NJBL2117842, Varinder Bal, EXP Realty, LLC. Bright MLS
- $680,0004 bd3 ba2.5k sqft1535 Willow Pond Dr, Yardley, PA 19067For SaleMLS ID #PABU2131348, Kat Quarterman, Quarterman Realty Group Inc.. Bright MLS
- $450,0004 bd2 ba2.4k sqft121 Burrs Mill Rd, Southampton, NJ 08088For SaleMLS ID #NJBL2123534, Len Antonelli, Real Broker, LLC. Bright MLS
- $930,0004 bd4 ba4.1k sqft137 Tatham Rd, Bensalem, PA 19020For SaleMLS ID #PABU2135168, Mike Patel, Equity Pennsylvania Real Estate. Bright MLS
- $589,0004 bd3 ba2.4k sqft263 Fellowship Rd, Moorestown, NJ 08057For SaleMLS ID #NJBL2120592, Tracy Harron, Keller Williams Realty - Cherry Hill. Bright MLS
- $699,0004 bd5 ba2.9k sqft49 Eddy Way, Marlton, NJ 08053For SaleMLS ID #NJBL2123742, Kathleen McNamara, Weichert Realtors-Haddonfield. Bright MLS
- $650,0004 bd3 ba2.5k sqft3021 Bath Rd, Bristol, PA 19007New ConstructionMLS ID #PABU2126642, Rob Melling, Long & Foster Real Estate, Inc.. Bright MLS
