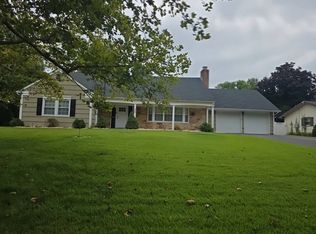
Nestled in the serene enclave of Mallard Creek, this exquisite Colonial-style residence offers a harmonious blend of elegance and comfort, perfect for those seeking a refined lifestyle. Spanning over 2,300 square feet, this home is designed to cater to both relaxation and entertaining, featuring four spacious bedrooms and two and a half luxurious bathrooms. Step inside to discover a warm and inviting atmosphere, accentuated by thoughtful interior features. The heart of the home is the expansive eat-in kitchen, equipped with high-end appliances including a built-in microwave, dishwasher, refrigerator, and stove, ensuring culinary adventures are a delight. The adjoining family room, seamlessly connected to the kitchen, creates an ideal space for gatherings, while the dedicated dining area sets the stage for memorable meals. The backyard paver patio with a private serene setting is a great entertaining area. Retreat to the master suite, where tranquility reigns. The en-suite bathroom boasts a walk-in shower, a stall shower, and a tub shower, providing a spa-like experience at home. The allure of this property extends beyond its interior. Set on a beautifully landscaped 0.37-acre lot that backs to lush trees, the outdoor space provides a peaceful sanctuary, perfect for morning coffee or evening relaxation. The attached garage, with space for two vehicles, offers convenience and security, while the driveway accommodates additional parking. This home is not just a residence; it's a lifestyle. Enjoy the ease of living in a well-established community, where nature and tranquility are just outside your door. The full basement presents endless possibilities for customization, whether you envision a home gym, a media room, or additional storage. With its blend of luxury, comfort, and natural beauty, this property invites you to experience a life of elegance and ease. Embrace the opportunity to make this stunning home your own, where every detail has been crafted for your enjoyment and peace of mind. Pictures to follow.
For sale
$695,000
77 Creekwood Dr, Bordentown, NJ 08505
4beds
2,316sqft
Single Family Residence
Built in 2002
0.37 Acres Lot
$689,500 Zestimate®
$300/sqft
$-- HOA
What's special
Full basementDriveway accommodates additional parkingBuilt-in microwaveEn-suite bathroomBacks to lush treesTub showerExpansive eat-in kitchen
- 21 days
- 484
- 14
Zillow last checked:
Listing updated:
Listed by:
Gilbert Cheeseman 609-575-5878,
Coldwell Banker Residential Brokerage-Princeton Jct
Source: Bright MLS,MLS#: NJBL2112914
Facts & features
Interior
Bedrooms & bathrooms
- Bedrooms: 4
- Bathrooms: 3
- Full bathrooms: 2
- 1/2 bathrooms: 1
- Main level bathrooms: 1
Rooms
- Room types: Living Room, Dining Room, Primary Bedroom, Bedroom 2, Bedroom 3, Bedroom 4, Kitchen, Family Room, Laundry, Bathroom 2, Primary Bathroom, Half Bath
Primary bedroom
- Features: Flooring - Carpet, Walk-In Closet(s)
- Level: Upper
- Area: 312 Square Feet
- Dimensions: 13 X 24
Bedroom 2
- Features: Flooring - Carpet
- Level: Upper
- Area: 143 Square Feet
- Dimensions: 11 X 13
Bedroom 3
- Features: Flooring - Carpet
- Level: Upper
- Area: 144 Square Feet
- Dimensions: 12 X 12
Bedroom 4
- Features: Flooring - Carpet
- Level: Upper
- Area: 144 Square Feet
- Dimensions: 12 X 12
Primary bathroom
- Features: Soaking Tub, Bathroom - Stall Shower, Granite Counters, Flooring - Ceramic Tile, Double Sink
- Level: Upper
- Area: 156 Square Feet
- Dimensions: 12 X 13
Bathroom 2
- Features: Bathroom - Tub Shower, Granite Counters
- Level: Upper
Dining room
- Features: Flooring - Luxury Vinyl Plank
- Level: Main
- Area: 121 Square Feet
- Dimensions: 11 X 11
Family room
- Features: Fireplace - Gas
- Level: Main
- Area: 260 Square Feet
- Dimensions: 13 X 20
Half bath
- Features: Granite Counters, Flooring - Luxury Vinyl Plank
- Level: Main
Kitchen
- Features: Granite Counters, Flooring - Luxury Vinyl Plank, Eat-in Kitchen, Kitchen - Gas Cooking, Recessed Lighting
- Level: Main
- Area: 121 Square Feet
- Dimensions: 11 X 11
Laundry
- Level: Main
Living room
- Features: Flooring - Carpet
- Level: Main
- Area: 240 Square Feet
- Dimensions: 15 X 16
Heating
- Forced Air, Natural Gas
Cooling
- Central Air, Electric
Appliances
- Included: Microwave, Dishwasher, Dryer, Refrigerator, Cooktop, Gas Water Heater
- Laundry: Laundry Room
Features
- Bathroom - Stall Shower, Bathroom - Tub Shower, Bathroom - Walk-In Shower, Ceiling Fan(s), Dining Area, Family Room Off Kitchen, Eat-in Kitchen
- Basement: Full
- Has fireplace: No
Interior area
- Total structure area: 2,316
- Total interior livable area: 2,316 sqft
- Finished area above ground: 2,316
- Finished area below ground: 0
Property
Parking
- Total spaces: 4
- Parking features: Garage Faces Front, Garage Door Opener, Inside Entrance, Attached, Driveway
- Attached garage spaces: 2
- Uncovered spaces: 2
Accessibility
- Accessibility features: None
Features
- Levels: Two
- Stories: 2
- Pool features: None
Lot
- Size: 0.37 Acres
- Dimensions: 68.00 x 0.00
- Features: Backs to Trees
Details
- Additional structures: Above Grade, Below Grade
- Parcel number: 1500166 0500040
- Zoning: RESIDENTIAL
- Special conditions: Standard
Construction
Type & style
- Home type: SingleFamily
- Architectural style: Colonial
- Property subtype: Single Family Residence
Materials
- Vinyl Siding
- Foundation: Concrete Perimeter
Condition
- New construction: No
- Year built: 2002
Utilities & green energy
- Sewer: Public Sewer
- Water: Public
Community & HOA
Community
- Subdivision: Mallard Creek
HOA
- Has HOA: No
Location
- Region: Bordentown
- Municipality: FLORENCE TWP
Financial & listing details
- Price per square foot: $300/sqft
- Tax assessed value: $347,100
- Annual tax amount: $10,711
- Date on market: 8/12/2026
- Listing agreement: Exclusive Right To Sell
- Ownership: Fee Simple
Estimated market value
$689,500
$655,000 - $724,000
$3,899/mo
Price history
| Date | Event | Price |
|---|---|---|
| 8/13/2026 | Listed for sale | $695,000+20.9%$300/sqft |
Source:  Bright MLS #NJBL2112914 Report a problem Bright MLS #NJBL2112914 Report a problem | ||
| 5/15/2024 | Sold | $575,000+147.1%$248/sqft |
Source: Public Record Report a problem | ||
| 7/6/2001 | Sold | $232,734$100/sqft |
Source: Public Record Report a problem | ||
Public tax history
| Year | Property taxes | Tax assessment |
|---|---|---|
| 2025 | $9,674 +4.5% | $347,100 |
| 2024 | $9,261 | $347,100 |
| 2023 | -- | $347,100 |
| 2022 | $9,063 +0.9% | $347,100 |
| 2021 | $8,983 +1.3% | $347,100 |
| 2020 | $8,868 +0.9% | $347,100 |
| 2019 | $8,792 +1.2% | $347,100 |
| 2018 | $8,684 +2% | $347,100 |
| 2017 | $8,518 +2.1% | $347,100 |
| 2016 | $8,344 +2.9% | $347,100 |
| 2015 | $8,112 -7.4% | $347,100 |
| 2014 | $8,757 +1.7% | $347,100 -5.3% |
| 2013 | $8,610 +3% | $366,400 |
| 2012 | $8,358 +3.2% | $366,400 |
| 2011 | $8,101 +2.9% | $366,400 |
| 2010 | $7,876 +0.8% | $366,400 +92.2% |
| 2009 | $7,817 +2.6% | $190,600 |
| 2008 | $7,620 +1.9% | $190,600 |
| 2007 | $7,479 +5.6% | $190,600 |
| 2006 | $7,081 +8.1% | $190,600 |
| 2005 | $6,549 +6.8% | $190,600 |
| 2004 | $6,134 | $190,600 |
| 2003 | -- | $190,600 |
| 2002 | -- | $190,600 |
Find assessor info on the county website
Monthly payment
Est. payment
Payment breakdown
Explore the cost of this home by adjusting the details. Changes won't be saved.Climate risks
Neighborhood: 08505
Nearby schools
Schools provided by the listing agent
- District: Florence Township Public Schools
Source: Bright MLS. This data may not be complete. We recommend contacting the local school district to confirm school assignments for this home.
Similar homes
- $599,9004 bd3 ba2.3k sqft71 Seneca Ln, Bordentown, NJ 08505For Sale

 MLS ID #NJBL2115562, Joseph Gutowski, Opus Elite Real Estate of NJ, LLC. Bright MLS
 - $429,9004 bd2 ba2.1k sqft99 Georgetown Rd, Chesterfield, NJ 08022For Sale
 MLS ID #NJBL2118720, Cathy Hutchison, RE/MAX at Home. Bright MLS
 - $--4 bd3 ba3.2k sqft14 Lombard Ave, Lawrence Township, NJ 08648Auction
 Auction.com 2
 - $--5 bd3 ba2.5k sqft116 Club House Dr, Willingboro, NJ 08046Auction
 Auction.com 2
 - $499,0003 bd2 ba2.1k sqft949 Us Highway 206 #206, Bordentown, NJ 08505For SaleMLS ID #NJBL2106576, Donna Fera, Smires & Associates. Bright MLS
- $824,9004 bd4 ba2.5k sqft1704 Makefield Rd, Yardley, PA 19067For SaleMLS ID #PABU2130060, Ms. Colleen Evanchik, Royale Homes. Bright MLS
- $699,9003 bd2 ba1.6k sqft35 Blue Ridge Rd, Titusville, NJ 08560For SaleMLS ID #NJME2082910, Nicole Hunter, Keller Williams Real Estate - Newtown. Bright MLS
- $750,0004 bd3 ba2.8k sqft7 Longfellow Ln, Hainesport, NJ 08036For SaleMLS ID #NJBL2115626, Daniel Beirne, Open Door Brokerage, LLC. Bright MLS
- $715,0003 bd3 ba2.7k sqft11 Lucaya Cir, Hamilton, NJ 08691For SaleMLS ID #NJME2081820, Helen Fritz, BHHS Fox & Roach - Princeton. Bright MLS
- $568,0004 bd2 ba1.4k sqft44 Pintinalli Dr, Hamilton, NJ 08619For SaleMLS ID #NJME2082020, Debra Schuster, BHHS Fox & Roach - Princeton. Bright MLS
- $719,0004 bd3 ba1.9k sqft17 Yorkshire Village Rd, Lawrence Township, NJ 08648For SaleMLS ID #NJME2081426, Dilip Luthra, Realty Mark Central, LLC. Bright MLS
- $750,0004 bd3 ba2.9k sqft4 Bookbinder Ct, Medford, NJ 08055For SaleMLS ID #NJBL2115154, Mark Cuccuini, EXP Realty, LLC. Bright MLS
- $624,0005 bd3 ba2.3k sqft24 Riverview Dr, Ewing, NJ 08628For SaleMLS ID #NJME2077384, Jack Yao, Realmart Realty, LLC. Bright MLS
- $475,0003 bd2 ba1.7k sqft2265 Ogden Ave, Bensalem, PA 19020For SaleMLS ID #PABU2129620, Ray Guim, RE/MAX Realty Services-Bensalem. Bright MLS
- $735,0003 bd3 ba2.5k sqftFitzgerald Grand, Marlton, NJ 08053For SaleMLS ID #NJBL2117452, Carol Marmero, BHHS Fox & Roach-Northfield. Bright MLS
- $735,0003 bd3 ba1.9k sqft318 Oak Ln, West Windsor, NJ 08550For SaleMLS ID #NJME2080142, Surekha Raghuram, Century 21 Abrams & Associates, Inc.. Bright MLS
