Nestled in the prestigious Wethersfield community, this exquisite Colonial residence offers a harmonious blend of elegance and comfort, perfect for those seeking a refined lifestyle. Spanning over 2,984 square feet, this charming home is set on a generous 1.11-acre lot, providing ample space for outdoor enjoyment and privacy. As you approach the property, the classic vinyl siding and side-entry garage create an inviting first impression. The meticulously landscaped grounds invite you to explore the serene surroundings, where you can envision hosting gatherings or enjoying quiet moments in nature. Step inside to discover a thoughtfully designed layout that seamlessly combines functionality with sophistication. The spacious living areas are bathed in natural light, enhancing the warm ambiance throughout. The partially finished basement offers endless possibilities, whether you envision a cozy entertainment space, a home gym, or a private retreat. The heart of the home features a well-appointed kitchen, perfect for culinary enthusiasts. With ample counter space and modern appliances, this kitchen is designed for both everyday meals and grand entertaining. Retreat to the four generously sized bedrooms, each offering a tranquil escape at the end of the day. The primary suite is a true sanctuary, complete with an en-suite bathroom that exudes luxury and comfort. With two additional full bathrooms and a convenient half bath, this home ensures that every need is met with ease. Outside, the expansive yard is a canvas for your imagination. Whether you envision a lush garden, a play area, or simply a peaceful space to unwind, the possibilities are endless. This home is adjasent to the park featuring kids playground, sports fields, Volleyball and basketball courts. This home is not just a residence; it's a lifestyle. Enjoy the tranquility of suburban living while being just a short drive away from vibrant shopping, dining, and recreational options. Experience the perfect balance of luxury and comfort in this stunning Wethersfield Colonial, where every detail has been crafted for your enjoyment. Embrace the opportunity to make this exceptional property your own and create lasting memories in a place you'll be proud to call home.
For sale
Price cut: $25K (9/8)
$725,000
4 Bookbinder Ct, Medford, NJ 08055
4beds
2,984sqft
Single Family Residence
Built in 1985
1.11 Acres Lot
$719,700 Zestimate®
$243/sqft
$-- HOA
What's special
Modern appliancesExpansive yardClassic vinyl sidingSide-entry garageMeticulously landscaped groundsWell-appointed kitchenFour generously sized bedrooms
- 88 days
- 1,773
- 104
Likely to sell faster than
Zillow last checked:
Listing updated:
Listed by:
Mark Cuccuini 609-923-3694,
EXP Realty, LLC
Source: Bright MLS,MLS#: NJBL2115154
Facts & features
Interior
Bedrooms & bathrooms
- Bedrooms: 4
- Bathrooms: 3
- Full bathrooms: 2
- 1/2 bathrooms: 1
- Main level bathrooms: 1
Rooms
- Room types: Living Room, Dining Room, Primary Bedroom, Bedroom 2, Bedroom 3, Bedroom 4, Kitchen, Family Room, Den, Basement, Laundry
Primary bedroom
- Level: Upper
Bedroom 2
- Level: Upper
Bedroom 3
- Level: Upper
Bedroom 4
- Level: Upper
Basement
- Level: Lower
Den
- Level: Main
Dining room
- Level: Main
Family room
- Level: Main
Kitchen
- Level: Main
Laundry
- Level: Main
Living room
- Level: Main
Heating
- Forced Air, Natural Gas
Cooling
- Central Air, Electric
Appliances
- Included: Gas Water Heater
- Laundry: Laundry Room
Features
- Basement: Partially Finished
- Has fireplace: No
Interior area
- Total structure area: 2,984
- Total interior livable area: 2,984 sqft
- Finished area above ground: 2,984
- Finished area below ground: 0
Video & virtual tour
Property
Parking
- Total spaces: 8
- Parking features: Garage Faces Side, Asphalt, Attached, Driveway
- Attached garage spaces: 2
- Uncovered spaces: 6
Accessibility
- Accessibility features: None
Features
- Levels: Two
- Stories: 2
- Pool features: None
Lot
- Size: 1.11 Acres
Details
- Additional structures: Above Grade, Below Grade
- Parcel number: 200641100002
- Zoning: RGD1
- Special conditions: Standard
Construction
Type & style
- Home type: SingleFamily
- Architectural style: Colonial
- Property subtype: Single Family Residence
Materials
- Vinyl Siding
- Foundation: Other
Condition
- New construction: No
- Year built: 1985
Utilities & green energy
- Sewer: On Site Septic
- Water: Public
Community & HOA
Community
- Subdivision: Wethersfield
HOA
- Has HOA: No
Location
- Region: Medford
- Municipality: MEDFORD TWP
Financial & listing details
- Price per square foot: $243/sqft
- Tax assessed value: $408,800
- Annual tax amount: $15,346
- Date on market: 7/14/2026
- Listing agreement: Exclusive Right To Sell
- Listing terms: Conventional,VA Loan,FHA
- Ownership: Fee Simple
Estimated market value
$719,700
$684,000 - $756,000
$4,710/mo
Price history
| Date | Event | Price |
|---|---|---|
| 9/8/2026 | Price change | $725,000-3.3%$243/sqft |
Source:  Bright MLS #NJBL2115154 Report a problem Bright MLS #NJBL2115154 Report a problem | ||
| 8/28/2026 | Listed for sale | $750,000$251/sqft |
Source: Bright MLS #NJBL2115154 Report a problem | ||
| 8/4/2026 | Listing removed | $750,000$251/sqft |
Source: eXp Realty #NJBL2115154 Report a problem | ||
| 7/14/2026 | Listed for sale | $750,000$251/sqft |
Source: Bright MLS #NJBL2115154 Report a problem | ||
Public tax history
| Year | Property taxes | Tax assessment |
|---|---|---|
| 2026 | $15,346 +5.8% | $408,800 |
| 2025 | $14,508 +7% | $408,800 |
| 2024 | $13,564 | $408,800 |
| 2023 | -- | $408,800 |
| 2022 | $13,286 +0.6% | $408,800 |
| 2021 | $13,212 +2% | $408,800 |
| 2020 | $12,955 +1.4% | $408,800 |
| 2019 | $12,775 +0.7% | $408,800 |
| 2018 | $12,681 +0.3% | $408,800 |
| 2017 | $12,640 +1.5% | $408,800 |
| 2016 | $12,452 +3.1% | $408,800 |
| 2015 | $12,072 +3.4% | $408,800 |
| 2014 | $11,675 +3.6% | $408,800 |
| 2013 | $11,275 +3.8% | $408,800 |
| 2012 | $10,862 +1.4% | $408,800 +68.2% |
| 2011 | $10,709 +2.3% | $243,000 |
| 2010 | $10,468 +0.7% | $243,000 |
| 2009 | $10,393 -0.8% | $243,000 |
| 2008 | $10,473 +3.6% | $243,000 |
| 2007 | $10,111 +5.4% | $243,000 |
| 2006 | $9,596 +3.7% | $243,000 |
| 2005 | $9,256 +8% | $243,000 |
| 2004 | $8,573 | $243,000 |
| 2003 | -- | $243,000 |
| 2002 | -- | $243,000 |
| 2001 | -- | $243,000 |
Find assessor info on the county website
Monthly payment
Est. payment
Payment breakdown
Explore the cost of this home by adjusting the details. Changes won't be saved.Climate risks
Neighborhood: 08055
Nearby schools
Schools provided by the listing agent
- High: Shawnee H.s.
- District: Lenape Regional High
Source: Bright MLS. This data may not be complete. We recommend contacting the local school district to confirm school assignments for this home.

Similar homes
- $799,0004 bd3 ba2.6k sqft14 Wethersfield Dr, Medford, NJ 08055For Sale
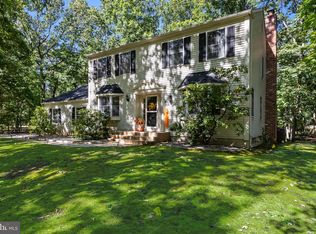
 MLS ID #NJBL2120510, Lenny Ginchereau, Keller Williams Realty - Moorestown. Bright MLS
 - $695,0004 bd4 ba3k sqft157 Atsion Rd, Medford, NJ 08055For Sale
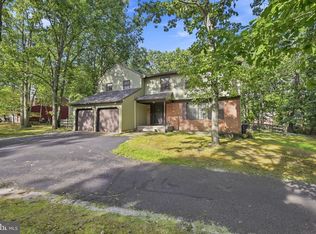 MLS ID #NJBL2119090, Meg Stezzi, Weichert Realtors - Moorestown. Bright MLS
 - $850,0004 bd4 ba3.6k sqft420 Tuckerton Rd, Medford, NJ 08055For Sale
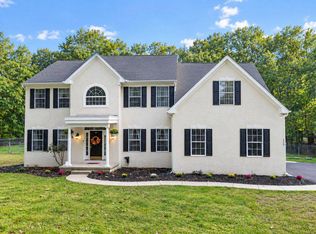 MLS ID #NJBL2121998, Gianna Crocitto, Realty One Group Open Door. Bright MLS
 - $799,9004 bd3 ba3.2k sqft29 Midbridge Dr, Medford, NJ 08055For Sale
 MLS ID #NJBL2111900, Dana Ubele, EXP Realty, LLC. Bright MLS
 - $829,0004 bd3 ba3.6k sqft13 Highwood Ct, Medford, NJ 08055For SaleMLS ID #NJBL2117970, Margaret Willwerth, Century 21 Alliance-Medford. Bright MLS
- $665,0004 bd3 ba2.6k sqft207 Brandywine Ct, Medford, NJ 08055For SaleMLS ID #NJBL2121922, Michael Dente, EXP Realty, LLC. Bright MLS
- $659,9003 bd3 ba2.7k sqft434 4th St, Atco, NJ 08004For SaleMLS ID #NJCD2128564, Mark Forte, Century 21 Reilly Realtors. Bright MLS
- $525,0003 bd3 ba2.2k sqft4 Arrow Wood Mews, Medford, NJ 08055For SaleMLS ID #NJBL2118564, Pat Denney, RE/MAX Preferred - Medford. Bright MLS
- $744,9004 bd3 ba2.8k sqft1 Eldorado Dr, Tabernacle, NJ 08088For SaleMLS ID #NJBL2120586, Linda Williams, Keller Williams Realty - Moorestown. Bright MLS
- $625,0003 bd2 ba2.2k sqft23 Allen Ave, Medford, NJ 08055For SaleMLS ID #NJBL2113730, Jason Gareau, Weichert Realtors-Medford. Bright MLS
- $699,0005 bd3 ba3.1k sqft11 Lane Of Acres, Shamong, NJ 08088For SaleMLS ID #NJBL2116494, Kat Quarterman, Quarterman Realty Group Inc.. Bright MLS
- $695,0004 bd3 ba2.3k sqft4 Clifford Ln, Marlton, NJ 08053For SaleMLS ID #NJBL2121100, Jennean Veale, BHHS Fox & Roach-Marlton. Bright MLS
- $725,0005 bd3 ba2.5k sqft52 Westbrook Dr, Moorestown, NJ 08057For SaleMLS ID #NJBL2121188, Nancy MacDermott, Weichert Realtors - Moorestown. Bright MLS
- $574,9004 bd3 ba2.1k sqft377 N Locust Ave, Marlton, NJ 08053For SaleMLS ID #NJBL2122212, Francesco Pullella, HOF Realty. Bright MLS
- $649,9004 bd3 ba2.2k sqft23 Farmhouse Ln, Voorhees, NJ 08043For SaleMLS ID #NJCD2127640, Tom Sadler, Ovation Realty LLC. Bright MLS
- $775,0004 bd3 ba3k sqft109 Kingsdale Ave, Cherry Hill, NJ 08003For SaleMLS ID #NJCD2118164, Mary C Ryan, BHHS Fox & Roach-Cherry Hill. Bright MLS
- $659,5003 bd3 ba3k sqft5 Devonwood Ct, Voorhees, NJ 08043For SaleMLS ID #NJCD2126686, Cheryl George, Weichert Realtors-Medford. Bright MLS
- $875,0004 bd4 ba2.4k sqft4 Broadacre Ct, Mount Laurel, NJ 08054For SaleMLS ID #NJBL2121382, Jacki Smoyer, Weichert Realtors - Moorestown. Bright MLS
- $700,0004 bd3 ba2.7k sqft1415 Starling Ln, Cherry Hill, NJ 08003For SaleMLS ID #NJCD2125742, Jill Dubin, BHHS Fox & Roach-Cherry Hill. Bright MLS
- $850,0004 bd4 ba3.4k sqft2 Acorn Hill Dr, Voorhees, NJ 08043For SaleMLS ID #NJCD2122842, Marianne Twist, Keller Williams Realty - Cherry Hill. Bright MLS
