Welcome home to this sun-filled 4-bedroom, 2.5-bath split-level on a private half-acre lot backing to peaceful woods! A grand double-door entry opens to gleaming oak hardwood floors throughout the upper level, with brand-new skylights and newer windows bathing every room in natural light. The kitchen shines with granite countertops and a large granite island, perfect for gathering and entertaining. Unwind in the bright sunroom, or cozy up by the wood-burning stove on cool evenings. The lower level features brand-new carpet, a fun built-in bar, and a dedicated home office. Step outside to your own backyard retreat: a sparkling inground pool with solar cover, a brand-new deck, and a brand-new wooden privacy fence enclosing the entire yard, all backing to a peaceful wooded area for added privacy. Additional updates include a new roof and a new water heater. Move-in ready and completely turnkey! Close to downtown, schools, parks, hiking, and more!
For sale
$665,000
207 Brandywine Ct, Medford, NJ 08055
4beds
2,640sqft
Single Family Residence
Built in 1976
-- sqft lot
$662,000 Zestimate®
$252/sqft
$8/mo HOA
What's special
Bright sunroomGrand double-door entryBrand-new deckDedicated home officeWood-burning stoveBrand-new skylightsPrivate half-acre lot
- 9 days
- 1,197
- 109
Likely to sell faster than
Zillow last checked:
Listing updated:
Listed by:
Michael Dente 908-489-2740,
EXP Realty, LLC
Source: Bright MLS,MLS#: NJBL2121922
Facts & features
Interior
Bedrooms & bathrooms
- Bedrooms: 4
- Bathrooms: 3
- Full bathrooms: 2
- 1/2 bathrooms: 1
- Main level bathrooms: 2
- Main level bedrooms: 4
Basement
- Area: 0
Heating
- Forced Air, Natural Gas
Cooling
- Central Air, Electric
Appliances
- Included: Gas Water Heater
Features
- Has basement: No
- Number of fireplaces: 1
Interior area
- Total structure area: 2,640
- Total interior livable area: 2,640 sqft
- Finished area above ground: 2,640
- Finished area below ground: 0
Property
Parking
- Total spaces: 2
- Parking features: Garage Faces Side, Attached, Driveway, On Street
- Attached garage spaces: 2
- Has uncovered spaces: Yes
Accessibility
- Accessibility features: Other
Features
- Levels: Multi/Split,Two
- Stories: 2
- Has private pool: Yes
- Pool features: Private
Details
- Additional structures: Above Grade, Below Grade
- Parcel number: 2005301 0700013
- Zoning: RGD1
- Special conditions: Standard
Construction
Type & style
- Home type: SingleFamily
- Property subtype: Single Family Residence
Materials
- Aluminum Siding
- Foundation: Slab
- Roof: Shingle
Condition
- New construction: No
- Year built: 1976
Utilities & green energy
- Sewer: On Site Septic
- Water: Well
Community & HOA
Community
- Subdivision: Oak Pines
HOA
- Has HOA: Yes
- HOA fee: $100 annually
Location
- Region: Medford
- Municipality: MEDFORD TWP
Financial & listing details
- Price per square foot: $252/sqft
- Tax assessed value: $313,300
- Annual tax amount: $11,761
- Date on market: 10/2/2026
- Listing agreement: Exclusive Right To Sell
- Listing terms: Cash,FHA,VA Loan,Conventional
- Ownership: Other
Estimated market value
$662,000
$629,000 - $695,000
$4,151/mo
Price history
| Date | Event | Price |
|---|---|---|
| 10/2/2026 | Listed for sale | $665,000+20.9%$252/sqft |
Source:  Bright MLS #NJBL2121922 Report a problem Bright MLS #NJBL2121922 Report a problem | ||
| 6/21/2022 | Sold | $550,000+18.3%$208/sqft |
Source: Bright MLS #NJBL2024456 Report a problem | ||
| 5/11/2022 | Pending sale | $465,000$176/sqft |
Source: Bright MLS #NJBL2024456 Report a problem | ||
| 5/5/2022 | Contingent | $465,000$176/sqft |
Source: Bright MLS #NJBL2024456 Report a problem | ||
| 5/5/2022 | Listed for sale | $465,000+34.8%$176/sqft |
Source: Bright MLS #NJBL2024456 Report a problem | ||
| 8/12/2019 | Sold | $345,000-1.4%$131/sqft |
Source: Public Record Report a problem | ||
| 7/11/2019 | Pending sale | $349,900$133/sqft |
Source: Keller Williams Realty #NJBL345944 Report a problem | ||
| 5/16/2019 | Price change | $349,900-2.8%$133/sqft |
Source: Keller Williams Realty #NJBL328116 Report a problem | ||
| 3/27/2019 | Listed for sale | $359,900-5.3%$136/sqft |
Source: Keller Williams Realty-Marlton #NJBL328116 Report a problem | ||
| 8/2/2005 | Sold | $380,000$144/sqft |
Source: Public Record Report a problem | ||
Public tax history
| Year | Property taxes | Tax assessment |
|---|---|---|
| 2026 | $11,761 +5.8% | $313,300 |
| 2025 | $11,119 +7% | $313,300 |
| 2024 | $10,395 | $313,300 |
| 2023 | -- | $313,300 |
| 2022 | $9,932 +0.6% | $313,300 |
| 2021 | $9,876 +1.6% | $313,300 |
| 2020 | $9,716 +1.4% | $313,300 +2.2% |
| 2019 | $9,581 +0.7% | $306,600 |
| 2018 | $9,511 +0.3% | $306,600 |
| 2017 | $9,480 +1.5% | $306,600 |
| 2016 | $9,339 +3.1% | $306,600 |
| 2015 | $9,054 +3.4% | $306,600 |
| 2014 | $8,757 +3.6% | $306,600 |
| 2013 | $8,456 +16.8% | $306,600 |
| 2012 | $7,241 +1.4% | $306,600 +89.3% |
| 2011 | $7,139 +2.3% | $162,000 |
| 2010 | $6,979 +0.7% | $162,000 |
| 2009 | $6,929 -0.8% | $162,000 |
| 2008 | $6,982 +3.6% | $162,000 |
| 2007 | $6,741 +5.4% | $162,000 |
| 2006 | $6,397 +3.7% | $162,000 |
| 2005 | $6,171 +8% | $162,000 |
| 2004 | $5,715 | $162,000 |
| 2003 | -- | $162,000 |
| 2002 | -- | $162,000 |
| 2001 | -- | $162,000 |
Find assessor info on the county website
Monthly payment
Est. payment
Payment breakdown
Explore the cost of this home by adjusting the details. Changes won't be saved.Climate risks
Neighborhood: 08055
Nearby schools
Schools provided by the listing agent
- District: Lenape Regional High
Source: Bright MLS. This data may not be complete. We recommend contacting the local school district to confirm school assignments for this home.

Similar homes
- $749,9004 bd3 ba3.2k sqft6 Grist Mill Ct, Medford, NJ 08055For Sale
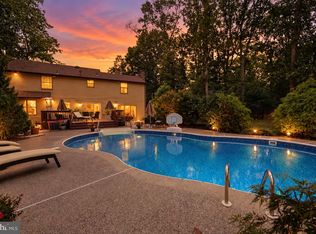
 MLS ID #NJBL2119650, Mark Cuccuini, EXP Realty, LLC. Bright MLS
 - $695,0004 bd4 ba3k sqft157 Atsion Rd, Medford, NJ 08055For Sale
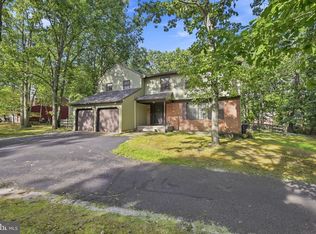 MLS ID #NJBL2119090, Meg Stezzi, Weichert Realtors - Moorestown. Bright MLS
 - $850,0004 bd4 ba3.6k sqft420 Tuckerton Rd, Medford, NJ 08055For Sale
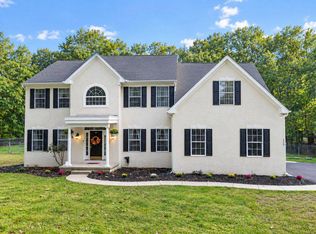 MLS ID #NJBL2121998, Gianna Crocitto, Realty One Group Open Door. Bright MLS
 - $725,0004 bd3 ba2.9k sqft4 Bookbinder Ct, Medford, NJ 08055For Sale
 MLS ID #NJBL2115154, Mark Cuccuini, EXP Realty, LLC. Bright MLS
 - $799,0004 bd3 ba2.6k sqft14 Wethersfield Dr, Medford, NJ 08055For SaleMLS ID #NJBL2120510, Lenny Ginchereau, Keller Williams Realty - Moorestown. Bright MLS
- $829,0004 bd3 ba3.6k sqft13 Highwood Ct, Medford, NJ 08055For SaleMLS ID #NJBL2117970, Margaret Willwerth, Century 21 Alliance-Medford. Bright MLS
- $540,0004 bd3 ba2.3k sqft253 Hopewell Rd, Medford, NJ 08055For SaleMLS ID #NJBL2114140, Lenny Ginchereau, Keller Williams Realty - Moorestown. Bright MLS
- $625,0003 bd2 ba2.2k sqft23 Allen Ave, Medford, NJ 08055For SaleMLS ID #NJBL2113730, Jason Gareau, Weichert Realtors-Medford. Bright MLS
- $875,0004 bd3 ba2.9k sqft12 Bennington Dr, Medford, NJ 08055For SaleMLS ID #NJBL2120280, Reda Riley, Weichert Realtors-Medford. Bright MLS
- $499,9004 bd2 ba1.7k sqft107 Pine Blvd, Medford, NJ 08055For SaleMLS ID #NJBL2120702, Kelly Patrizio, Coldwell Banker Realty. Bright MLS
- $969,9004 bd3 ba2.5k sqft376 Tavistock Dr, Medford, NJ 08055For SaleMLS ID #NJBL2115404, Patricia Gesswein, Houwzer LLC-Haddonfield. Bright MLS
- $700,0004 bd3 ba2.3k sqft1301 Marlkress Rd, Cherry Hill, NJ 08003For SaleMLS ID #NJCD2128170, David Ralic, Society. Bright MLS
- $649,9004 bd3 ba2.2k sqft23 Farmhouse Ln, Voorhees, NJ 08043For SaleMLS ID #NJCD2127640, Tom Sadler, Ovation Realty LLC. Bright MLS
- $849,9004 bd3 ba3.3k sqft42 Foxhill Dr, Tabernacle, NJ 08088For SaleMLS ID #NJBL2121576, Meredith Hahn, BHHS Fox & Roach-Medford. Bright MLS
- $524,9003 bd3 ba2.4k sqft19 Robbins Way, Southampton, NJ 08088For SaleMLS ID #NJBL2121602, Magdalena Les, RE/MAX at Home. Bright MLS
- $695,0004 bd3 ba2.3k sqft4 Clifford Ln, Marlton, NJ 08053For SaleMLS ID #NJBL2121100, Jennean Veale, BHHS Fox & Roach-Marlton. Bright MLS
- $659,5003 bd3 ba3k sqft5 Devonwood Ct, Voorhees, NJ 08043For SaleMLS ID #NJCD2126686, Cheryl George, Weichert Realtors-Medford. Bright MLS
- $744,9004 bd3 ba2.8k sqft1 Eldorado Dr, Tabernacle, NJ 08088For SaleMLS ID #NJBL2120586, Linda Williams, Keller Williams Realty - Moorestown. Bright MLS
- $739,9004 bd3 ba3.1k sqft7 Michigan Ave, Vincentown, NJ 08088For SaleMLS ID #NJBL2121776, Arthur Carr, Keller Williams Realty - Washington Township. Bright MLS
- $653,9994 bd3 ba2.5k sqft510 Fireside Ln, Cherry Hill, NJ 08003For SaleMLS ID #NJCD2124312, Linda Williams, Keller Williams Realty - Moorestown. Bright MLS
