NEW PRICE!!Welcome to Alluvium Woods! Nestled on a private, wooded cul-de-sac lot, this spacious two-story single-family home offers approximately 3,000 square feet of comfortable living space in a desirable community and the sought-after Blue Ribbon Voorhees school district. The home is filled with natural light, thanks to an abundance of windows throughout, creating a bright and welcoming atmosphere. Generously sized rooms provide plenty of space for everyday living, entertaining, and working from home. The primary suite offers a wonderful retreat with a private office (bonus room or possible 4th bedroom for child) just off the bedroom, along with a walk-in storage area for added convenience and walk in closet. The spacious primary bathroom features a relaxing whirlpool tub, double sinks, and stall shower. Enjoy the peaceful setting from the huge party sized deck overlooking the fenced yard and surrounding wooded landscape. Tastefully decorated and thoughtfully designed, this home combines spacious interiors with the privacy of its beautiful cul-de-sac location. Don't miss the 2 car garage with extra high ceiling and generous built in shelving. Conveniently located near parks, shopping, major highways, and Philadelphia, this is a wonderful opportunity to enjoy space, privacy, and convenience in Alluvium Woods.
For sale
Price cut: $20K (10/13)
$639,500
5 Devonwood Ct, Voorhees, NJ 08043
3beds
3,041sqft
Single Family Residence
Built in 1985
0.81 Acres Lot
$-- Zestimate®
$210/sqft
$-- HOA
What's special
Surrounding wooded landscapePrivate wooded cul-de-sac lotDouble sinksGenerously sized roomsWalk-in storage areaRelaxing whirlpool tubSpacious primary bathroom
- 34 days
- 1,343
- 110
Zillow last checked:
Listing updated:
Listed by:
Cheryl George 609-828-4377,
Weichert Realtors-Medford
Source: Bright MLS,MLS#: NJCD2126686
Facts & features
Interior
Bedrooms & bathrooms
- Bedrooms: 3
- Bathrooms: 3
- Full bathrooms: 2
- 1/2 bathrooms: 1
- Main level bathrooms: 1
Basement
- Area: 0
Heating
- Forced Air, Natural Gas
Cooling
- Central Air, Electric
Appliances
- Included: Microwave, Cooktop, Dishwasher, Disposal, Dryer, Oven, Refrigerator, Washer, Gas Water Heater
- Laundry: Main Level
Features
- Attic, Bathroom - Stall Shower, Bathroom - Tub Shower, Breakfast Area, Ceiling Fan(s), Combination Dining/Living, Combination Kitchen/Dining, Curved Staircase, Family Room Off Kitchen, Open Floorplan, Kitchen Island, Pantry, Primary Bath(s), Recessed Lighting, Upgraded Countertops, Walk-In Closet(s)
- Flooring: Wood
- Has basement: No
- Number of fireplaces: 1
Interior area
- Total structure area: 3,041
- Total interior livable area: 3,041 sqft
- Finished area above ground: 3,041
- Finished area below ground: 0
Video & virtual tour
Property
Parking
- Total spaces: 2
- Parking features: Garage Faces Side, Inside Entrance, Attached, Driveway, On Street
- Attached garage spaces: 2
- Has uncovered spaces: Yes
Accessibility
- Accessibility features: None
Features
- Levels: Two
- Stories: 2
- Patio & porch: Deck, Patio, Porch
- Exterior features: Lighting, Lawn Sprinkler
- Pool features: None
- Spa features: Bath
- Fencing: Chain Link
- Has view: Yes
- View description: Trees/Woods
Lot
- Size: 0.81 Acres
- Features: Backs to Trees, Cul-De-Sac, Irregular Lot, Rear Yard, Private, Sloped, Suburban
Details
- Additional structures: Above Grade, Below Grade
- Parcel number: 3400206 1400005
- Zoning: 100A
- Special conditions: Standard
Construction
Type & style
- Home type: SingleFamily
- Architectural style: Contemporary
- Property subtype: Single Family Residence
Materials
- Frame, Brick, Aluminum Siding
- Foundation: Block
Condition
- New construction: No
- Year built: 1985
Utilities & green energy
- Sewer: Public Sewer
- Water: Public
Community & HOA
Community
- Security: Security System
- Subdivision: Alluvium Woods
HOA
- Has HOA: No
Location
- Region: Voorhees
- Municipality: VOORHEES TWP
Financial & listing details
- Price per square foot: $210/sqft
- Tax assessed value: $554,800
- Annual tax amount: $14,280
- Date on market: 9/11/2026
- Listing agreement: Exclusive Right To Sell
- Ownership: Fee Simple
Estimated market value
Not available
Estimated sales range
Not available
Not available
Price history
| Date | Event | Price |
|---|---|---|
| 10/13/2026 | Price change | $639,500-3%$210/sqft |
Source:  Bright MLS #NJCD2126686 Report a problem Bright MLS #NJCD2126686 Report a problem | ||
| 9/22/2026 | Price change | $659,500-3.7%$217/sqft |
Source: Bright MLS #NJCD2126686 Report a problem | ||
| 9/11/2026 | Listed for sale | $685,000+268.5%$225/sqft |
Source: Bright MLS #NJCD2126686 Report a problem | ||
| 8/6/1998 | Sold | $185,900$61/sqft |
Source: Public Record Report a problem | ||
Public tax history
| Year | Property taxes | Tax assessment |
|---|---|---|
| 2026 | $14,281 | $554,800 |
| 2025 | $14,281 +25.1% | $554,800 +109% |
| 2024 | $11,412 +1.8% | $265,400 |
| 2023 | $11,208 +2.1% | $265,400 |
| 2022 | $10,982 +0.6% | $265,400 |
| 2021 | $10,913 +4.2% | $265,400 |
| 2020 | $10,473 +0.7% | $265,400 |
| 2019 | $10,404 | $265,400 |
| 2018 | $10,404 +1.3% | $265,400 |
| 2017 | $10,271 +3.3% | $265,400 |
| 2016 | $9,947 +1.3% | $265,400 |
| 2015 | $9,822 +3.3% | $265,400 |
| 2014 | $9,512 -9.1% | $265,400 |
| 2013 | $10,465 +2% | $265,400 -26.7% |
| 2012 | $10,256 +4.2% | $362,000 |
| 2011 | $9,846 +4.5% | $362,000 |
| 2010 | $9,419 +0.9% | $362,000 |
| 2009 | $9,340 | $362,000 |
| 2008 | -- | $362,000 |
| 2007 | -- | $362,000 |
| 2006 | -- | $362,000 +148.5% |
| 2005 | -- | $145,700 |
| 2004 | -- | $145,700 |
| 2003 | -- | $145,700 |
| 2002 | -- | $145,700 |
| 2001 | -- | $145,700 |
Find assessor info on the county website
Monthly payment
Est. payment
Payment breakdown
Explore the cost of this home by adjusting the details. Changes won't be saved.Climate risks
Neighborhood: 08043
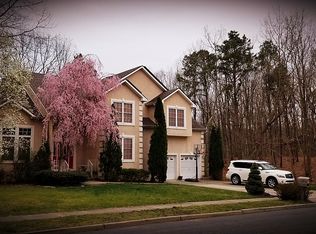
Similar homes
- $709,0004 bd3 ba3k sqft43 Battery Hill Dr, Voorhees, NJ 08043For Sale
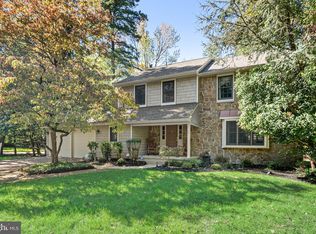
 MLS ID #NJCD2128350, Lenny Ginchereau, Keller Williams Realty - Moorestown. Bright MLS
 - $850,0004 bd4 ba3.4k sqft2 Acorn Hill Dr, Voorhees, NJ 08043For Sale
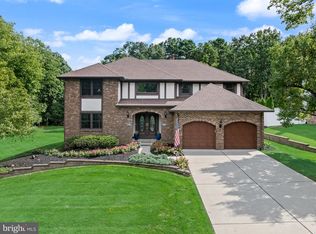 MLS ID #NJCD2122842, Marianne Twist, Keller Williams Realty - Cherry Hill. Bright MLS
 - $795,0004 bd3 ba4.4k sqft19 Bunning Dr, Voorhees, NJ 08043For Sale
 MLS ID #NJCD2122298, Nanci Sinclair, BHHS Fox & Roach-Cherry Hill. Bright MLS
 - $659,9003 bd3 ba2.7k sqft434 4th St, Atco, NJ 08004For Sale
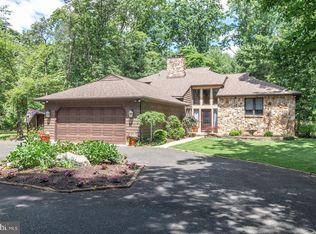 MLS ID #NJCD2128564, Mark Forte, Century 21 Reilly Realtors. Bright MLS
 - $829,0004 bd4 ba3.1k sqft40 Chippenham Dr, Voorhees, NJ 08043For SaleMLS ID #NJCD2125108, Frank Natoli, Reasonable Realty, LLC. Bright MLS
- $799,0005 bd4 ba4.2k sqft13 Wilderness Dr, Voorhees, NJ 08043For SaleMLS ID #NJCD2124536, Mike Thornton, EXP Realty, LLC. Bright MLS
- $653,9994 bd3 ba2.5k sqft510 Fireside Ln, Cherry Hill, NJ 08003For SaleMLS ID #NJCD2124312, Linda Williams, Keller Williams Realty - Moorestown. Bright MLS
- $489,9003 bd3 ba2.4k sqft4091 Hermitage Dr, Voorhees, NJ 08043For SaleMLS ID #NJCD2127698, Val Jones, Century 21 Alliance-Cherry Hill. Bright MLS
- $485,0004 bd3 ba2.3k sqft106 S Pelham Rd, Voorhees, NJ 08043For SaleMLS ID #NJCD2128044, Margie Welch, Realty Solutions LLC. Bright MLS
- $695,0004 bd3 ba2.3k sqft4 Clifford Ln, Marlton, NJ 08053For SaleMLS ID #NJBL2121100, Jennean Veale, BHHS Fox & Roach-Marlton. Bright MLS
- $728,9003 bd3 ba3.1k sqft2 Dominion Dr, Marlton, NJ 08053For SaleMLS ID #NJBL2119808, Val Nunnenkamp, Keller Williams Realty - Marlton. Bright MLS
- $685,0003 bd2 ba2.7k sqft96 Stacy Haines Rd, Lumberton, NJ 08048For SaleMLS ID #NJBL2119478, Jill Townsend, Compass New Jersey, LLC - Moorestown. Bright MLS
- $775,0004 bd3 ba3k sqft109 Kingsdale Ave, Cherry Hill, NJ 08003For SaleMLS ID #NJCD2118164, Mary C Ryan, BHHS Fox & Roach-Cherry Hill. Bright MLS
- $389,0003 bd3 ba1.7k sqft23 Goshawk Ct, Voorhees, NJ 08043For SaleMLS ID #NJCD2126322, Nancy Pearl, Compass New Jersey, LLC - Moorestown. Bright MLS
- $590,0003 bd4 ba2k sqft18 Bridle Ct, Cherry Hill, NJ 08003For SaleMLS ID #NJCD2128154, Lori MacHenry, Weichert Realtors-Haddonfield. Bright MLS
- $695,0004 bd4 ba3k sqft157 Atsion Rd, Medford, NJ 08055For SaleMLS ID #NJBL2119090, Meg Stezzi, Weichert Realtors - Moorestown. Bright MLS
- $749,9004 bd3 ba3.2k sqft6 Grist Mill Ct, Medford, NJ 08055For SaleMLS ID #NJBL2119650, Mark Cuccuini, EXP Realty, LLC. Bright MLS
- $855,0004 bd3 ba3.2k sqft606 Signers Cir, Marlton, NJ 08053For SaleMLS ID #NJBL2122084, Joey Malcarney, Greenside Realty LLC. Bright MLS
- $625,0004 bd3 ba2.8k sqft843 Lafayette Dr, Mount Laurel, NJ 08054For SaleMLS ID #NJBL2117494, Janeen Albertson, Weichert Realtors - Moorestown. Bright MLS
- $599,5003 bd3 ba2.6k sqft1606 Chanticleer, Cherry Hill, NJ 08003For SaleMLS ID #NJCD2118652, Nancy Sullivan, Compass New Jersey, LLC - Haddon Township. Bright MLS
