Private Ranch Retreat on Over an Acre — Lumberton, NJ Set on a generous 1.05-acre parcel in Lumberton, near Mount Laurel NJ, this well maintained solid-built rancher offers a rare balance of space, privacy, and effortless single-floor living with easy access to main routes to Philadelphia and the Jersey Shore. Three bedrooms and two full baths unfold across a thoughtfully arranged footprint, with rich hardwood floors running throughout the home, a quiet signal of the craftsmanship in every room. A welcoming entry foyer sets the tone, opening into a sun-filled modern living room where oversized windows and a sliding glass door frame views of the sprawling backyard and fields beyond. The primary bedroom includes an ample walk-in closet and offers an ensuite bath featuring a separate soaking tub illustrating this home's understated, livable elegance. The traditional dining room, bathed in natural light, moves easily from holiday gatherings to everyday meals. A light-filled gourmet kitchen is the cornerstone. The kitchen design draws in natural lighting from large picture windows above a double kitchen sink, corner farm windows as well as a sliding glass door. The kitchen offers granite countertops, a center island with a cooktop, a pantry, stainless steel appliances, an abundance of cabinet space, hardwood flooring and a comfortable eat in area. Slider access leads to a wraparound, L-shaped patio that traces the back corner and side of the home, opening onto uninterrupted views of the surrounding landscape. A generously spaced family room is just off the kitchen featuring an expansive brick-faced fireplace with a built-in wood nook. It offers a quieter counterpoint, close enough to stay connected, separate enough to unwind. This expansive ranch home offers additional living spaces. A spacious 2-car garage includes many built-in closets with entrance into the home and access to a hobby/shop workroom. The home office, positioned just off the main entry foyer, features its own brick fireplace. Homes offering this scale of privacy, single-floor living, and true acreage rarely surface in Lumberton. Schedule your showing today!
For sale
$685,000
96 Stacy Haines Rd, Lumberton, NJ 08048
3beds
2,716sqft
Single Family Residence
Built in 1940
1.05 Acres Lot
$-- Zestimate®
$252/sqft
$-- HOA
What's special
Oversized windowsLight-filled gourmet kitchenAbundance of cabinet spaceCorner farm windowsWelcoming entry foyerStainless steel appliancesGenerously spaced family room
- 7 days
- 643
- 47
Zillow last checked:
Listing updated:
Listed by:
Jill Townsend 856-520-1633,
Compass New Jersey, LLC - Moorestown,
Co-Listing Agent: Naoji Moriuchi 609-781-0080,
Compass New Jersey, LLC - Moorestown
Source: Bright MLS,MLS#: NJBL2119478
Facts & features
Interior
Bedrooms & bathrooms
- Bedrooms: 3
- Bathrooms: 2
- Full bathrooms: 2
- Main level bathrooms: 2
- Main level bedrooms: 3
Basement
- Area: 0
Heating
- Forced Air, Oil
Cooling
- Central Air, Electric
Appliances
- Included: Dishwasher, Dryer, Microwave, Oven, Oven/Range - Electric, Refrigerator, Stainless Steel Appliance(s), Washer, Water Heater, Electric Water Heater
- Laundry: Has Laundry
Features
- Has basement: No
- Number of fireplaces: 2
- Fireplace features: Brick
Interior area
- Total structure area: 2,716
- Total interior livable area: 2,716 sqft
- Finished area above ground: 2,716
- Finished area below ground: 0
Property
Parking
- Total spaces: 10
- Parking features: Garage Door Opener, Attached, Driveway
- Attached garage spaces: 2
- Uncovered spaces: 8
- Details: Garage Sqft: 567
Accessibility
- Accessibility features: None
Features
- Levels: One
- Stories: 1
- Pool features: None
Lot
- Size: 1.05 Acres
Details
- Additional structures: Above Grade, Below Grade
- Parcel number: 170003800006 04
- Zoning: RA
- Special conditions: Standard
Construction
Type & style
- Home type: SingleFamily
- Architectural style: Ranch/Rambler
- Property subtype: Single Family Residence
Materials
- Frame
- Foundation: Crawl Space
Condition
- New construction: No
- Year built: 1940
Utilities & green energy
- Electric: 200+ Amp Service
- Sewer: Private Septic Tank
- Water: Well
Community & HOA
Community
- Subdivision: Spring Meadows
HOA
- Has HOA: No
Location
- Region: Lumberton
- Municipality: LUMBERTON TWP
Financial & listing details
- Price per square foot: $252/sqft
- Tax assessed value: $334,300
- Annual tax amount: $10,159
- Date on market: 9/9/2026
- Listing agreement: Exclusive Right To Sell
- Inclusions: Refrigerator; Range; Microwave; Dishwasher; Washer; Dryer
- Ownership: Fee Simple
Estimated market value
Not available
Estimated sales range
Not available
Not available
Price history
| Date | Event | Price |
|---|---|---|
| 9/10/2026 | Listed for sale | $685,000+12.3%$252/sqft |
Source:  Bright MLS #NJBL2119478 Report a problem Bright MLS #NJBL2119478 Report a problem | ||
| 5/30/2024 | Sold | $610,000+6.1%$225/sqft |
Source: Bright MLS #NJBL2062810 Report a problem | ||
| 4/16/2024 | Pending sale | $575,000$212/sqft |
Source: Bright MLS #NJBL2062810 Report a problem | ||
| 4/2/2024 | Listed for sale | $575,000+54.6%$212/sqft |
Source: Bright MLS #NJBL2062810 Report a problem | ||
| 5/29/2019 | Sold | $372,000-0.8%$137/sqft |
Source: Public Record Report a problem | ||
| 4/19/2019 | Pending sale | $374,900$138/sqft |
Source: The Bell Team #NJBL341872 Report a problem | ||
| 4/15/2019 | Listed for sale | $374,900+212.4%$138/sqft |
Source: The Bell Team #NJBL341872 Report a problem | ||
| 11/29/2018 | Sold | $120,000-62.5%$44/sqft |
Source: Public Record Report a problem | ||
| 9/25/2018 | Listed for sale | $319,900$118/sqft |
Source: The Bell Team #1001921760 Report a problem | ||
| 8/10/2018 | Listing removed | $319,900$118/sqft |
Source: The Bell Team #1001921760 Report a problem | ||
| 7/23/2018 | Pending sale | $319,900$118/sqft |
Source: The Bell Team #1001921760 Report a problem | ||
| 6/22/2018 | Listed for sale | $319,900+96.9%$118/sqft |
Source: The Bell Team #1001921760 Report a problem | ||
| 9/8/1997 | Sold | $162,500$60/sqft |
Source: Public Record Report a problem | ||
Public tax history
| Year | Property taxes | Tax assessment |
|---|---|---|
| 2025 | $8,899 +6.4% | $334,300 |
| 2024 | $8,368 | $334,300 |
| 2023 | -- | $334,300 |
| 2022 | $8,174 +0.3% | $334,300 |
| 2021 | $8,150 +2% | $334,300 |
| 2020 | $7,990 +4.9% | $334,300 |
| 2019 | $7,619 +2% | $334,300 |
| 2018 | $7,472 +2.3% | $334,300 |
| 2017 | $7,305 +0.8% | $334,300 |
| 2016 | $7,248 +4.1% | $334,300 |
| 2015 | $6,964 0% | $334,300 |
| 2014 | $6,968 +0.7% | $334,300 |
| 2013 | $6,921 +4.9% | $334,300 |
| 2012 | $6,596 +0.4% | $334,300 |
| 2011 | $6,573 +2.9% | $334,300 |
| 2010 | $6,386 +0.7% | $334,300 |
| 2009 | $6,339 -6% | $334,300 |
| 2008 | $6,745 +11.7% | $334,300 -4.8% |
| 2007 | $6,037 +4.8% | $351,300 +106.6% |
| 2006 | $5,760 | $170,000 |
Find assessor info on the county website
Monthly payment
Est. payment
Payment breakdown
Explore the cost of this home by adjusting the details. Changes won't be saved.Climate risks
Neighborhood: 08048
Nearby schools
Schools provided by the listing agent
- Elementary: Bobbys Run E.s.
- Middle: Lumberton M.s.
- High: Rancocas Valley Reg. H.s.
- District: Rancocas Valley Regional Schools
Source: Bright MLS. This data may not be complete. We recommend contacting the local school district to confirm school assignments for this home.
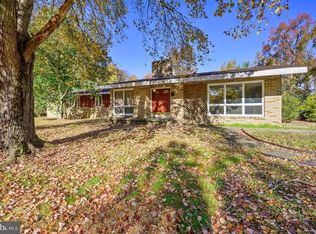
Similar homes
- $674,9004 bd3 ba2.5k sqft118 Squirrel Tree Ln, Mount Laurel, NJ 08054For Sale

 MLS ID #NJBL2120800, Tina Jacoby, BHHS Fox & Roach-Mt Laurel. Bright MLS
 - $875,0004 bd3 ba3k sqft14 Livingston Ln, Lumberton, NJ 08048For Sale
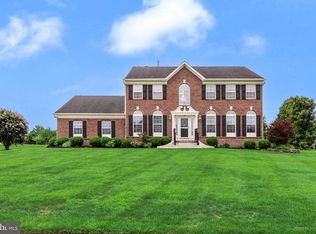 MLS ID #NJBL2118492, Christine Dash, Keller Williams Realty - Moorestown. Bright MLS
 - $950,0004 bd4 ba3.9k sqft22 Shamrock Rd, Lumberton, NJ 08048For Sale
 MLS ID #NJBL2118850, Christine Dash, Keller Williams Realty - Moorestown. Bright MLS
 - $725,0003 bd3 ba2.5k sqft70 Huxley Cir, Marlton, NJ 08053For Sale
 MLS ID #NJBL2120558, Kelley Tanzola, EXP Realty, LLC. Bright MLS
 - $649,9004 bd3 ba2.3k sqft29 Maine Trl, Medford, NJ 08055For SaleMLS ID #NJBL2119696, Tim D'Angelo, Coldwell Banker Realty. Bright MLS
- $889,0004 bd4 ba3.1k sqft33 Amaryllis Ln, Lumberton, NJ 08048For SaleMLS ID #NJBL2115480, Andrew Kanicki, Weichert Realtors - Moorestown. Bright MLS
- $785,0004 bd2 ba1.9k sqft2939 Marne Hwy, Mount Laurel, NJ 08054For SaleMLS ID #NJBL2118484, Joe D DeLorenzo, RE/MAX Select - Princeton. Bright MLS
- $739,7775 bd3 ba2.2k sqft74 Mill St, Medford, NJ 08055For SaleMLS ID #NJBL2118566, Austin Cennimo, Keller Williams Realty - Moorestown. Bright MLS
- $510,0004 bd3 ba2.4k sqft510 Main St, Lumberton, NJ 08048For SaleMLS ID #NJBL2116192, Liz Rocco, AM Realty Advisors LLC. Bright MLS
- $889,0004 bd4 ba3.8k sqft17 Amaryllis Ln, Lumberton, NJ 08048For SaleMLS ID #NJBL2113170, Kevin Bollaro, Compass New Jersey, LLC - Short Hills. Bright MLS
- $692,5004 bd3 ba2.6k sqft48 Meadowrue Ct, Mount Laurel, NJ 08054For SaleMLS ID #NJBL2118780, Gazi Ataseven, HomeSmart First Advantage Realty. Bright MLS
- $750,0002 bd2 ba2.6k sqft16 Derby Ct, Medford, NJ 08055For SaleMLS ID #NJBL2120094, Donna Granacher, RE/MAX Preferred - Cherry Hill. Bright MLS
- $600,0004 bd3 ba1.6k sqft119 Harrogate Dr, Lumberton, NJ 08048For SaleMLS ID #NJBL2120158, Jamie Quinn, Keller Williams - Main Street. Bright MLS
- $625,0003 bd2 ba2.2k sqft23 Allen Ave, Medford, NJ 08055For SaleMLS ID #NJBL2113730, Jason Gareau, Weichert Realtors-Medford. Bright MLS
- $625,0004 bd3 ba2.1k sqft95 10th St, Marlton, NJ 08053For SaleMLS ID #NJBL2113160, Michael Chuppe, Weichert Realtors-Haddonfield. Bright MLS
- $575,0005 bd2 ba2.6k sqft238 Medford Mount Holly Rd, Medford, NJ 08055For SaleMLS ID #NJBL2116572, Gretchen Gers, Keller Williams Realty - Moorestown. Bright MLS
- $599,9005 bd4 ba2.8k sqft83 Boothby Dr, Mount Laurel, NJ 08054For SaleMLS ID #NJBL2120038, Bob Ieradi, EXP Realty, LLC. Bright MLS
- $569,9004 bd2 ba2k sqft46 Georgia Trl, Medford, NJ 08055For SaleMLS ID #NJBL2119936, Rich Jordan, BHHS Fox & Roach-Moorestown. Bright MLS
- $735,0003 bd3 ba2.5k sqftFitzgerald Grand, Marlton, NJ 08053For SaleMLS ID #NJBL2117452, Carol Marmero, BHHS Fox & Roach-Northfield. Bright MLS
- $509,0004 bd3 ba2.7k sqft125 Union Mill Rd, Mount Laurel, NJ 08054For SaleMLS ID #NJBL2118646, Chris Twardy, BHHS Fox & Roach-Mt Laurel. Bright MLS
