Welcome home to 11 Telford Lane, a beautifully updated four-bedroom home in the heart of Mount Laurel offering a spacious and flexible floor plan designed for everyday living and entertaining. From the classic brick exterior and two-car garage to the bright, welcoming interior, this home has so much to offer. The main level features multiple living spaces, including a formal living room, dining room and a spacious family room with a fireplace. The updated kitchen features white cabinetry, granite countertops, stainless steel appliances and a breakfast area filled with natural light. French doors connect the living spaces, while an impressively large mudroom provides exceptional storage and everyday convenience. Upstairs, you'll find three bedrooms, including a spacious primary suite. One of the home's standout features is the beautiful custom walk-in closet, which was originally the fifth bedroom. With extensive built-in cabinetry, hanging space and storage, it creates an incredible dressing room in its current configuration, while offering the flexibility to convert the space back to a fifth bedroom if desired. The home also offers a versatile in-law or au pair suite with its own living area, kitchenette, full bath, private exterior entrance and a locking interior door, providing privacy while remaining connected to the main home. This flexible space is ideal for extended family, guests or additional living space. Outside, enjoy a large, fully fenced backyard with plenty of room for recreation and relaxation, along with an expansive patio that's perfect for outdoor dining, entertaining and gatherings. Mature landscaping and plenty of lawn space complete the backyard setting. With its flexible floor plan, generous living spaces, updated kitchen, impressive primary closet, in-law/au pair suite, two-car garage and spacious fenced yard, this Mount Laurel home offers a wonderful combination of comfort, functionality and versatility. Schedule your private showing today! ***Some photos in this listing may have been altered and/or enhanced using artificial intelligence.
For sale
$775,000
11 Telford Ln, Mount Laurel, NJ 08054
4beds
3,263sqft
Single Family Residence
Built in 1984
10,502 Square Feet Lot
$-- Zestimate®
$238/sqft
$-- HOA
What's special
Updated kitchenClassic brick exteriorTwo-car garageBeautifully updated four-bedroom homeMature landscapingDining roomSpacious primary suite
- 3 days
- 864
- 75
Zillow last checked:
Listing updated:
Listed by:
Sam Lepore 856-297-6827,
Keller Williams Realty - Moorestown,
Co-Listing Agent: Leah Nicole Turner 859-916-0239,
Keller Williams Realty - Moorestown
Source: Bright MLS,MLS#: NJBL2120348
Facts & features
Interior
Bedrooms & bathrooms
- Bedrooms: 4
- Bathrooms: 4
- Full bathrooms: 3
- 1/2 bathrooms: 1
- Main level bathrooms: 2
- Main level bedrooms: 1
Rooms
- Room types: Living Room, Dining Room, Primary Bedroom, Bedroom 2, Bedroom 3, Bedroom 4, Kitchen, Family Room, Breakfast Room, In-Law/auPair/Suite, Laundry
Primary bedroom
- Level: Upper
- Area: 532 Square Feet
- Dimensions: 28 X 19
Bedroom 2
- Level: Upper
- Area: 208 Square Feet
- Dimensions: 13 X 16
Bedroom 3
- Level: Upper
- Area: 140 Square Feet
- Dimensions: 14 X 10
Bedroom 4
- Level: Main
- Area: 195 Square Feet
- Dimensions: 15 X 13
Breakfast room
- Level: Main
- Area: 104 Square Feet
- Dimensions: 8 X 13
Dining room
- Level: Main
- Area: 156 Square Feet
- Dimensions: 12 X 13
Family room
- Level: Main
- Area: 260 Square Feet
- Dimensions: 13 X 20
Other
- Level: Main
- Area: 414 Square Feet
- Dimensions: 18 X 23
Kitchen
- Level: Main
- Area: 169 Square Feet
- Dimensions: 13 X 13
Laundry
- Level: Main
- Area: 160 Square Feet
- Dimensions: 8 X 20
Living room
- Level: Main
- Area: 247 Square Feet
- Dimensions: 19 X 13
Heating
- Forced Air, Natural Gas
Cooling
- Central Air
Appliances
- Included: Gas Water Heater
- Laundry: Main Level, Laundry Room
Features
- Has basement: No
- Number of fireplaces: 1
- Fireplace features: Brick
Interior area
- Total structure area: 3,263
- Total interior livable area: 3,263 sqft
- Finished area above ground: 3,263
Property
Parking
- Parking features: Other
Accessibility
- Accessibility features: None
Features
- Levels: Two
- Stories: 2
- Patio & porch: Deck
- Exterior features: Lawn Sprinkler, Sidewalks, Street Lights
- Pool features: None
Lot
- Size: 10,502 Square Feet
Details
- Additional structures: Above Grade
- Parcel number: 2400402 1000015
- Zoning: RES
- Special conditions: Standard
Construction
Type & style
- Home type: SingleFamily
- Architectural style: Colonial
- Property subtype: Single Family Residence
Materials
- Brick, Vinyl Siding
- Foundation: Concrete Perimeter
- Roof: Pitched
Condition
- New construction: No
- Year built: 1984
Utilities & green energy
- Electric: 200+ Amp Service
- Sewer: Public Sewer
- Water: Public
Community & HOA
Community
- Subdivision: Larchmont Estates
HOA
- Has HOA: No
Location
- Region: Mount Laurel
- Municipality: MOUNT LAUREL TWP
Financial & listing details
- Price per square foot: $238/sqft
- Tax assessed value: $366,600
- Annual tax amount: $12,320
- Date on market: 9/17/2026
- Listing agreement: Exclusive Right To Sell
- Ownership: Fee Simple
Estimated market value
Not available
Estimated sales range
Not available
Not available
Price history
| Date | Event | Price |
|---|---|---|
| 9/17/2026 | Listed for sale | $775,000+76.1%$238/sqft |
Source:  Bright MLS #NJBL2120348 Report a problem Bright MLS #NJBL2120348 Report a problem | ||
| 8/11/2018 | Sold | $440,000-2.2%$135/sqft |
Source: Public Record Report a problem | ||
| 7/26/2018 | Pending sale | $449,900$138/sqft |
Source: BHHS Fox & Roach - Mt. Laurel Home Marketing Center #1001891804 Report a problem | ||
| 6/18/2018 | Listed for sale | $449,900+125%$138/sqft |
Source: BHHS Fox & Roach-Mt Laurel #1001891804 Report a problem | ||
| 2/19/1999 | Sold | $200,000$61/sqft |
Source: Public Record Report a problem | ||
Public tax history
| Year | Property taxes | Tax assessment |
|---|---|---|
| 2025 | $11,574 +3.9% | $366,600 |
| 2024 | $11,137 | $366,600 |
| 2023 | -- | $366,600 |
| 2022 | $11,101 +1.9% | $366,600 |
| 2021 | $10,892 +3.1% | $366,600 |
| 2020 | $10,569 +0.8% | $366,600 |
| 2019 | $10,488 +2.7% | $366,600 |
| 2018 | $10,217 +1.5% | $366,600 |
| 2017 | $10,063 +1.2% | $366,600 |
| 2016 | $9,946 +1% | $366,600 |
| 2015 | $9,847 +4.2% | $366,600 |
| 2014 | $9,450 +4.9% | $366,600 +76.5% |
| 2013 | $9,008 +1.6% | $207,700 |
| 2012 | $8,867 +0.3% | $207,700 |
| 2011 | $8,838 +4.8% | $207,700 |
| 2010 | $8,431 +18.9% | $207,700 +16.4% |
| 2009 | $7,090 +2.5% | $178,400 |
| 2008 | $6,917 +4.4% | $178,400 |
| 2007 | $6,628 +4.1% | $178,400 |
| 2006 | $6,369 +5.7% | $178,400 |
| 2005 | $6,028 +2.4% | $178,400 |
| 2004 | $5,887 | $178,400 |
| 2003 | -- | $178,400 |
| 2002 | -- | $178,400 |
| 2001 | -- | $178,400 |
Find assessor info on the county website
Monthly payment
Est. payment
Payment breakdown
Explore the cost of this home by adjusting the details. Changes won't be saved.Climate risks
Neighborhood: 08054
Nearby schools
Schools provided by the listing agent
- High: Lenape
- District: Lenape Regional High
Source: Bright MLS. This data may not be complete. We recommend contacting the local school district to confirm school assignments for this home.
Similar homes
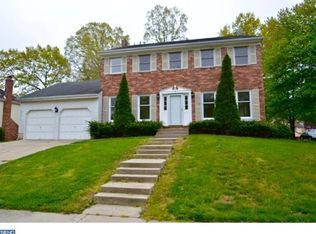
- $949,9004 bd3 ba3.4k sqft40 Sorrel Run, Mount Laurel, NJ 08054For Sale

 MLS ID #NJBL2120428, Michael Meyer, Century 21 Alliance-Medford. Bright MLS
 - $825,0004 bd3 ba2.8k sqft21 Buoy Dr, Mount Laurel, NJ 08054For Sale
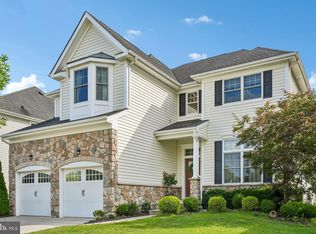 MLS ID #NJBL2117892, Jacki Smoyer, Weichert Realtors - Moorestown. Bright MLS
 - $965,0004 bd3 ba3.2k sqft5134 Church Rd, Mount Laurel, NJ 08054For Sale
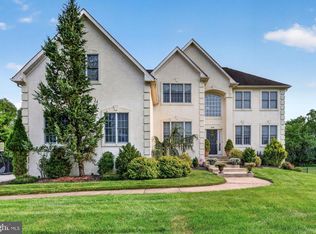 MLS ID #NJBL2119052, Mark McKenna, EXP Realty, LLC. Bright MLS
 - $874,9004 bd4 ba3.9k sqft7 Transom Ct, Mount Laurel, NJ 08054For Sale
 MLS ID #NJBL2117358, Cabrina Johnson, Keller Williams - Main Street. Bright MLS
 - $799,0004 bd3 ba3.6k sqft22 Andover Dr, Medford, NJ 08055For SaleMLS ID #NJBL2119540, Terri Sorrentino, EXP Realty, LLC. Bright MLS
- $635,0004 bd3 ba2.8k sqft843 Lafayette Dr, Mount Laurel, NJ 08054For SaleMLS ID #NJBL2117494, Janeen Albertson, Weichert Realtors - Moorestown. Bright MLS
- $849,0004 bd4 ba3.1k sqft33 Amaryllis Ln, Lumberton, NJ 08048For SaleMLS ID #NJBL2115480, Andrew Kanicki, Weichert Realtors - Moorestown. Bright MLS
- $749,9004 bd3 ba2.8k sqft1 Eldorado Dr, Tabernacle, NJ 08088For SaleMLS ID #NJBL2120586, Linda Williams, Keller Williams Realty - Moorestown. Bright MLS
- $429,8884 bd4 ba2.1k sqft134 Willow Turn, Mount Laurel, NJ 08054For SaleMLS ID #NJBL2120138, Jon Benstead, BHHS Fox & Roach-Marlton. Bright MLS
- $700,0004 bd3 ba2.7k sqft1415 Starling Ln, Cherry Hill, NJ 08003For SaleMLS ID #NJCD2125742, Jill Dubin, BHHS Fox & Roach-Cherry Hill. Bright MLS
- $875,0005 bd4 ba3.2k sqft122 Saint Vincent Ct, Cherry Hill, NJ 08003For SaleMLS ID #NJCD2126510, Kelly Sommeling, Prime Realty Partners. Bright MLS
- $725,0004 bd3 ba2.9k sqft4 Bookbinder Ct, Medford, NJ 08055For SaleMLS ID #NJBL2115154, Mark Cuccuini, EXP Realty, LLC. Bright MLS
- $625,0004 bd4 ba3.4k sqft11 Marcy Ct, Marlton, NJ 08053For SaleMLS ID #NJBL2116722, Mark McKenna, EXP Realty, LLC. Bright MLS
- $580,0003 bd3 ba1.9k sqft38 Yale Rd, Marlton, NJ 08053For SaleMLS ID #NJBL2115178, Chris Twardy, BHHS Fox & Roach-Mt Laurel. Bright MLS
- $839,0005 bd3 ba3.6k sqft13 Highwood Ct, Medford, NJ 08055For SaleMLS ID #NJBL2117970, Margaret Willwerth, Century 21 Alliance-Medford. Bright MLS
- $475,0003 bd3 ba1.9k sqft114 Buckingham Way, Mount Laurel, NJ 08054For SaleMLS ID #NJBL2120018, Laura Rhoads Dugan, Rhoads Real Estate LLC. Bright MLS
- $950,0004 bd3 ba4.1k sqft18 Shamrock Rd, Lumberton, NJ 08048For SaleMLS ID #NJBL2118694, Louis Sassano, Keller Williams Realty - Moorestown. Bright MLS
- $650,0004 bd3 ba2k sqft416 Hooten Pl, Moorestown, NJ 08057For SaleMLS ID #NJBL2116206, Mr. Naoji Moriuchi, Compass New Jersey, LLC - Moorestown. Bright MLS
- $609,9004 bd3 ba2.3k sqft29 Harrogate Dr, Lumberton, NJ 08048For SaleMLS ID #NJBL2117334, Patty Leopold, RE/MAX Diamond Realtors. Bright MLS
- $875,0004 bd4 ba4k sqft5 Ridge Ct, Medford, NJ 08055For SaleMLS ID #NJBL2115952, Sam Lepore, Keller Williams Realty - Moorestown. Bright MLS
