Welcome to this beautiful single-family home in Mount Laurel’s highly desirable Holiday Village East, a sought-after 55+ community. Offering a spacious and versatile floor plan, this home is situated on a lovely lot backing to a peaceful wooded setting, providing both privacy and natural beauty. Upon entering, you’ll appreciate the warm and inviting atmosphere, the natural flow of the living spaces, and beautiful hardwood and tile flooring throughout the main level. The spacious eat-in kitchen features granite countertops, stainless steel appliances, a custom tile backsplash, and beautiful custom plantation shutters on the windows. With plenty of room for dining, this inviting space is perfect for everyday meals and gathering with family and friends. The living room, dining room, and great room offer a wonderful open layout, ideal for both everyday living and entertaining. Recessed lighting and a beautiful fireplace with marble surround, hearth, and decorative mantel add warmth and character to the space. Just beyond the main living areas, the four-season sunroom provides a comfortable retreat with heating and air conditioning. Step outside to the adjoining patio, where you can relax and enjoy the peaceful wooded backdrop. The spacious first-floor primary suite features a private bathroom and walk-in closet. An additional generously sized bedroom with ample closet space, a full hallway bathroom, and a convenient laundry room complete the main level. Upstairs, a versatile loft area offers additional living space and can also serve as a third bedroom, guest suite, or home office, complete with its own full bathroom. An attached one-car garage with interior access provides added convenience and valuable space for storage. Enjoy comfortable, low-maintenance living in the Holiday Village East community, conveniently located near shopping, dining, and major roadways. This lovely home offers the perfect combination of space, comfort, and a peaceful setting. Schedule your tour today!
For sale
$519,900
112 Peppergrass Dr S, Mount Laurel, NJ 08054
3beds
1,819sqft
Single Family Residence
Built in 1996
5,097 Square Feet Lot
$-- Zestimate®
$286/sqft
$204/mo HOA
What's special
Spacious eat-in kitchenRecessed lightingConvenient laundry roomFull hallway bathroomWarm and inviting atmospherePrivacy and natural beautyStainless steel appliances
- 5 days
- 938
- 33
Zillow last checked:
Listing updated:
Listed by:
Molly Wingert 856-381-1411,
RE/MAX ONE Realty,
Co-Listing Agent: Courtney Kaunzinger 848-238-6535,
RE/MAX ONE Realty-Moorestown
Source: Bright MLS,MLS#: NJBL2123224
Facts & features
Interior
Bedrooms & bathrooms
- Bedrooms: 3
- Bathrooms: 3
- Full bathrooms: 3
- Main level bathrooms: 2
- Main level bedrooms: 2
Basement
- Area: 0
Heating
- Forced Air, Natural Gas
Cooling
- Central Air, Electric
Appliances
- Included: Built-In Range, Dishwasher, Refrigerator, Disposal, Microwave, Gas Water Heater
- Laundry: Main Level
Features
- Primary Bath(s), Ceiling Fan(s), Eat-in Kitchen
- Flooring: Wood, Carpet, Vinyl, Tile/Brick
- Has basement: No
- Number of fireplaces: 1
- Fireplace features: Marble, Gas/Propane
Interior area
- Total structure area: 1,819
- Total interior livable area: 1,819 sqft
- Finished area above ground: 1,819
- Finished area below ground: 0
Property
Parking
- Total spaces: 1
- Parking features: Inside Entrance, Garage Door Opener, Driveway, Attached, Other
- Attached garage spaces: 1
- Has uncovered spaces: Yes
Accessibility
- Accessibility features: Accessible Entrance
Features
- Levels: Two
- Stories: 2
- Patio & porch: Patio
- Exterior features: Sidewalks, Street Lights
- Pool features: Community
- Fencing: Other
- Has view: Yes
- View description: Trees/Woods
Lot
- Size: 5,097 Square Feet
- Dimensions: 100 x 50
- Features: Level, Open Lot, Front Yard, Rear Yard
Details
- Additional structures: Above Grade, Below Grade
- Parcel number: 2401603 0300028
- Zoning: R
- Special conditions: Standard
Construction
Type & style
- Home type: SingleFamily
- Architectural style: Traditional
- Property subtype: Single Family Residence
Materials
- Aluminum Siding, Vinyl Siding, Brick
- Foundation: Slab
- Roof: Pitched,Shingle
Condition
- Good
- New construction: No
- Year built: 1996
Utilities & green energy
- Sewer: Public Sewer
- Water: Public
Community & HOA
Community
- Senior community: Yes
- Subdivision: Holiday Village E
HOA
- Has HOA: Yes
- Amenities included: Pool, Tennis Court(s), Clubhouse
- Services included: Pool(s), Common Area Maintenance, Maintenance Grounds, Snow Removal, Trash, Health Club
- HOA fee: $204 monthly
- HOA name: HOLIDAY VILLAGE EAST
Location
- Region: Mount Laurel
- Municipality: MOUNT LAUREL TWP
Financial & listing details
- Price per square foot: $286/sqft
- Tax assessed value: $241,200
- Annual tax amount: $8,596
- Date on market: 10/30/2026
- Listing agreement: Exclusive Right To Sell
- Listing terms: Cash,Conventional
- Inclusions: All Existing Appliances Being Conveyed In "as-is" Condition: Refrigerator, Range, Dishwasher, Microwave, Washer, Dryer
- Exclusions: Sellers Personal Belongings
- Ownership: Fee Simple
Estimated market value
Not available
Estimated sales range
Not available
Not available
Price history
| Date | Event | Price |
|---|---|---|
| 10/30/2026 | Listed for sale | $519,900$286/sqft |
Source:  Bright MLS #NJBL2123224 Report a problem | ||
Public tax history
Tax history is unavailable.
Monthly payment
Est. payment
Payment breakdown
Explore the cost of this home by adjusting the details. Changes won't be saved.Climate risks
Neighborhood: 08054
Nearby schools
Schools provided by the listing agent
- District: Mount Laurel Township Public Schools
Source: Bright MLS. This data may not be complete. We recommend contacting the local school district to confirm school assignments for this home.
- $537,8003 bd3 ba1.8k sqft112 Peppergrass Dr, Mount Laurel, NJ 08054Off Market

- $489,4002 bd2 ba1.7k sqft110 Peppergrass Dr S, Mount Laurel, NJ 08054Off Market

- $488,5003 bd3 ba1.5k sqft114 Peppergrass Dr, Mount Laurel, NJ 08054Off Market
- $469,9002 bd2 ba1.7k sqft116 Peppergrass Dr S, Mount Laurel, NJ 08054Sold

Similar homes
- $480,0002 bd2 ba1.9k sqftHaverhill Ii-a, Mount Laurel, NJ 08054For Sale
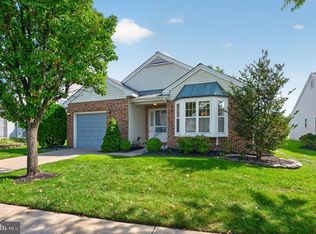
 MLS ID #NJBL2120432, Andrea Previte, Weichert Realtors - Moorestown. Bright MLS
- $397,5002 bd2 ba1.3k sqft506 Violet Ct, Mount Laurel, NJ 08054For Sale
 MLS ID #NJBL2122076, Angela Bonsignore, Prime Realty Partners. Bright MLS
- $415,0002 bd2 ba1.5k sqft6 Clifford Dr, Mount Laurel, NJ 08054For Sale
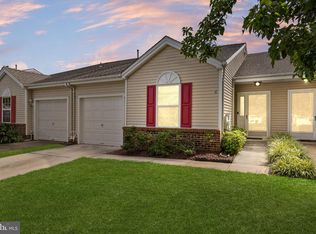 MLS ID #NJBL2120630, Jennean Veale, BHHS Fox & Roach-Marlton. Bright MLS
- $400,0002 bd2 ba1.5k sqft10 Carolina Way, Mount Laurel, NJ 08054For Sale
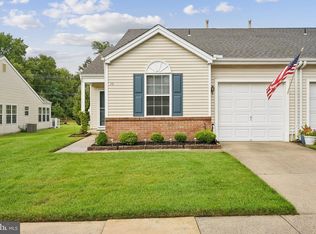 MLS ID #NJBL2120420, Sharmon Simmons, Weichert Realtors - Moorestown. Bright MLS
- $418,0002 bd2 ba1.2k sqft34 Fairfax Dr, Mount Laurel, NJ 08054For SaleMLS ID #NJBL2118502, Ivy Cabrera, Keller Williams Realty - Medford. Bright MLS
- $379,9002 bd2 ba1.4k sqft20 Peppergrass Dr N, Mount Laurel, NJ 08054For SaleMLS ID #NJBL2122634, Rich Jordan, BHHS Fox & Roach-Moorestown. Bright MLS
- $489,0003 bd2 ba1.4k sqft313 Portsmouth Rd, Cherry Hill, NJ 08034For SaleMLS ID #NJCD2129716, Ian Rossman, EXP Realty, LLC. Bright MLS
- $525,0004 bd3 ba2k sqft301 High St, Moorestown, NJ 08057For SaleMLS ID #NJBL2121960, Kathryn Supko, BHHS Fox & Roach-Moorestown. Bright MLS
- $575,0004 bd3 ba2.5k sqft6 Farm House Ln, Maple Shade, NJ 08052For SaleMLS ID #NJBL2123372, June Farrell, Coldwell Banker Realty. Bright MLS
- $599,0005 bd3 ba2.3k sqft302 Logan Grn, Marlton, NJ 08053For SaleMLS ID #NJBL2123418, Cynthia Mumma, Keller Williams Realty - Moorestown. Bright MLS
- $549,0003 bd3 ba1.8k sqft135 Carriage Hill Cir, Mantua, NJ 08051For SaleMLS ID #NJGL2080082, Holly Stewart, Home and Heart Realty. Bright MLS
- $589,9004 bd3 ba2k sqft4 Overington Ave, Marlton, NJ 08053For SaleMLS ID #NJBL2122438, Eric Strohm, Garden State Properties Group - Merchantville. Bright MLS
- $519,9004 bd3 ba2.1k sqft5 Buxton Ct, Mantua, NJ 08051For SaleMLS ID #NJGL2080238, Ron Bruce, BHHS Fox & Roach-Mullica Hill South. Bright MLS
- $490,0004 bd3 ba2.2k sqft63 Trebing Ln, Willingboro, NJ 08046For SaleMLS ID #NJBL2122928, Scott Hartman, Redfin. Bright MLS
- $420,0003 bd3 ba2.2k sqft7804 Normandy Dr, Mount Laurel, NJ 08054For SaleMLS ID #NJBL2122174, Jacqueline Hendy, Coldwell Banker Residential. Bright MLS
- $519,0003 bd3 ba2k sqft5 Carter Ln, Marlton, NJ 08053For SaleMLS ID #NJBL2115872, Nicole Rajis, BHHS Fox & Roach-Marlton. Bright MLS
- $739,9004 bd4 ba2.4k sqft29 Lexington Ct, Mount Laurel, NJ 08054For SaleMLS ID #NJBL2118704, Michael Botte, EXP Realty, LLC. Bright MLS
- $359,9003 bd3 ba1.6k sqft3604 Gramercy Way, Mount Laurel, NJ 08054For SaleMLS ID #NJBL2122802, Kameesha Saunders, BHHS Fox & Roach - Robbinsville. Bright MLS
- $449,9003 bd3 ba1.9k sqft28 Warwick Way, Southampton, NJ 08088For SaleMLS ID #NJBL2123416, Megan Rickborn, Compass New Jersey, LLC - Moorestown. Bright MLS
- $530,0003 bd3 ba2k sqft18 Oxford Dr, Sewell, NJ 08080For SaleMLS ID #NJGL2078674, Mark Honabach, Weichert Realtors-Mullica Hill. Bright MLS
