Multiple offers. HIGHEST and BEST DUE by Weds at 11/04 at 6:00 PM Updated ranch with a new roof, new HVAC, and a full finished basement, in a top-rated school district. Step into easy one-level living at 313 Portsmouth Road. This 3-bedroom, 2-bathroom Cherry Hill ranch pairs hardwood floors with comfortable carpeted bedrooms, and the updated kitchen is ready for everything from busy weeknights to weekend gatherings. The full finished basement adds a generous second level of living space, perfect for a family room, home office, gym, or guest suite. Peace of mind comes built in. A new roof and new HVAC mean the major systems are already taken care of, so you can unpack and settle in without a to-do list. Enjoy top-rated schools, quick access to major commuter routes, and nearby shopping, dining, and parks, all just a short drive from Philadelphia. Updated, spacious, and move-in ready. Schedule your showing today!
Accepting backups
$489,000
313 Portsmouth Rd, Cherry Hill, NJ 08034
3beds
1,489sqft
Single Family Residence
Built in 1964
0.25 Acres Lot
$496,200 Zestimate®
$328/sqft
$-- HOA
What's special
Updated kitchenFull finished basementEasy one-level livingHardwood floorsComfortable carpeted bedroomsNew roof
- 9 days
- 1,397
- 110
Likely to sell faster than
Zillow last checked:
Listing updated:
Listed by:
Ian Rossman 609-410-1010,
EXP Realty, LLC
Source: Bright MLS,MLS#: NJCD2129716
Facts & features
Interior
Bedrooms & bathrooms
- Bedrooms: 3
- Bathrooms: 2
- Full bathrooms: 2
- Main level bathrooms: 2
- Main level bedrooms: 3
Rooms
- Room types: Living Room, Dining Room, Primary Bedroom, Bedroom 2, Bedroom 3, Kitchen
Primary bedroom
- Level: Main
- Area: 168 Square Feet
- Dimensions: 12 X 14
Bedroom 2
- Level: Main
- Area: 120 Square Feet
- Dimensions: 10 X 12
Bedroom 3
- Level: Main
- Area: 108 Square Feet
- Dimensions: 9 X 12
Dining room
- Level: Main
- Area: 120 Square Feet
- Dimensions: 10 X 12
Kitchen
- Level: Main
- Area: 110 Square Feet
- Dimensions: 10 X 11
Living room
- Level: Main
- Area: 266 Square Feet
- Dimensions: 14 X 19
Heating
- Forced Air, Natural Gas
Cooling
- Central Air, Natural Gas
Appliances
- Included: Gas Water Heater
- Laundry: In Basement
Features
- Basement: Finished
- Has fireplace: No
Interior area
- Total structure area: 1,489
- Total interior livable area: 1,489 sqft
- Finished area above ground: 1,489
Property
Parking
- Total spaces: 1
- Parking features: Garage Faces Front, Attached
- Attached garage spaces: 1
Accessibility
- Accessibility features: None
Features
- Levels: One
- Stories: 1
- Pool features: None
Lot
- Size: 0.25 Acres
Details
- Additional structures: Above Grade
- Parcel number: 0900433 1900025
- Zoning: RES
- Special conditions: Standard
- Other equipment: None
Construction
Type & style
- Home type: SingleFamily
- Architectural style: Ranch/Rambler
- Property subtype: Single Family Residence
Materials
- Vinyl Siding
- Foundation: Block
- Roof: Architectural Shingle
Condition
- Excellent
- New construction: No
- Year built: 1964
Utilities & green energy
- Electric: 200+ Amp Service
- Sewer: Public Septic
- Water: Public
Community & HOA
Community
- Subdivision: Kresson Woods
HOA
- Has HOA: No
Location
- Region: Cherry Hill
- Municipality: CHERRY HILL TWP
Financial & listing details
- Price per square foot: $328/sqft
- Tax assessed value: $208,300
- Annual tax amount: $9,791
- Date on market: 10/30/2026
- Listing agreement: Exclusive Right To Sell
- Listing terms: Cash,Conventional,FHA,VA Loan
- Inclusions: All Existing Appliance
- Ownership: Fee Simple
Estimated market value
$496,200
$471,000 - $521,000
$3,200/mo
Price history
| Date | Event | Price |
|---|---|---|
| 11/6/2026 | Contingent | $489,000$328/sqft |
Source: eXp Realty #NJCD2129716 Report a problem | ||
| 10/30/2026 | Listed for sale | $489,000+71.6%$328/sqft |
Source:  Bright MLS #NJCD2129716 Report a problem | ||
| 10/28/2004 | Sold | $285,000+81.5%$191/sqft |
Source: Public Record Report a problem | ||
| 1/6/1997 | Sold | $157,000$105/sqft |
Source: Public Record Report a problem | ||
Public tax history
| Year | Property taxes | Tax assessment |
|---|---|---|
| 2026 | $9,792 +8.1% | $208,300 |
| 2025 | $9,057 +5.2% | $208,300 |
| 2024 | $8,609 -1.6% | $208,300 |
| 2023 | $8,753 +2.8% | $208,300 |
| 2022 | $8,511 -2.8% | $208,300 -3.7% |
| 2021 | $8,752 +0% | $216,200 |
| 2020 | $8,747 +0.2% | $216,200 |
| 2019 | $8,726 +1.4% | $216,200 |
| 2018 | $8,607 +1.3% | $216,200 |
| 2017 | $8,492 +1.6% | $216,200 |
| 2016 | $8,358 +1.1% | $216,200 |
| 2015 | $8,265 +2.1% | $216,200 |
| 2014 | $8,095 +5.8% | $216,200 |
| 2013 | $7,652 +2.3% | $216,200 +80% |
| 2012 | $7,479 +5.6% | $120,100 |
| 2011 | $7,081 +2.3% | $120,100 |
| 2010 | $6,925 +2.1% | $120,100 |
| 2009 | $6,784 | $120,100 |
| 2008 | -- | $120,100 |
| 2007 | -- | $120,100 |
| 2006 | -- | $120,100 |
| 2005 | -- | $120,100 |
| 2004 | -- | $120,100 |
| 2003 | -- | $120,100 |
| 2002 | -- | $120,100 |
| 2001 | -- | $120,100 |
Find assessor info on the county website
Monthly payment
Est. payment
Payment breakdown
Explore the cost of this home by adjusting the details. Changes won't be saved.Climate risks
Neighborhood: Ashland
Nearby schools
Schools provided by the listing agent
- Elementary: James Johnson
- Middle: Carusi
- High: Cherry Hill High - East
- District: Cherry Hill Township Public Schools
Source: Bright MLS. This data may not be complete. We recommend contacting the local school district to confirm school assignments for this home.
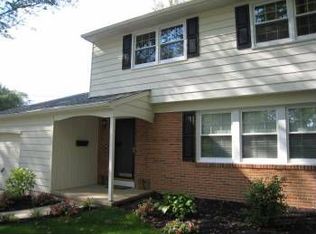

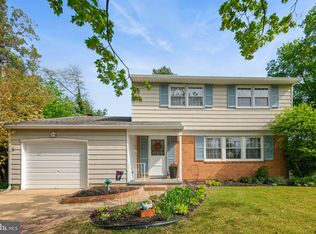
Similar homes
- $456,7894 bd2 ba1.7k sqft45 Ward Ave, Audubon, NJ 08106For Sale
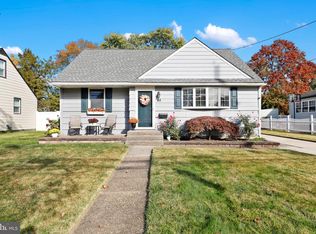
 MLS ID #NJCD2129296, Candace Lowden, Century 21 Alliance-Cherry Hill. Bright MLS
- $475,0004 bd2 ba2.1k sqft270 S Union Ave, Thorofare, NJ 08086For Sale
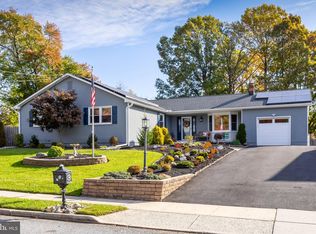 MLS ID #NJGL2080288, Pam Kotter, BHHS Fox & Roach-Mullica Hill South. Bright MLS
- $499,9004 bd2 ba1.8k sqft106 Villinger Ave, Cinnaminson, NJ 08077For Sale
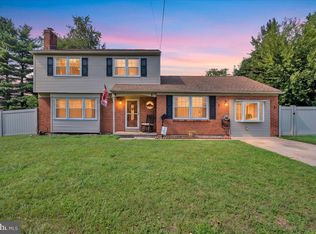 MLS ID #NJBL2120074, Nick Berardinucci, KW Empower. Bright MLS
- $465,0004 bd2 ba1.9k sqft1 Radnor Blvd, Marlton, NJ 08053For Sale
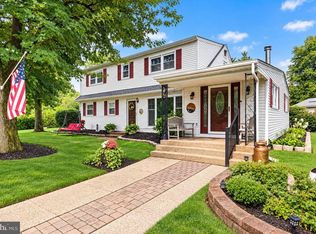 MLS ID #NJBL2122410, Denise Jones, Compass New Jersey, LLC - Moorestown. Bright MLS
- $520,0003 bd3 ba1.7k sqft9965 Verree Rd, Philadelphia, PA 19115For SaleMLS ID #PAPH2686904, Bobby Mathew, Honest Real Estate. Bright MLS
- $554,9004 bd3 ba2k sqft207 Massachusetts Ave, Cherry Hill, NJ 08002For SaleMLS ID #NJCD2127786, Shannon Kennedy, Weichert Realtors-Cherry Hill. Bright MLS
- $539,9004 bd3 ba1.8k sqft19 Charter Oak Ln, Marlton, NJ 08053For SaleMLS ID #NJBL2120488, Mark McKenna, EXP Realty, LLC. Bright MLS
- $399,0003 bd3 ba1.8k sqft7601 Piersanti Dr, Pennsauken, NJ 08109For SaleMLS ID #NJCD2129512, Gregory Smith, Keller Williams Realty Devon-Wayne. Bright MLS
- $599,0003 bd2 ba1.7k sqft518 Meadowyck Ln, Southampton, NJ 08088For SaleMLS ID #NJBL2123596, Michelle Carite, Weichert Realtors - Moorestown. Bright MLS
- $420,0004 bd3 ba1.8k sqft2623 Burning Tree Rd, Pennsauken, NJ 08109For SaleMLS ID #NJCD2128374, Karen C Hinger, BHHS Fox & Roach-Moorestown. Bright MLS
- $475,0004 bd3 ba2k sqft50 Cornell Dr, Delran, NJ 08075For SaleMLS ID #NJBL2121818, Ashley Moorhouse, Keller Williams Realty - Cherry Hill. Bright MLS
- $469,9005 bd2 ba2k sqft11 Bucknell Ave, Stratford, NJ 08084For SaleMLS ID #NJCD2128440, Jenna Barikian, EXP Realty, LLC. Bright MLS
- $475,0003 bd3 ba1.7k sqft314 Lake Shore Dr, Marlton, NJ 08053For SaleMLS ID #NJBL2118376, Sam Lepore, Keller Williams Realty - Moorestown. Bright MLS
- $600,0004 bd2 ba2.1k sqft418 Kenilworth Ave, Moorestown, NJ 08057For SaleMLS ID #NJBL2121962, Chrystal Warrington, Compass New Jersey, LLC - Moorestown. Bright MLS
- $495,0003 bd3 ba1.8k sqft4 Margy Ln, Marlton, NJ 08053For SaleMLS ID #NJBL2104786, Josephine Rich, Weichert Realtors - Moorestown. Bright MLS
- $525,0004 bd2 ba2k sqft305 Grove Ave, West Berlin, NJ 08091For SaleMLS ID #NJCD2123818, Rebecca Holland, RE/MAX ONE Realty-Moorestown. Bright MLS
- $325,0003 bd2 ba1.4k sqft81 Chestnut St, Woodbury, NJ 08096For SaleMLS ID #NJGL2080506, Jeremiah F Kobelka, Real Broker, LLC. Bright MLS
- $580,0003 bd3 ba2k sqft4 Creekdale Dr, Delran, NJ 08075For SaleMLS ID #NJBL2123858, Sam Lepore, Keller Williams Realty - Moorestown. Bright MLS
- $425,0003 bd3 ba1.7k sqft826 Canal St, Turnersville, NJ 08012For SaleMLS ID #NJGL2078898, Joe DeBella, KW Empower. Bright MLS
- $490,0004 bd3 ba2.2k sqft63 Trebing Ln, Willingboro, NJ 08046For SaleMLS ID #NJBL2122928, Scott Hartman, Redfin. Bright MLS
