Filled with years of love and cherished memories, 1 Radnor Blvd in desirable Heritage Village is ready to welcome its next chapter. This beautifully maintained 4-bedroom, 2 full bathroom Cape Cod style home offers a flexible layout ideal for today's evolving lifestyle. The covered front porch and newer leaded glass front door add to the overall curb appeal and draws you into this home. As you enter the home you will notice the spacious living area with a picture window, an updated kitchen with plenty of cabinetry, stainless steel appliances and a dining room with sliding doors to the back deck. The open flow of this space makes it perfect for everyday living and entertaining. The first floor also has a large primary bedroom, updated full bathroom and another bedroom. The first-floor bedroom area has a pocket door and gives endless flexibility to be used as a bedroom suite, in-law or guest quarters, bedroom and office, family room and office/bedroom! This portion of the home is also updated for accessibility with wider doorways and grab bars in the full bathroom. There is also a convenient laundry room on the first floor. The second-floor features a spacious 17' x 15' (est.) bedroom with two walk in closets and deep storage and a large 18' x 12' (est.) bedroom with another large closet and additional storage space. There is an full updated hall bath and a closet with access to attic storage. Step outside to an amazing nicely landscaped back yard oasis complete with a low maintenance deck with vinyl railings ready for outdoor BBQs and dining. The highlight of the back yard is the new hard top gazebo with electric and a ceiling fan, making it a great place to relax and enjoy an extended seasonal outdoor space. There is a picture-perfect pond with a bridge and fountain feature to enhance your pleasure. A huge shed and basketball hoop complete the fully fenced yard. Recent major updates include the first-floor bath/bedroom (2024), roof and gutters (2023), picture window with warranty (2023), front door (2023) and kitchen (2020). The entire house has been re-insulated adding to the energy efficiency of the home. This is your chance to own a well-maintained move-in ready home in one of Marlton's most convenient and desired neighborhoods. Please see the floor plans to appreciate the size of the 2nd floor bedrooms and closets. Showings start on Friday, October 16th.
For sale
$490,000
1 Radnor Blvd, Marlton, NJ 08053
4beds
1,932sqft
Single Family Residence
Built in 1958
0.34 Acres Lot
$-- Zestimate®
$254/sqft
$-- HOA
What's special
Basketball hoopCovered front porchFully fenced yardStainless steel appliancesHuge shed
- 9 days
- 1,118
- 59
Likely to sell faster than
Zillow last checked:
Listing updated:
Listed by:
Denise Jones 609-509-5271,
Compass New Jersey, LLC - Moorestown,
Listing Team: Drayton Young Group
Source: Bright MLS,MLS#: NJBL2122410
Facts & features
Interior
Bedrooms & bathrooms
- Bedrooms: 4
- Bathrooms: 2
- Full bathrooms: 2
- Main level bathrooms: 1
- Main level bedrooms: 2
Rooms
- Room types: Living Room, Dining Room, Primary Bedroom, Bedroom 2, Bedroom 3, Bedroom 4, Kitchen, Foyer, Laundry, Storage Room, Attic, Full Bath
Primary bedroom
- Level: Main
- Area: 273 Square Feet
- Dimensions: 13 X 21
Bedroom 2
- Level: Main
- Area: 108 Square Feet
- Dimensions: 9 X 12
Bedroom 3
- Level: Upper
- Area: 255 Square Feet
- Dimensions: 15 X 17
Bedroom 4
- Level: Upper
- Area: 216 Square Feet
- Dimensions: 12 X 18
Other
- Level: Upper
Dining room
- Level: Main
- Area: 154 Square Feet
- Dimensions: 11 X 14
Foyer
- Level: Main
Other
- Level: Main
Other
- Level: Upper
Kitchen
- Level: Main
Laundry
- Level: Main
Living room
- Level: Main
- Area: 220 Square Feet
- Dimensions: 11 X 20
Storage room
- Level: Upper
Heating
- Wood Stove, Forced Air, Natural Gas
Cooling
- Central Air, Electric
Appliances
- Included: Microwave, Built-In Range, Dishwasher, Dryer, Stainless Steel Appliance(s), Washer, Refrigerator, Water Heater, Gas Water Heater
- Laundry: Main Level, Laundry Room
Features
- Attic, Ceiling Fan(s), Entry Level Bedroom, Open Floorplan, Recessed Lighting, Walk-In Closet(s)
- Flooring: Hardwood, Ceramic Tile, Wood
- Doors: Six Panel, Sliding Glass, Storm Door(s)
- Windows: Window Treatments
- Has basement: No
- Has fireplace: No
- Fireplace features: Wood Burning Stove
Interior area
- Total structure area: 1,932
- Total interior livable area: 1,932 sqft
- Finished area above ground: 1,932
Property
Parking
- Parking features: Driveway
- Has uncovered spaces: Yes
Accessibility
- Accessibility features: Grip-Accessible Features, Mobility Improvements, Wheelchair Mod
Features
- Levels: Two
- Stories: 2
- Patio & porch: Deck, Screened
- Exterior features: Storage, Water Falls, Sport Court
- Pool features: None
- Fencing: Full
Lot
- Size: 0.34 Acres
- Features: Corner Lot, Landscaped, Pond, Corner Lot/Unit
Details
- Additional structures: Above Grade
- Parcel number: 1300028 1800001
- Zoning: MD
- Special conditions: Standard
Construction
Type & style
- Home type: SingleFamily
- Architectural style: Cape Cod
- Property subtype: Single Family Residence
Materials
- Stick Built
- Foundation: Crawl Space
Condition
- New construction: No
- Year built: 1958
- Major remodel year: 2024
Details
- Builder model: Winston
Utilities & green energy
- Sewer: Public Septic
- Water: Public
Green energy
- Energy efficient items: Fireplace/Wood Stove
Community & HOA
Community
- Subdivision: Heritage Village
HOA
- Has HOA: No
Location
- Region: Marlton
- Municipality: EVESHAM TWP
Financial & listing details
- Price per square foot: $254/sqft
- Tax assessed value: $234,500
- Annual tax amount: $8,650
- Date on market: 10/16/2026
- Listing agreement: Exclusive Agency
- Inclusions: Washer, Dryer, Refrigerator, Gazebo, Shed
- Exclusions: Gazebo Furniture And Firepit, Deck Furniture.
- Ownership: Fee Simple
Estimated market value
Not available
Estimated sales range
Not available
Not available
Price history
| Date | Event | Price |
|---|---|---|
| 10/16/2026 | Listed for sale | $490,000+301.6%$254/sqft |
Source:  Bright MLS #NJBL2122410 Report a problem | ||
| 8/19/1994 | Sold | $122,000$63/sqft |
Source: Public Record Report a problem | ||
Public tax history
| Year | Property taxes | Tax assessment |
|---|---|---|
| 2026 | $8,651 +8% | $234,500 |
| 2025 | $8,008 +6.3% | $234,500 |
| 2024 | $7,534 | $234,500 |
| 2023 | -- | $234,500 |
| 2022 | $7,197 +2.4% | $234,500 |
| 2021 | $7,028 +2.1% | $234,500 |
| 2020 | $6,880 +1.4% | $234,500 |
| 2019 | $6,784 +1.2% | $234,500 |
| 2018 | $6,704 +2.5% | $234,500 |
| 2017 | $6,540 +1.8% | $234,500 |
| 2016 | $6,425 +2.9% | $234,500 |
| 2015 | $6,242 +1.4% | $234,500 |
| 2014 | $6,156 +0.4% | $234,500 |
| 2013 | $6,132 | $234,500 +105.7% |
| 2003 | -- | $114,000 |
Find assessor info on the county website
Monthly payment
Est. payment
Payment breakdown
Explore the cost of this home by adjusting the details. Changes won't be saved.Climate risks
Neighborhood: Marlton
Nearby schools
Schools provided by the listing agent
- High: Cherokee H.s.
- District: Evesham Township
Source: Bright MLS. This data may not be complete. We recommend contacting the local school district to confirm school assignments for this home.


Similar homes
- $489,0003 bd2 ba1.6k sqft1 Tomahawk Dr, Marlton, NJ 08053For Sale
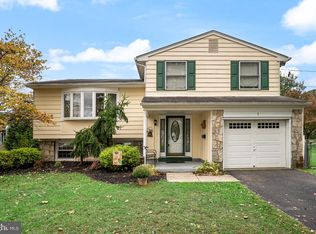
 MLS ID #NJBL2122024, Eliza Babcock, Keller Williams Realty - Cherry Hill. Bright MLS
- $550,0004 bd2 ba1.9k sqft2 Florence Ave, Marlton, NJ 08053For Sale
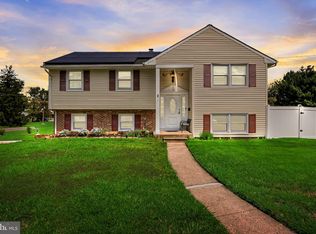 MLS ID #NJBL2119778, Cristin Holloway, EXP Realty, LLC. Bright MLS
- $589,9004 bd3 ba2.1k sqft211 Hamilton Rd, Marlton, NJ 08053For Sale
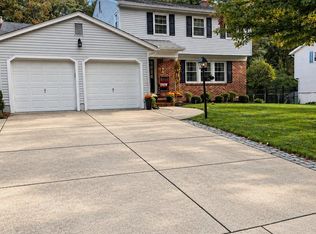 MLS ID #NJBL2122520, Alyssa Kelbaugh, Coldwell Banker Realty. Bright MLS
- $539,9004 bd3 ba1.8k sqft19 Charter Oak Ln, Marlton, NJ 08053For Sale
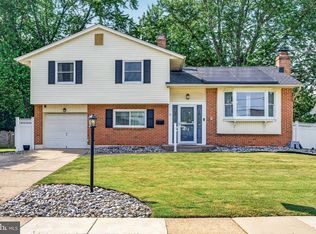 MLS ID #NJBL2120488, Mark McKenna, EXP Realty, LLC. Bright MLS
- $495,0003 bd3 ba1.8k sqft4 Margy Ln, Marlton, NJ 08053For SaleMLS ID #NJBL2104786, Josephine Rich, Weichert Realtors - Moorestown. Bright MLS
- $584,9995 bd3 ba2.4k sqft16 Merion Rd, Marlton, NJ 08053For SaleMLS ID #NJBL2119850, Dante Casella, EXP Realty, LLC. Bright MLS
- $490,0004 bd3 ba2.2k sqft63 Trebing Ln, Willingboro, NJ 08046For SaleMLS ID #NJBL2122928, Scott Hartman, Redfin. Bright MLS
- $575,0003 bd3 ba2.6k sqft36 Manchester Ave, Marlton, NJ 08053For SaleMLS ID #NJBL2120194, Maggie Lopez, Century 21 Alliance-Moorestown. Bright MLS
- $675,0004 bd3 ba2.3k sqft4 Clifford Ln, Marlton, NJ 08053For SaleMLS ID #NJBL2121100, Jennean Veale, BHHS Fox & Roach-Marlton. Bright MLS
- $520,0005 bd3 ba2k sqft31 White Birch Rd, Turnersville, NJ 08012For SaleMLS ID #NJGL2079396, Gina Lerario, Real Broker, LLC. Bright MLS
- $480,0002 bd2 ba1.9k sqftHaverhill Ii-a, Mount Laurel, NJ 08054For SaleMLS ID #NJBL2120432, Andrea Previte, Weichert Realtors - Moorestown. Bright MLS
- $525,0004 bd3 ba2k sqft301 High St, Moorestown, NJ 08057For SaleMLS ID #NJBL2121960, Kathryn Supko, BHHS Fox & Roach-Moorestown. Bright MLS
- $540,0004 bd3 ba2.3k sqft253 Hopewell Rd, Medford, NJ 08055For SaleMLS ID #NJBL2114140, Lenny Ginchereau, Keller Williams Realty - Moorestown. Bright MLS
- $--5 bd2 ba2.2k sqft516 Gaskill Ave, Mount Ephraim, NJ 08059For SaleMLS ID #NJCD2124682, Allegra Lyndell, Keller Williams - Main Street. Bright MLS
- $475,0003 bd2 ba1.5k sqft103 Kenwood Dr, Cherry Hill, NJ 08034For SaleMLS ID #NJCD2122424, Eliza Babcock, Keller Williams Realty - Cherry Hill. Bright MLS
- $499,9004 bd2 ba1.8k sqft106 Villinger Ave, Cinnaminson, NJ 08077For SaleMLS ID #NJBL2120074, Nick Berardinucci, KW Empower. Bright MLS
- $499,9006 bd3 ba2.2k sqft317 Cambridge Rd, Cherry Hill, NJ 08034For SaleMLS ID #NJCD2123836, Juan Aguilar, HomeSmart First Advantage Realty. Bright MLS
- $469,9005 bd2 ba2k sqft11 Bucknell Ave, Stratford, NJ 08084For SaleMLS ID #NJCD2128440, Jenna Barikian, EXP Realty, LLC. Bright MLS
- $575,0004 bd2 ba2k sqft305 Grove Ave, West Berlin, NJ 08091For SaleMLS ID #NJCD2123818, Rebecca Holland, RE/MAX ONE Realty-Moorestown. Bright MLS
- $455,0004 bd3 ba2.4k sqft42 Temple Ln, Willingboro, NJ 08046For SaleMLS ID #NJBL2121902, Rhonda Golub, Redfin. Bright MLS
