Welcome home to this charming 3-bedroom, 2.5-bath split-level home, offering comfortable living spaces, outdoor entertaining, and plenty of privacy. The main level features a welcoming layout with a bright, inviting feel, while the home’s versatile design provides space for everyday living and entertaining. A standout feature is the private third-floor suite, offering a quiet retreat that can be used as a primary or in law suite. Step outside to enjoy the back deck, perfect for summer gatherings and relaxing evenings, or unwind on the covered front porch. The fenced-in, beautifully landscaped backyard provides privacy and room to enjoy the outdoors, complete with an above-ground pool and pond, creating a peaceful and inviting outdoor retreat. A 1-car garage adds convenient parking and storage space. With 3 bedrooms, 2.5 baths, a unique split-level layout, private third-floor suite, 1-car garage, and desirable indoor and outdoor amenities, this home offers a wonderful combination of comfort, functionality, privacy, and entertaining space.
For sale
$575,000
36 Manchester Ave, Marlton, NJ 08053
3beds
2,662sqft
Single Family Residence
Built in 1962
0.33 Acres Lot
$-- Zestimate®
$216/sqft
$-- HOA
What's special
Above-ground poolCovered front porchUnique split-level layoutComfortable living spaces
- 41 days
- 652
- 25
Likely to sell faster than
Zillow last checked:
Listing updated:
Listed by:
Maggie Lopez 973-462-2846,
Century 21 Alliance-Moorestown
Source: Bright MLS,MLS#: NJBL2120194
Facts & features
Interior
Bedrooms & bathrooms
- Bedrooms: 3
- Bathrooms: 3
- Full bathrooms: 2
- 1/2 bathrooms: 1
Basement
- Area: 0
Heating
- Forced Air, Natural Gas
Cooling
- Central Air, Zoned, Electric
Appliances
- Included: Gas Water Heater
- Laundry: Has Laundry, Lower Level
Features
- Has basement: No
- Has fireplace: No
Interior area
- Total structure area: 2,662
- Total interior livable area: 2,662 sqft
- Finished area above ground: 2,662
- Finished area below ground: 0
Property
Parking
- Total spaces: 1
- Parking features: Inside Entrance, Attached, Driveway
- Attached garage spaces: 1
- Has uncovered spaces: Yes
Accessibility
- Accessibility features: None
Features
- Levels: Multi/Split,Four
- Stories: 4
- Pool features: None
Lot
- Size: 0.33 Acres
Details
- Additional structures: Above Grade, Below Grade
- Parcel number: 1300020 2000011
- Zoning: MD
- Special conditions: Standard
Construction
Type & style
- Home type: SingleFamily
- Property subtype: Single Family Residence
Materials
- Shingle Siding, Brick
- Foundation: Slab, Crawl Space
Condition
- New construction: No
- Year built: 1962
Utilities & green energy
- Sewer: Public Sewer
- Water: Public
Community & HOA
Community
- Subdivision: London Square
HOA
- Has HOA: No
Location
- Region: Marlton
- Municipality: EVESHAM TWP
Financial & listing details
- Price per square foot: $216/sqft
- Tax assessed value: $300,000
- Annual tax amount: $11,067
- Date on market: 9/9/2026
- Listing agreement: Exclusive Agency
- Listing terms: Conventional,Cash,FHA,VA Loan
- Inclusions: Washer, Dryer, Stove, Microwave, Dishwasher, Refrigerator
- Exclusions: Personal Property
- Ownership: Fee Simple
Estimated market value
Not available
Estimated sales range
Not available
Not available
Price history
| Date | Event | Price |
|---|---|---|
| 9/9/2026 | Listed for sale | $575,000+152.7%$216/sqft |
Source:  Bright MLS #NJBL2120194 Report a problem | ||
| 10/18/2012 | Sold | $227,500+81.3%$85/sqft |
Source: Public Record Report a problem | ||
| 3/2/1995 | Sold | $125,500$47/sqft |
Source: Public Record Report a problem | ||
Public tax history
| Year | Property taxes | Tax assessment |
|---|---|---|
| 2026 | $11,067 +8% | $300,000 |
| 2025 | $10,245 +6.3% | $300,000 |
| 2024 | $9,639 | $300,000 |
| 2023 | -- | $300,000 |
| 2022 | $9,207 +2.4% | $300,000 |
| 2021 | $8,991 +2.1% | $300,000 |
| 2020 | $8,802 +1.4% | $300,000 |
| 2019 | $8,679 +1.2% | $300,000 |
| 2018 | $8,577 +2.5% | $300,000 |
| 2017 | $8,367 +1.8% | $300,000 |
| 2016 | $8,220 +2.9% | $300,000 |
| 2015 | $7,986 +1.4% | $300,000 |
| 2014 | $7,875 +0.4% | $300,000 |
| 2013 | $7,845 | $300,000 +141.7% |
| 2003 | -- | $124,100 |
Find assessor info on the county website
Monthly payment
Est. payment
Payment breakdown
Explore the cost of this home by adjusting the details. Changes won't be saved.Climate risks
Neighborhood: Marlton
Nearby schools
Schools provided by the listing agent
- Elementary: Evans
- Middle: Frances Demasi
- High: Cherokee H.s.
- District: Evesham Township
Source: Bright MLS. This data may not be complete. We recommend contacting the local school district to confirm school assignments for this home.

Similar homes
- $584,9995 bd3 ba2.4k sqft16 Merion Rd, Marlton, NJ 08053For Sale
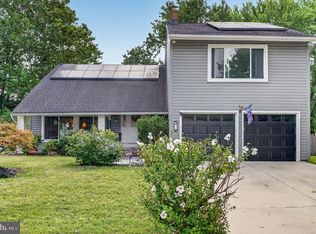
 MLS ID #NJBL2119850, Dante Casella, EXP Realty, LLC. Bright MLS
- $539,9004 bd3 ba1.8k sqft19 Charter Oak Ln, Marlton, NJ 08053For Sale
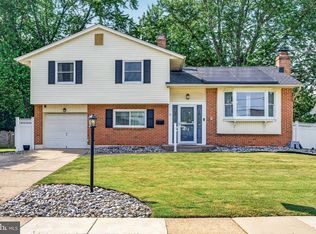 MLS ID #NJBL2120488, Mark McKenna, EXP Realty, LLC. Bright MLS
- $695,0004 bd3 ba2.3k sqft4 Clifford Ln, Marlton, NJ 08053For Sale
 MLS ID #NJBL2121100, Jennean Veale, BHHS Fox & Roach-Marlton. Bright MLS
- $750,0004 bd3 ba2.7k sqft7 Sweetgum Ct, Marlton, NJ 08053For Sale
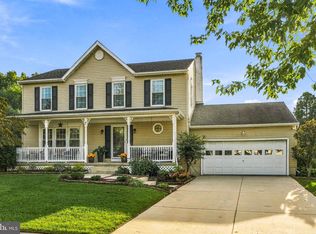 MLS ID #NJBL2122090, Michelle Tierney, Keller Williams Realty - Moorestown. Bright MLS
- $575,0004 bd2 ba2k sqft305 Grove Ave, West Berlin, NJ 08091For SaleMLS ID #NJCD2123818, Rebecca Holland, RE/MAX ONE Realty-Moorestown. Bright MLS
- $569,9004 bd3 ba2k sqft207 Massachusetts Ave, Cherry Hill, NJ 08002For SaleMLS ID #NJCD2127786, Shannon Kennedy, Weichert Realtors-Cherry Hill. Bright MLS
- $625,0003 bd2 ba2.2k sqft23 Allen Ave, Medford, NJ 08055For SaleMLS ID #NJBL2113730, Jason Gareau, Weichert Realtors-Medford. Bright MLS
- $653,9994 bd3 ba2.5k sqft510 Fireside Ln, Cherry Hill, NJ 08003For SaleMLS ID #NJCD2124312, Linda Williams, Keller Williams Realty - Moorestown. Bright MLS
- $519,0003 bd3 ba2k sqft5 Carter Ln, Marlton, NJ 08053For SaleMLS ID #NJBL2115872, Nicole Rajis, BHHS Fox & Roach-Marlton. Bright MLS
- $599,9004 bd3 ba3.1k sqft73 Haddon Ave, Gibbsboro, NJ 08026For SaleMLS ID #NJCD2126718, Lauren Quinn, Prime Realty Partners. Bright MLS
- $599,9004 bd3 ba2.7k sqft203 Patricia Ave, Delran, NJ 08075For SaleMLS ID #NJBL2121642, Rich Jordan, BHHS Fox & Roach-Moorestown. Bright MLS
- $599,0004 bd3 ba2k sqft154 Forge Rd, Delran, NJ 08075For SaleMLS ID #NJBL2119864, Marc Petitt, RE/MAX ONE Realty-Moorestown. Bright MLS
- $525,0004 bd3 ba2k sqft301 High St, Moorestown, NJ 08057For SaleMLS ID #NJBL2121960, Kathryn Supko, BHHS Fox & Roach-Moorestown. Bright MLS
- $540,0004 bd3 ba2.3k sqft253 Hopewell Rd, Medford, NJ 08055For SaleMLS ID #NJBL2114140, Lenny Ginchereau, Keller Williams Realty - Moorestown. Bright MLS
- $525,0003 bd3 ba2.3k sqft16 Saint Martins Rd, Cherry Hill, NJ 08002For SaleMLS ID #NJCD2123794, Joan George, REMAX Welcome Home. Bright MLS
- $530,0003 bd3 ba2k sqft18 Oxford Dr, Sewell, NJ 08080For SaleMLS ID #NJGL2078674, Mark Honabach, Weichert Realtors-Mullica Hill. Bright MLS
- $499,9993 bd3 ba2.5k sqft320 Thurman Ave, West Berlin, NJ 08091For SaleMLS ID #NJCD2123262, Mark McKenna, EXP Realty, LLC. Bright MLS
- $675,0004 bd3 ba1.5k sqft306 W Park Blvd, Haddonfield, NJ 08033For SaleMLS ID #NJCD2127966, Suzanne Hoover, Compass New Jersey, LLC - Haddon Township. Bright MLS
- $499,9006 bd3 ba2.2k sqft317 Cambridge Rd, Cherry Hill, NJ 08034For SaleMLS ID #NJCD2123836, Juan Aguilar, HomeSmart First Advantage Realty. Bright MLS
