The home is much larger than it appears - 5 bedroom 3 full baths. Beautiful lakefront, park-side surroundings. Bedrooms with wonderful front, side and rear views. First floor features hardwood floors throughout. Spacious living room with gas brick fireplace with wood hearth. Open & airy kitchen with stainless steel appliances leading to step down family room with sliders to private rear patio. This home features (2) master suites, 1 on each floor. First floor master has full bath with tile floor. Would also make an ideal in-law suite. Second floor master suite has a private wood balcony overlooking yard and patio below. Convenient 12 x 6 walk-in closet and a full master bath with jaccuzzi tub and expanded sink. Other amenities include 2 zone central air conditioning, recently replaced (2) sump pumps in basement, garage, attic and basement storage.
For sale by owner
$699,000
9 Haines Dr, Moorestown, NJ 08057
5beds
2,464sqft
SingleFamily
Built in 1940
0.26 Acres Lot
$697,600 Zestimate®
$284/sqft
$-- HOA
What's special
Beautiful lakefront park-side surroundingsHardwood floors throughoutPrivate rear patioOpen and airy kitchenStainless steel appliances
What the owner loves about this home
Strawbridge Lake - Next to the park, Behind is Memorial Field, Beautiful Neighborhood. Perfect location for walking, biking, roller blading and outdoor fun enjoying the park and ball fields.
- 22 hours
- 411
- 23
Listed by:
Property Owner (609) 760-1765
Facts & features
Interior
Bedrooms & bathrooms
- Bedrooms: 5
- Bathrooms: 3
- Full bathrooms: 3
Heating
- Forced air, Gas
Cooling
- Central
Appliances
- Included: Dishwasher, Dryer, Garbage disposal, Range / Oven, Refrigerator, Washer
Features
- Flooring: Carpet, Hardwood
- Basement: Unfinished
- Has fireplace: Yes
Interior area
- Total interior livable area: 2,464 sqft
Property
Parking
- Total spaces: 4
- Parking features: Garage - Detached
Features
- Exterior features: Other, Metal
- Has view: Yes
- View description: Park, Water
- Has water view: Yes
- Water view: Water
Lot
- Size: 0.26 Acres
Details
- Parcel number: 2203301000000050
Construction
Type & style
- Home type: SingleFamily
Materials
- Roof: Shake / Shingle
Condition
- New construction: No
- Year built: 1940
Community & HOA
Location
- Region: Moorestown
Financial & listing details
- Price per square foot: $284/sqft
- Tax assessed value: $290,500
- Annual tax amount: $8,419
- Date on market: 10/16/2026
Estimated market value
$697,600
$663,000 - $732,000
$4,122/mo
Price history
| Date | Event | Price |
|---|---|---|
| 10/16/2026 | Listed for sale | $699,000-3.6%$284/sqft |
Source: Owner Report a problem | ||
| 9/10/2026 | Listing removed | $725,000$294/sqft |
Source:  Bright MLS #NJBL2106502 Report a problem Bright MLS #NJBL2106502 Report a problem | ||
| 8/10/2026 | Price change | $725,000-3.3%$294/sqft |
Source: Bright MLS #NJBL2106502 Report a problem | ||
| 6/7/2026 | Listed for sale | $750,000$304/sqft |
Source: Bright MLS #NJBL2106502 Report a problem | ||
| 5/29/2026 | Listing removed | $750,000$304/sqft |
Source: Bright MLS #NJBL2106502 Report a problem | ||
| 5/19/2026 | Pending sale | $750,000$304/sqft |
Source: Bright MLS #NJBL2106502 Report a problem | ||
| 5/13/2026 | Contingent | $750,000$304/sqft |
Source: Bright MLS #NJBL2106502 Report a problem | ||
| 3/4/2026 | Listed for sale | $750,000+108.9%$304/sqft |
Source: Bright MLS #NJBL2106502 Report a problem | ||
| 3/24/2021 | Listing removed | -- |
Source: Owner Report a problem | ||
| 6/8/2016 | Listing removed | $359,000$146/sqft |
Source: Owner Report a problem | ||
| 3/10/2016 | Listed for sale | $359,000-2.7%$146/sqft |
Source: Owner Report a problem | ||
| 1/5/2016 | Listing removed | $369,000$150/sqft |
Source: Owner Report a problem | ||
| 10/7/2015 | Listed for sale | $369,000+8.8%$150/sqft |
Source: Owner Report a problem | ||
| 12/29/2013 | Listing removed | $339,000$138/sqft |
Source: Owner Report a problem | ||
| 9/30/2013 | Listed for sale | $339,000-5.8%$138/sqft |
Source: Owner Report a problem | ||
| 1/7/2013 | Listing removed | $359,900$146/sqft |
Source: RE/MAX Main St. Realty #5999984 Report a problem | ||
| 10/22/2012 | Price change | $359,900-4%$146/sqft |
Source: RE/MAX Main St. Realty #5999984 Report a problem | ||
| 7/3/2012 | Price change | $375,000-3.6%$152/sqft |
Source: RE/MAX Main St. Realty #5999984 Report a problem | ||
| 2/2/2012 | Listed for sale | $389,000$158/sqft |
Source: RE/MAX Main St. Realty #5999984 Report a problem | ||
Public tax history
| Year | Property taxes | Tax assessment |
|---|---|---|
| 2026 | $8,419 +2.2% | $290,500 |
| 2025 | $8,241 +3.1% | $290,500 |
| 2024 | $7,992 | $290,500 |
| 2023 | -- | $290,500 |
| 2022 | $7,910 +1.3% | $290,500 |
| 2021 | $7,806 +2.4% | $290,500 |
| 2020 | $7,620 +2.8% | $290,500 |
| 2019 | $7,414 -0.9% | $290,500 |
| 2018 | $7,477 +0.4% | $290,500 |
| 2017 | $7,451 +1.2% | $290,500 |
| 2016 | $7,361 +5.3% | $290,500 |
| 2015 | $6,989 +2.3% | $290,500 |
| 2014 | $6,835 -3.2% | $290,500 |
| 2013 | $7,060 +0.4% | $290,500 -17.8% |
| 2012 | $7,032 +0.9% | $353,200 |
| 2011 | $6,969 +1.5% | $353,200 |
| 2010 | $6,863 +3.2% | $353,200 |
| 2009 | $6,647 +14.4% | $353,200 |
| 2008 | $5,813 +3.5% | $353,200 +171.5% |
| 2007 | $5,615 +5% | $130,100 |
| 2006 | $5,346 +29.8% | $130,100 |
| 2005 | $4,117 +6.7% | $130,100 |
| 2004 | $3,860 | $130,100 |
| 2003 | -- | $130,100 |
| 2002 | -- | $130,100 |
| 2001 | -- | $130,100 |
Find assessor info on the county website
Monthly payment
Est. payment
Payment breakdown
Explore the cost of this home by adjusting the details. Changes won't be saved.Climate risks
Neighborhood: 08057
Nearby schools
Schools provided by the listing agent
- Elementary: Mary Roberts
- Middle: Moorestown UES
- High: Moorestown HS
- District: Moorestown Twp
Source: The MLS. This data may not be complete. We recommend contacting the local school district to confirm school assignments for this home.
Similar homes
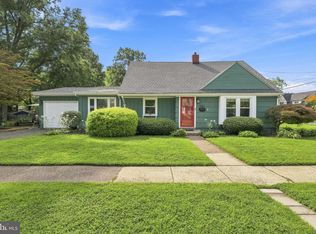
- $525,0004 bd3 ba2k sqft301 High St, Moorestown, NJ 08057For Sale
 MLS ID #NJBL2121960, Kathryn Supko, BHHS Fox & Roach-Moorestown. Bright MLS
 - $500,0004 bd2 ba1.6k sqft317 S Washington Ave, Moorestown, NJ 08057For Sale
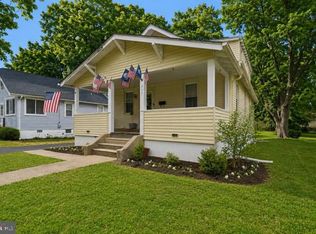 MLS ID #NJBL2119828, Thomas Weise, Keller Williams - Main Street. Bright MLS
 - $675,0004 bd3 ba1.5k sqft306 W Park Blvd, Haddonfield, NJ 08033For Sale
 MLS ID #NJCD2127966, Suzanne Hoover, Compass New Jersey, LLC - Haddon Township. Bright MLS
 - $1,025,0004 bd3 ba3.2k sqft559 Sentinel Rd, Moorestown, NJ 08057For Sale
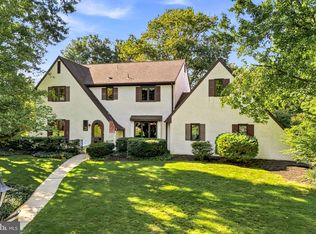 MLS ID #NJBL2120464, Sam Lepore, Keller Williams Realty - Moorestown. Bright MLS
 - $635,0004 bd4 ba3.3k sqft133 Plum St, Moorestown, NJ 08057For SaleMLS ID #NJBL2118034, Cindy Patty Bruggemann, Weichert Realtors - Moorestown. Bright MLS
- $695,0004 bd3 ba2.3k sqft4 Clifford Ln, Marlton, NJ 08053For SaleMLS ID #NJBL2121100, Jennean Veale, BHHS Fox & Roach-Marlton. Bright MLS
- $749,9004 bd4 ba2.4k sqft29 Lexington Ct, Mount Laurel, NJ 08054For SaleMLS ID #NJBL2118704, Michael Botte, EXP Realty, LLC. Bright MLS
- $599,0004 bd3 ba2k sqft154 Forge Rd, Delran, NJ 08075For SaleMLS ID #NJBL2119864, Marc Petitt, RE/MAX ONE Realty-Moorestown. Bright MLS
- $699,9004 bd3 ba2k sqft3897 James Rd, Huntingdon Valley, PA 19006For SaleMLS ID #PAMC2196946, Alex Shnayder Esq, Re/Max One Realty. Bright MLS
- $599,9004 bd3 ba2.2k sqft329 Fairhill Dr, Churchville, PA 18966For SaleMLS ID #PABU2133704, Alisha Bowman, BHHS Keystone Properties. Bright MLS
- $589,9005 bd3 ba2.3k sqft557 Covered Bridge Rd, Cherry Hill, NJ 08034For SaleMLS ID #NJCD2127970, Michaela Hartery, Peze & Associates. Bright MLS
- $749,9004 bd3 ba3.2k sqft6 Grist Mill Ct, Medford, NJ 08055For SaleMLS ID #NJBL2119650, Mark Cuccuini, EXP Realty, LLC. Bright MLS
- $625,0004 bd3 ba2.8k sqft843 Lafayette Dr, Mount Laurel, NJ 08054For SaleMLS ID #NJBL2117494, Janeen Albertson, Weichert Realtors - Moorestown. Bright MLS
- $569,9004 bd3 ba2k sqft207 Massachusetts Ave, Cherry Hill, NJ 08002For SaleMLS ID #NJCD2127786, Shannon Kennedy, Weichert Realtors-Cherry Hill. Bright MLS
- $875,0004 bd4 ba2.4k sqft4 Broadacre Ct, Mount Laurel, NJ 08054For SaleMLS ID #NJBL2121382, Jacki Smoyer, Weichert Realtors - Moorestown. Bright MLS
- $675,0004 bd3 ba3.3k sqft400 Upland Rd, Elkins Park, PA 19027For SaleMLS ID #PAMC2196706, Lauren Ladd, BHHS Fox & Roach-Jenkintown. Bright MLS
- $925,0004 bd3 ba3.3k sqft1445 Georgian Dr, Moorestown, NJ 08057For SaleMLS ID #NJBL2112786, Sam Lepore, Keller Williams Realty - Moorestown. Bright MLS
- $535,0004 bd3 ba2.1k sqft108 Brentwood Dr, Mount Laurel, NJ 08054For SaleMLS ID #NJBL2111186, Kathleen Patrick, Coldwell Banker Excel Realty. Bright MLS
- $650,0004 bd3 ba2.3k sqft424 Long Ave, Langhorne, PA 19047For SaleMLS ID #PABU2132406, Robert Larente, RE/MAX Centre Realtors. Bright MLS
- $525,0003 bd3 ba2.3k sqft16 Saint Martins Rd, Cherry Hill, NJ 08002For SaleMLS ID #NJCD2123794, Joan George, REMAX Welcome Home. Bright MLS
