NEW PRICE — NOW OFFERED AT $635,000! An exciting opportunity to own this spacious 4-bedroom, 3.5-bath home offering over 3,300 square feet of living space in desirable Moorestown! Thoughtfully repositioned at $635,000, this property offers an exceptional combination of space, comfort, and convenience. Enjoy generous living areas, a charming greenhouse for gardening enthusiasts, and the added convenience of HOA-managed exterior services and maintenance. A NEW PRICE. A FRESH OPPORTUNITY. THE SAME BEAUTIFUL HOME. Schedule your private showing today and discover everything this property has to offer! A PLANT LOVER'S DREAM! This house has it's own private greenhouse. A beautiful space to grow flowers, herbs, vegetables, and your favorite plants year-round. HOA Covers: Gutter cleaning, building insurance, Landscaping and groundskeeping, repair and maintenance of the driveway, repairs and maintenance of the outside building (power washing, sidewalks, lights), snow removal, common area utilities, liability coverage, roofing replacement and repairs, Window cleaning). Welcome to this beautifully appointed end-unit townhome in the highly desirable Station Square community of Moorestown. Offering over 3,300 square feet of living space, this 4 bedroom, 3.5 bath residence perfectly blends timeless elegance with modern convenience. The open floor plan is filled with natural light and features hardwood flooring, recessed lighting, custom built-ins, and spacious living and dining areas designed for both everyday living and entertaining. The gourmet kitchen offers upgraded countertops, quality appliances, and a wet bar, making it the heart of the home. The luxurious primary suite features a spacious walk-in closet and a beautifully appointed in suite bath with both a soaking tub and walk-in shower. An entry-level bedroom and full bath provide excellent flexibility for guests, a home office, or multi-generational living. The full basement offers endless possibilities for future finishing, recreation, or storage. Additional highlights include upper-level laundry and an attached two-car garage with inside access. Enjoy a low-maintenance lifestyle with association services that include lawn care, snow removal, trash collection, exterior maintenance, and beautifully maintained common grounds. Ideally located just minutes from Moorestown's vibrant Main Street, shopping, dining, major highways, and Philadelphia, this exceptional home offers the perfect combination of luxury, comfort, and convenience.
For sale
Price cut: $15K (10/15)
$635,000
133 Plum St, Moorestown, NJ 08057
4beds
3,302sqft
Townhouse
Built in 1986
-- sqft lot
$630,600 Zestimate®
$192/sqft
$856/mo HOA
What's special
Recessed lightingFull basementSpacious walk-in closetCharming greenhouseUpper-level laundryWet barLuxurious primary suite
- 74 days
- 1,027
- 40
Zillow last checked:
Listing updated:
Listed by:
Cindy Patty Bruggemann 732-801-7173,
Weichert Realtors - Moorestown
Source: Bright MLS,MLS#: NJBL2118034
Facts & features
Interior
Bedrooms & bathrooms
- Bedrooms: 4
- Bathrooms: 4
- Full bathrooms: 3
- 1/2 bathrooms: 1
- Main level bathrooms: 4
- Main level bedrooms: 4
Basement
- Area: 0
Heating
- Central, Natural Gas
Cooling
- Central Air, Electric
Appliances
- Included: Gas Water Heater
Features
- Basement: Unfinished
- Number of fireplaces: 1
Interior area
- Total structure area: 3,302
- Total interior livable area: 3,302 sqft
- Finished area above ground: 3,302
- Finished area below ground: 0
Property
Parking
- Total spaces: 4
- Parking features: Built In, Garage Faces Rear, Inside Entrance, Storage, Asphalt, Driveway, Attached
- Attached garage spaces: 2
- Uncovered spaces: 2
Accessibility
- Accessibility features: None
Features
- Levels: Three
- Stories: 3
- Pool features: None
Details
- Additional structures: Above Grade, Below Grade
- Parcel number: 220440200002C206
- Zoning: RES
- Special conditions: Standard
Construction
Type & style
- Home type: Townhouse
- Architectural style: Contemporary
- Property subtype: Townhouse
Materials
- Brick
- Foundation: Block
Condition
- New construction: No
- Year built: 1986
Utilities & green energy
- Sewer: Public Sewer
- Water: Public
Community & HOA
Community
- Subdivision: Station Square
HOA
- Has HOA: Yes
- Services included: All Ground Fee, Common Area Maintenance, Maintenance Grounds, Snow Removal, Management, Lawn Care Side, Lawn Care Rear, Lawn Care Front, Maintenance Structure, Pest Control, Insurance, Trash, Other
- HOA fee: $856 monthly
Location
- Region: Moorestown
- Municipality: MOORESTOWN TWP
Financial & listing details
- Price per square foot: $192/sqft
- Tax assessed value: $472,000
- Annual tax amount: $13,678
- Date on market: 8/8/2026
- Listing agreement: Exclusive Right To Sell
- Ownership: Fee Simple
Estimated market value
$630,600
$599,000 - $662,000
$4,086/mo
Price history
| Date | Event | Price |
|---|---|---|
| 10/15/2026 | Price change | $635,000-2.3%$192/sqft |
Source:  Bright MLS #NJBL2118034 Report a problem Bright MLS #NJBL2118034 Report a problem | ||
| 8/8/2026 | Listed for sale | $650,000-3.7%$197/sqft |
Source: Bright MLS #NJBL2118034 Report a problem | ||
| 7/29/2026 | Listing removed | $675,000$204/sqft |
Source: Bright MLS #NJBL2112294 Report a problem | ||
| 7/15/2026 | Price change | $675,000-2.9%$204/sqft |
Source: Bright MLS #NJBL2112294 Report a problem | ||
| 6/22/2026 | Listed for sale | $695,000$210/sqft |
Source: Bright MLS #NJBL2112294 Report a problem | ||
| 6/2/2026 | Pending sale | $695,000$210/sqft |
Source: Bright MLS #NJBL2112294 Report a problem | ||
| 5/29/2026 | Contingent | $695,000$210/sqft |
Source: Bright MLS #NJBL2112294 Report a problem | ||
| 5/27/2026 | Listed for sale | $695,000-0.7%$210/sqft |
Source: Bright MLS #NJBL2112294 Report a problem | ||
| 5/9/2026 | Listing removed | $699,900$212/sqft |
Source: Bright MLS #NJBL2096298 Report a problem | ||
| 3/18/2026 | Price change | $699,900-6.6%$212/sqft |
Source: Bright MLS #NJBL2096298 Report a problem | ||
| 9/26/2025 | Listed for sale | $749,000$227/sqft |
Source: Bright MLS #NJBL2096298 Report a problem | ||
Public tax history
Tax history is unavailable.
Monthly payment
Est. payment
Payment breakdown
Explore the cost of this home by adjusting the details. Changes won't be saved.Climate risks
Neighborhood: 08057
Nearby schools
Schools provided by the listing agent
- District: Moorestown Township Public Schools
Source: Bright MLS. This data may not be complete. We recommend contacting the local school district to confirm school assignments for this home.
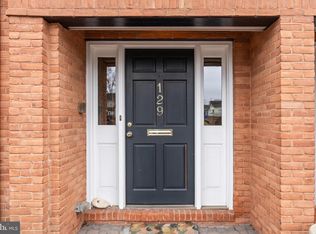
Similar homes
- $699,0005 bd3 ba2.4k sqft9 Haines Dr, Moorestown, NJ 08057For Sale By Owner
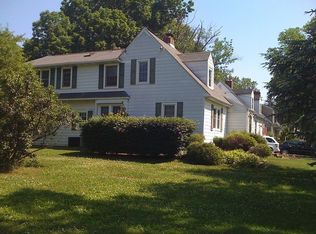
- $525,0004 bd3 ba2k sqft301 High St, Moorestown, NJ 08057For Sale
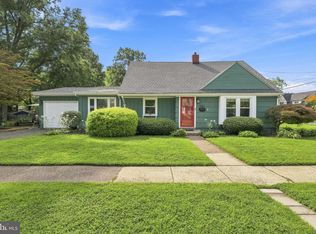
 MLS ID #NJBL2121960, Kathryn Supko, BHHS Fox & Roach-Moorestown. Bright MLS
 - $639,5003 bd3 ba3k sqft5 Devonwood Ct, Voorhees, NJ 08043For Sale
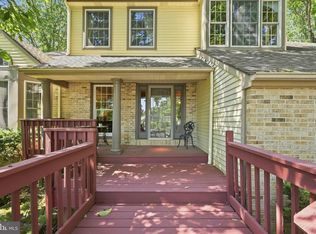 MLS ID #NJCD2126686, Cheryl George, Weichert Realtors-Medford. Bright MLS
 - $653,9994 bd3 ba2.5k sqft510 Fireside Ln, Cherry Hill, NJ 08003For Sale
 MLS ID #NJCD2124312, Linda Williams, Keller Williams Realty - Moorestown. Bright MLS
 - $549,9003 bd4 ba2.1k sqftNone Available, Marlton, NJ 08053For SaleMLS ID #NJBL2118630, michelle gilbert, Keller Williams Realty - Marlton. Bright MLS
- $625,0004 bd4 ba2.5k sqft4 Candlelight Dr, Edgewater Park, NJ 08010For SaleMLS ID #NJBL2116296, Wallace Chaves, Keller Williams Realty - Moorestown. Bright MLS
- $615,0004 bd3 ba2.1k sqft473 Sweetbriar Dr, Warminster, PA 18974For SaleMLS ID #PABU2132202, Monique Altomonte, Keller Williams Real Estate-Doylestown. Bright MLS
- $599,5003 bd3 ba2.6k sqft1606 Chanticleer, Cherry Hill, NJ 08003For SaleMLS ID #NJCD2118652, Nancy Sullivan, Compass New Jersey, LLC - Haddon Township. Bright MLS
- $925,0004 bd3 ba3.3k sqft1445 Georgian Dr, Moorestown, NJ 08057For SaleMLS ID #NJBL2112786, Sam Lepore, Keller Williams Realty - Moorestown. Bright MLS
- $749,9004 bd4 ba2.4k sqft29 Lexington Ct, Mount Laurel, NJ 08054For SaleMLS ID #NJBL2118704, Michael Botte, EXP Realty, LLC. Bright MLS
- $550,0004 bd3 ba3.2k sqft5 Church St, Edgewater Park, NJ 08010For SaleMLS ID #NJBL2118114, Yael Wise, HomeSmart First Advantage Realty. Bright MLS
- $649,9004 bd3 ba2.5k sqft101 Handler Dr, Burlington, NJ 08016For SaleMLS ID #NJBL2115286, Patricia Fiume, RE/MAX Of Cherry Hill. Bright MLS
- $659,9004 bd4 ba2.6k sqft1053 Florida Ave, Bensalem, PA 19020For SaleMLS ID #PABU2131372, Nate Stutzman, True Haven Real Estate. Bright MLS
- $590,0003 bd4 ba2k sqft18 Bridle Ct, Cherry Hill, NJ 08003For SaleMLS ID #NJCD2128154, Lori MacHenry, Weichert Realtors-Haddonfield. Bright MLS
- $625,0004 bd3 ba2.3k sqft424 Long Ave, Langhorne, PA 19047For SaleMLS ID #PABU2132406, Robert Larente, RE/MAX Centre Realtors. Bright MLS
- $725,0004 bd3 ba3.2k sqft6 Grist Mill Ct, Medford, NJ 08055For SaleMLS ID #NJBL2119650, Mark Cuccuini, EXP Realty, LLC. Bright MLS
- $695,0004 bd4 ba3k sqft157 Atsion Rd, Medford, NJ 08055For SaleMLS ID #NJBL2119090, Meg Stezzi, Weichert Realtors - Moorestown. Bright MLS
- $709,0004 bd3 ba3k sqft43 Battery Hill Dr, Voorhees, NJ 08043For SaleMLS ID #NJCD2128350, Lenny Ginchereau, Keller Williams Realty - Moorestown. Bright MLS
- $695,0004 bd3 ba2.3k sqft4 Clifford Ln, Marlton, NJ 08053For SaleMLS ID #NJBL2121100, Jennean Veale, BHHS Fox & Roach-Marlton. Bright MLS
- $570,0003 bd3 ba2.4k sqft1608 Chanticleer, Cherry Hill, NJ 08003For SaleMLS ID #NJCD2115772, Anne Koons, BHHS Fox & Roach-Cherry Hill. Bright MLS
