Welcome, This is the home you have been waiting for. Beautiful end-unit townhome with a 2 car garage and finished basement in the highly sought after Hearthstone community. Featuring a bright and open layout with 3 bedrooms, 2 full bathrooms and 2 half bathrooms, hardwood floors, neutral tile and neutral carpet throughout . The custom kitchen has stainless steel appliances and sliding doors leading to a 20x20 trex deck. Upstairs, the primary suite features a coffered ceiling, abundant closet space and a private bath complete with Jacuzzi tub and oversized custom shower. Two additional generously sized bedrooms, a full hall bath and convenient second floor laundry room complete this level. The fully finished basement provides additional living and entertaining space including a workout room and ample storage. Located in the highly desirable Lenape School District. Close to all major highways, shopping and more. Schedule your appointment today before it's gone. Owner is a licensed real estate agent.
For sale
$559,900
146 Hearthstone Ln, Marlton, NJ 08053
3beds
2,168sqft
Townhouse
Built in 1998
5,663 Square Feet Lot
$560,400 Zestimate®
$258/sqft
$43/mo HOA
What's special
Finished basementEnd-unit townhomeHardwood floorsFull hall bathAbundant closet spaceAmple storageWorkout room
- 22 days
- 903
- 40
Likely to sell faster than
Zillow last checked:
Listing updated:
Listed by:
michelle gilbert 609-828-4309,
Keller Williams Realty - Marlton
Source: Bright MLS,MLS#: NJBL2118630
Facts & features
Interior
Bedrooms & bathrooms
- Bedrooms: 3
- Bathrooms: 4
- Full bathrooms: 2
- 1/2 bathrooms: 2
- Main level bathrooms: 1
Rooms
- Room types: Living Room, Dining Room, Primary Bedroom, Bedroom 2, Kitchen, Family Room, Bedroom 1, Exercise Room, Laundry, Attic, Primary Bathroom, Full Bath, Half Bath
Primary bedroom
- Level: Upper
- Area: 216 Square Feet
- Dimensions: 12 X 18
Bedroom 1
- Level: Upper
- Area: 154 Square Feet
- Dimensions: 11 X 14
Bedroom 2
- Level: Upper
- Area: 140 Square Feet
- Dimensions: 10 X 14
Primary bathroom
- Level: Upper
Other
- Features: Attic - Access Panel
- Level: Unspecified
Dining room
- Level: Main
- Area: 160 Square Feet
- Dimensions: 10 X 16
Exercise room
- Level: Lower
Family room
- Level: Main
- Area: 228 Square Feet
- Dimensions: 12 X 19
Family room
- Level: Lower
Other
- Level: Upper
Half bath
- Level: Lower
Half bath
- Level: Main
Kitchen
- Features: Kitchen - Gas Cooking, Pantry
- Level: Main
- Area: 165 Square Feet
- Dimensions: 11 X 15
Laundry
- Level: Upper
- Area: 64 Square Feet
- Dimensions: 8 X 8
Living room
- Level: Main
- Area: 160 Square Feet
- Dimensions: 10 X 16
Heating
- Forced Air, Natural Gas
Cooling
- Central Air, Ceiling Fan(s), Programmable Thermostat, Zoned, Electric
Appliances
- Included: Self Cleaning Oven, Dishwasher, Disposal, Microwave, Built-In Range, Dryer, Stainless Steel Appliance(s), Washer, Gas Water Heater
- Laundry: Upper Level, Laundry Room
Features
- Primary Bath(s), Butlers Pantry, Ceiling Fan(s), Bathroom - Stall Shower, Eat-in Kitchen, Dining Area, Open Floorplan, Pantry, Recessed Lighting, Walk-In Closet(s), Cathedral Ceiling(s), Tray Ceiling(s)
- Flooring: Hardwood, Carpet, Ceramic Tile
- Doors: Storm Door(s)
- Windows: Sliding, Storm Window(s), Window Treatments
- Basement: Full,Finished,Sump Pump
- Number of fireplaces: 1
- Fireplace features: Gas/Propane
Interior area
- Total structure area: 2,168
- Total interior livable area: 2,168 sqft
- Finished area above ground: 2,168
- Finished area below ground: 0
Property
Parking
- Total spaces: 6
- Parking features: Garage Faces Front, Garage Door Opener, Inside Entrance, Concrete, Driveway, Attached
- Attached garage spaces: 2
- Uncovered spaces: 4
Accessibility
- Accessibility features: None
Features
- Levels: Three
- Stories: 3
- Patio & porch: Deck
- Exterior features: Sidewalks, Street Lights, Lawn Sprinkler
- Pool features: None
- Has spa: Yes
- Spa features: Bath
Lot
- Size: 5,663 Square Feet
- Features: Backs - Open Common Area, Corner Lot/Unit
Details
- Additional structures: Above Grade, Below Grade
- Parcel number: 1300008 1100029
- Zoning: AH-1
- Special conditions: Standard
Construction
Type & style
- Home type: Townhouse
- Architectural style: Contemporary
- Property subtype: Townhouse
Materials
- Vinyl Siding, Stone, Stucco
- Foundation: Concrete Perimeter
- Roof: Architectural Shingle
Condition
- Excellent
- New construction: No
- Year built: 1998
Details
- Builder model: FOXTON
- Builder name: ORLEANS
Utilities & green energy
- Electric: 200+ Amp Service
- Sewer: Public Sewer
- Water: Public
- Utilities for property: Cable Connected, Natural Gas Available, Cable
Community & HOA
Community
- Security: Carbon Monoxide Detector(s), Smoke Detector(s)
- Subdivision: Courts At Hearthst
HOA
- Has HOA: Yes
- Services included: Common Area Maintenance
- HOA fee: $516 annually
- HOA name: ACV PROPERTY MGMT, LLC
Location
- Region: Marlton
- Municipality: EVESHAM TWP
Financial & listing details
- Price per square foot: $258/sqft
- Tax assessed value: $343,100
- Annual tax amount: $12,656
- Date on market: 8/17/2026
- Listing agreement: Exclusive Right To Sell
- Listing terms: Cash,Conventional,FHA,VA Loan
- Inclusions: All Appliances, All Existing Lighting Fixtures, Window Coverings And Tv's
- Exclusions: Tv In Family Room, Refrigerator In Garage.
- Ownership: Fee Simple
- Road surface type: Paved
Estimated market value
$560,400
$532,000 - $588,000
$3,568/mo
Price history
| Date | Event | Price |
|---|---|---|
| 8/17/2026 | Listed for sale | $559,900+60%$258/sqft |
Source:  Bright MLS #NJBL2118630 Report a problem Bright MLS #NJBL2118630 Report a problem | ||
| 10/28/2015 | Sold | $350,000-6.6%$161/sqft |
Source: Public Record Report a problem | ||
| 7/25/2015 | Listing removed | $374,900$173/sqft |
Source: RE/MAX of Cherry Hill #6580172 Report a problem | ||
| 5/26/2015 | Listed for sale | $374,900+25%$173/sqft |
Source: RE/MAX of Cherry Hill #6580172 Report a problem | ||
| 8/2/2012 | Sold | $300,000-21%$138/sqft |
Source: Public Record Report a problem | ||
| 3/20/2012 | Listing removed | $379,900$175/sqft |
Source: RE/MAX of Cherry Hill #5992867 Report a problem | ||
| 1/24/2012 | Listed for sale | $379,900-3.8%$175/sqft |
Source: RE/MAX of Cherry Hill #5992867 Report a problem | ||
| 3/24/2008 | Sold | $395,000+85.4%$182/sqft |
Source: Public Record Report a problem | ||
| 10/29/1998 | Sold | $213,005$98/sqft |
Source: Public Record Report a problem | ||
Public tax history
| Year | Property taxes | Tax assessment |
|---|---|---|
| 2025 | $11,717 +6.3% | $343,100 |
| 2024 | $11,024 | $343,100 |
| 2023 | -- | $343,100 |
| 2022 | $10,530 +2.4% | $343,100 |
| 2021 | $10,283 +2.1% | $343,100 |
| 2020 | $10,067 +1.4% | $343,100 |
| 2019 | $9,926 +1.2% | $343,100 |
| 2018 | $9,809 +2.5% | $343,100 |
| 2017 | $9,569 +1.8% | $343,100 |
| 2016 | $9,401 +2.9% | $343,100 |
| 2015 | $9,133 +1.4% | $343,100 |
| 2014 | $9,006 +0.4% | $343,100 |
| 2013 | $8,972 | $343,100 +69.1% |
| 2003 | -- | $202,900 |
Find assessor info on the county website
Monthly payment
Est. payment
Payment breakdown
Explore the cost of this home by adjusting the details. Changes won't be saved.Climate risks
Neighborhood: Marlton
Nearby schools
Schools provided by the listing agent
- Elementary: J. Harold Vanzant E.s.
- Middle: Frances Demasi M.s.
- High: Cherokee
- District: Lenape Regional High
Source: Bright MLS. This data may not be complete. We recommend contacting the local school district to confirm school assignments for this home.


Similar homes
- $514,9994 bd3 ba2k sqft904 Westerly Dr, Marlton, NJ 08053For Sale

 MLS ID #NJBL2116732, RESHMA PAREKH, BHHS Fox & Roach-Cherry Hill. Bright MLS
 - $650,0003 bd3 ba2k sqft14 Abbotsford Dr, Marlton, NJ 08053For Sale
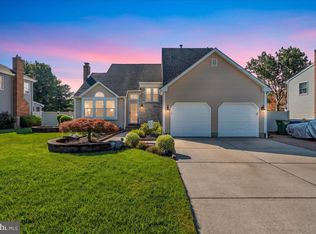 MLS ID #NJBL2114524, Michael Crugnale, Landmark Realty Associates. Bright MLS
 - $495,0004 bd2 ba2.2k sqft110 Thornwood Dr, Marlton, NJ 08053For Sale
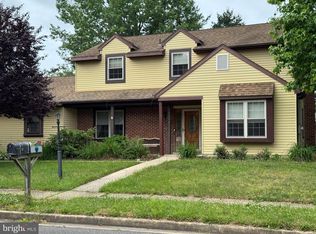 MLS ID #NJBL2108074, James Moffa, Keller Williams Realty - Marlton. Bright MLS
 - $499,9992 bd2 ba1.3k sqft12 Iris Ct, Marlton, NJ 08053For Sale
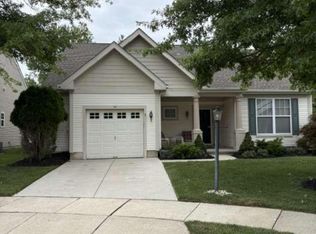 MLS ID #NJBL2119416, Chris Carr, HomeZu. Bright MLS
 - $380,0003 bd3 ba1.6k sqft7408 Baltimore Dr, Marlton, NJ 08053For SaleMLS ID #NJBL2118820, Lauren Patterson, Hi-Level Real Estate LLC. Bright MLS
- $479,9003 bd3 ba2k sqft528 S Brentwood Dr, Mount Laurel, NJ 08054For SaleMLS ID #NJBL2113472, Barry Angely, RE/MAX Centre Realtors. Bright MLS
- $584,9004 bd3 ba1.9k sqft202 E Tampa Ave, Cherry Hill, NJ 08034For SaleMLS ID #NJCD2125508, Juan Segura, RealtyMark Properties. Bright MLS
- $539,9006 bd3 ba1.9k sqft317 Cambridge Rd, Cherry Hill, NJ 08034For SaleMLS ID #NJCD2123836, Juan Aguilar, HomeSmart First Advantage Realty. Bright MLS
- $579,0003 bd2 ba1.6k sqft106 E Williams Ave, Barrington, NJ 08007For SaleMLS ID #NJCD2123806, Fay M Smith, BHHS Fox & Roach - Haddonfield. Bright MLS
- $550,0003 bd3 ba1.9k sqft206 Jarvis Rd, Sicklerville, NJ 08081For SaleMLS ID #NJCD2124388, Eri Espinal, Keller Williams Real Estate Tri-County. Bright MLS
- $530,0003 bd3 ba2.1k sqft406 Valley Run Dr, Cherry Hill, NJ 08002For SaleMLS ID #NJCD2114828, Alfred Dansbury, BHHS Fox & Roach - Haddonfield. Bright MLS
- $564,9003 bd4 ba2k sqft161 Golf Club Dr, Langhorne, PA 19047For SaleMLS ID #PABU2128096, Scott Kaczor, Kaczor Real Estate, Inc.. Bright MLS
- $629,0003 bd3 ba2.1k sqft1242 June Rd, Huntingdon Valley, PA 19006For SaleMLS ID #PAMC2193676, Kelly Zheng, A Plus Realtors LLC. Bright MLS
- $525,0004 bd3 ba2.4k sqft1 Sandra Ln, Tabernacle, NJ 08088For SaleMLS ID #NJBL2117294, Andrea Martin, RE/MAX Preferred - Medford. Bright MLS
- $437,5003 bd3 ba1.7k sqft137 Sharpless Blvd, Westampton, NJ 08060For SaleMLS ID #NJBL2110282, Jahod Robinson, Keller Williams Realty - Moorestown. Bright MLS
- $355,0003 bd3 ba1.6k sqft2608 Stokes Rd, Mount Laurel, NJ 08054For SaleMLS ID #NJBL2115060, Min Choe, Better Homes and Gardens Real Estate Maturo. Bright MLS
- $499,0004 bd3 ba1.6k sqft8315 Stockton Ave, Pennsauken, NJ 08109For SaleMLS ID #NJCD2125394, Theresa J Williams, Realty Mark Advantage. Bright MLS
- $510,0004 bd3 ba2.6k sqft9 Crystal Ct, Sicklerville, NJ 08081For SaleMLS ID #NJCD2119588, Hssaine Zahiri, First Advantage Realty II LLC. Bright MLS
- $469,9003 bd2 ba1.5k sqft379 Boxwood Ln, Cinnaminson, NJ 08077For SaleMLS ID #NJBL2119616, Donn Lamon, Lamon Associates-Cinnaminson. Bright MLS
- $320,0003 bd2 ba1.5k sqft180 Woodlake Dr, Marlton, NJ 08053For SaleMLS ID #NJBL2116554, Daren Sautter, Long & Foster Real Estate, Inc.. Bright MLS
