Welcome to 137 Sharpless Blvd, a beautifully maintained 3-bedroom, 2.5-bath townhome in Spring Meadows, Westampton. No HOA. Slab foundation (no basement). 1,759 sqft of living space with an attached garage, 3-car driveway, and private fenced backyard with patio and grill gazebo. Updated major systems: roof (2020), HVAC (2024), water heater (2018). New stainless steel appliances. Brand new windows in the kitchen, dining room, 2nd bedroom, and primary bath. Less than 5 minutes from I-295 and less than 10 minutes from the NJ Turnpike.
Pending
$437,500
137 Sharpless Blvd, Westampton, NJ 08060
3beds
1,759sqft
Townhouse
Built in 1994
5,397 Square Feet Lot
$-- Zestimate®
$249/sqft
$-- HOA
What's special
Attached garageNew stainless steel appliances
- 59 days
- 254
- 5
Zillow last checked:
Listing updated:
Listed by:
Jahod Robinson 856-308-5114,
Keller Williams Realty - Moorestown
Source: Bright MLS,MLS#: NJBL2110282
Facts & features
Interior
Bedrooms & bathrooms
- Bedrooms: 3
- Bathrooms: 3
- Full bathrooms: 2
- 1/2 bathrooms: 1
- Main level bathrooms: 1
Rooms
- Room types: Living Room, Dining Room, Primary Bedroom, Bedroom 2, Bedroom 3, Kitchen, Family Room, Laundry, Attic, Primary Bathroom, Full Bath, Half Bath
Primary bedroom
- Features: Cathedral/Vaulted Ceiling, Walk-In Closet(s)
- Level: Upper
- Area: 216 Square Feet
- Dimensions: 12 X 18
Bedroom 2
- Level: Upper
- Area: 120 Square Feet
- Dimensions: 10 X 12
Bedroom 3
- Features: Walk-In Closet(s), Recessed Lighting
- Level: Upper
- Area: 100 Square Feet
- Dimensions: 10 X 10
Primary bathroom
- Level: Upper
Other
- Level: Upper
Dining room
- Level: Main
Family room
- Features: Flooring - Luxury Vinyl Plank, Recessed Lighting
- Level: Main
Other
- Level: Upper
Half bath
- Level: Main
Kitchen
- Features: Ceiling Fan(s), Breakfast Nook, Eat-in Kitchen
- Level: Main
Laundry
- Level: Main
Living room
- Level: Main
Heating
- Forced Air, Natural Gas
Cooling
- Central Air, Electric
Appliances
- Included: Energy Efficient Appliances, Microwave, Dishwasher, Disposal, Dryer, Dual Flush Toilets, ENERGY STAR Qualified Refrigerator, Ice Maker, Self Cleaning Oven, Oven/Range - Electric, Refrigerator, Stainless Steel Appliance(s), Washer, Water Heater, Gas Water Heater
- Laundry: Main Level, Laundry Room
Features
- Bathroom - Stall Shower, Eat-in Kitchen, Primary Bath(s), Recessed Lighting, Walk-In Closet(s), Open Floorplan, Family Room Off Kitchen, Dining Area, Ceiling Fan(s), Bathroom - Tub Shower, Soaking Tub, Attic, Cathedral Ceiling(s), Dry Wall, 2 Story Ceilings, 9'+ Ceilings
- Flooring: Carpet, Ceramic Tile, Luxury Vinyl, Marble
- Doors: Storm Door(s)
- Windows: Double Hung, Screens, Skylight(s), Transom, Bay/Bow, Window Treatments
- Has basement: No
- Has fireplace: No
Interior area
- Total structure area: 1,759
- Total interior livable area: 1,759 sqft
- Finished area above ground: 1,759
- Finished area below ground: 0
Property
Parking
- Total spaces: 4
- Parking features: Inside Entrance, Oversized, Garage Door Opener, Storage, Garage Faces Front, Concrete, Attached, Driveway, On Street
- Attached garage spaces: 1
- Uncovered spaces: 3
Accessibility
- Accessibility features: None
Features
- Levels: Two
- Stories: 2
- Patio & porch: Patio, Porch
- Exterior features: Lighting, Sidewalks, Street Lights
- Pool features: None
- Fencing: Wood
Lot
- Size: 5,397 Square Feet
- Features: Front Yard, Rear Yard, Landscaped
Details
- Additional structures: Above Grade, Below Grade
- Parcel number: 3700203 0100140
- Zoning: R-4
- Special conditions: Standard
Construction
Type & style
- Home type: Townhouse
- Architectural style: Colonial
- Property subtype: Townhouse
Materials
- Brick, Vinyl Siding
- Foundation: Slab
- Roof: Pitched,Shingle
Condition
- Very Good
- New construction: No
- Year built: 1994
Utilities & green energy
- Sewer: Public Sewer
- Water: Public
- Utilities for property: Cable Available
Green energy
- Energy efficient items: Appliances
Community & HOA
Community
- Security: Carbon Monoxide Detector(s), Smoke Detector(s), Security System
- Subdivision: Spring Meadows
HOA
- Has HOA: No
Location
- Region: Westampton
- Municipality: WESTAMPTON TWP
Financial & listing details
- Price per square foot: $249/sqft
- Tax assessed value: $247,900
- Annual tax amount: $7,632
- Date on market: 8/14/2026
- Listing agreement: Exclusive Right To Sell
- Listing terms: Conventional,FHA,VA Loan,Cash
- Inclusions: All Appliances, Ceiling Fan, Window Treatments (blinds), Grill Gazebo, Yard Storage Bin
- Exclusions: Personal Property, Garage Deep Freezer, Bedroom Floating Shelves, Tvs / Tv Mounts, Vanity Mirror
- Ownership: Fee Simple
- Road surface type: Black Top
Estimated market value
Not available
Estimated sales range
Not available
$2,888/mo
Price history
| Date | Event | Price |
|---|---|---|
| 9/22/2026 | Pending sale | $437,500$249/sqft |
Source:  Bright MLS #NJBL2110282 Report a problem Bright MLS #NJBL2110282 Report a problem | ||
| 8/14/2026 | Listed for sale | $437,500+101.6%$249/sqft |
Source: Bright MLS #NJBL2110282 Report a problem | ||
| 8/16/2016 | Sold | $217,000-1.3%$123/sqft |
Source: Public Record Report a problem | ||
| 5/26/2016 | Price change | $219,900-4.3%$125/sqft |
Source: BHHS Fox & Roach #6792197 Report a problem | ||
| 5/13/2016 | Listed for sale | $229,900+73.2%$131/sqft |
Source: BHHS Fox & Roach #6792197 Report a problem | ||
| 4/27/2016 | Sold | $132,700-42.1%$75/sqft |
Source: Public Record Report a problem | ||
| 7/14/2011 | Listing removed | $229,000$130/sqft |
Source: Haines & Haines Realtors #5861222 Report a problem | ||
| 6/11/2011 | Price change | $229,000-8.4%$130/sqft |
Source: Haines & Haines Realtors #5861222 Report a problem | ||
| 3/31/2011 | Listed for sale | $249,900+94.2%$142/sqft |
Source: Haines & Haines Realtors #5861222 Report a problem | ||
| 5/17/1994 | Sold | $128,690$73/sqft |
Source: Public Record Report a problem | ||
Public tax history
| Year | Property taxes | Tax assessment |
|---|---|---|
| 2026 | $7,633 +9.6% | $247,900 |
| 2025 | $6,964 +3.9% | $247,900 |
| 2024 | $6,701 | $247,900 |
| 2023 | -- | $247,900 |
| 2022 | $6,366 +3.8% | $247,900 |
| 2021 | $6,131 +2.5% | $247,900 |
| 2020 | $5,982 +1.3% | $247,900 |
| 2019 | $5,905 +2.7% | $247,900 |
| 2018 | $5,749 +1.9% | $247,900 |
| 2017 | $5,642 +2% | $247,900 |
| 2016 | $5,533 +2.6% | $247,900 |
| 2015 | $5,392 +2.5% | $247,900 |
| 2014 | $5,258 +2.6% | $247,900 |
| 2013 | $5,124 | $247,900 +97.7% |
| 2003 | -- | $125,400 |
Find assessor info on the county website
Monthly payment
Est. payment
Payment breakdown
Explore the cost of this home by adjusting the details. Changes won't be saved.Climate risks
Neighborhood: 08060
Nearby schools
Schools provided by the listing agent
- Elementary: Holly Hills
- Middle: Westampton
- High: Rancocas Valley Reg. H.s.
- District: Westampton Township Public Schools
Source: Bright MLS. This data may not be complete. We recommend contacting the local school district to confirm school assignments for this home.
- $494,3003 bd2 ba1.9k sqft139 Sharpless Blvd, Westampton, NJ 08060Off Market
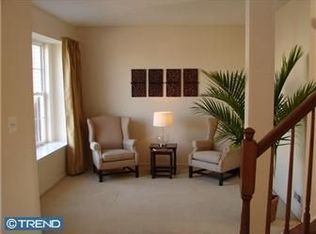
- $465,6003 bd-- ba1.7k sqft135 Sharpless Blvd, Westampton, NJ 08060Off Market

- $491,100-- bd-- ba1.8k sqft141 Sharpless Blvd, Westampton, NJ 08060Off Market
- $469,000-- bd-- ba1.9k sqft133 Sharpless Blvd, Westampton, NJ 08060Off Market
Similar homes
- $450,0003 bd3 ba2.1k sqft47 Tattersall Dr, Burlington, NJ 08016For Sale

 MLS ID #NJBL2115166, Diane Neustadter, Century 21 Alliance-Cherry Hill. Bright MLS
 - $415,0004 bd2 ba1.6k sqft2309 Walnut Ave, Hainesport, NJ 08036For Sale
 MLS ID #NJBL2121242, Brandannette Hauer, Weichert Realtors-Medford. Bright MLS
 - $435,0003 bd2 ba1.5k sqft218 Hendrickson Ave, Edgewater Park, NJ 08010For Sale
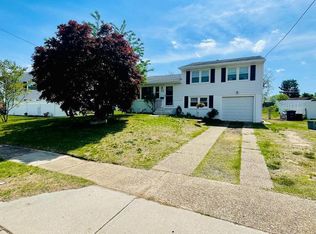 MLS ID #NJBL2113696, Michelle Trani, Real Broker, LLC. Bright MLS
 - $510,0003 bd3 ba2.2k sqft118 Bridge Blvd, Eastampton, NJ 08060New Construction
 MLS ID #NJBL2111188, shawntavia Stewart, Real Broker, LLC. Bright MLS
 - $399,0004 bd3 ba2k sqft40 Princeton Ln, Willingboro, NJ 08046For SaleMLS ID #NJBL2118622, Belinda Jackson, BHHS Fox & Roach-Medford. Bright MLS
- $455,0005 bd2 ba1.9k sqft7404 Wyndam Rd, Pennsauken, NJ 08109For SaleMLS ID #NJCD2128510, Ramona Torres, Weichert Realtors-Haddonfield. Bright MLS
- $378,0003 bd2 ba1.7k sqft40 Berkshire Ln, Willingboro, NJ 08046For SaleMLS ID #NJBL2113580, Ramona Torres, Weichert Realtors-Haddonfield. Bright MLS
- $399,9004 bd3 ba1.6k sqft299 Ivy Ct, Marlton, NJ 08053For SaleMLS ID #NJBL2121744, Dilip Luthra, Realty Mark Central, LLC. Bright MLS
- $469,9004 bd2 ba1.7k sqft48 Princeton Dr, Delran, NJ 08075For SaleMLS ID #NJBL2110578, Murat Sengul, Twins Associates, LLC. Bright MLS
- $393,9003 bd2 ba1.3k sqft3612 Sussex Ln, Philadelphia, PA 19114For SaleMLS ID #PAPH2614244, Mr. Mario Gonzalez, Martinez Real Estate. Bright MLS
- $339,9003 bd2 ba1.2k sqft3341 Red Lion Rd, Philadelphia, PA 19114For SaleMLS ID #PAPH2641788, Anita Kent, Next Home Consultants. Bright MLS
- $369,0003 bd3 ba1.6k sqft7408 Baltimore Dr, Marlton, NJ 08053For SaleMLS ID #NJBL2118820, Lauren Patterson, Hi-Level Real Estate LLC. Bright MLS
- $449,9993 bd3 ba1.7k sqft657 Artwood Dr, Philadelphia, PA 19115For SaleMLS ID #PAPH2664372, Alma Telushi, Coldwell Banker Hearthside Realtors. Bright MLS
- $385,0003 bd2 ba1.2k sqft800 Bridgeboro St, Riverside, NJ 08075For SaleMLS ID #NJBL2108134, Violetta Matysiak, Weichert Realtors-Cherry Hill. Bright MLS
- $339,9003 bd2 ba1.2k sqft3520 Churchill Ln, Philadelphia, PA 19114For SaleMLS ID #PAPH2677064, Matthew Cunningham, Keller Williams Real Estate Tri-County. Bright MLS
- $365,0003 bd3 ba1.6k sqft3245 Morrell Ave, Philadelphia, PA 19114For SaleMLS ID #PAPH2670036, Timothy Boyle, Honest Real Estate. Bright MLS
- $449,9005 bd2 ba1.6k sqft57 Greenbrier Rd, Levittown, PA 19057For SaleMLS ID #PABU2129382, Scott Kaczor, Kaczor Real Estate, Inc.. Bright MLS
- $389,9003 bd2 ba1.6k sqft3422 Palace Ct, Pennsauken, NJ 08109For SaleMLS ID #NJCD2122096, Catherine Colfver, Balsley-Losco Realtors. Bright MLS
- $335,0003 bd3 ba1.9k sqft36 Swan Ct, Delanco, NJ 08075For SaleMLS ID #NJBL2112100, Michael Ukaegbu, Barrood Real Estate. Bright MLS
