Welcome to this totally renovated townhouse located in Hancock Hollow, Burlington Township. This charming 3-bedroom 2.5-bathrooms is filled with all new amenities including a new kitchen, all new bathrooms and new laminate flooring throughout the property. There is a beautiful deck off of the kitchen that has an unobscured view of a tree lined area behind the property which offers a peaceful and serene feeling after a long day. This property is conveniently located close to I-295 and to the NJ Turnpike and it is close to Burlington Township 's great schools. Don't miss this opportunity to make this dream home yours!!
For sale
$450,000
47 Tattersall Dr, Burlington, NJ 08016
3beds
2,150sqft
Townhouse
Built in 1997
2,274 Square Feet Lot
$449,300 Zestimate®
$209/sqft
$-- HOA
What's special
New kitchenAll new bathroomsAll new amenities
- 66 days
- 417
- 20
Zillow last checked:
Listing updated:
Listed by:
Diane Neustadter 609-432-1223,
Century 21 Alliance-Cherry Hill
Source: Bright MLS,MLS#: NJBL2115166
Facts & features
Interior
Bedrooms & bathrooms
- Bedrooms: 3
- Bathrooms: 3
- Full bathrooms: 2
- 1/2 bathrooms: 1
- Main level bathrooms: 1
Rooms
- Room types: Living Room, Dining Room, Bedroom 2, Bedroom 3, Kitchen, Basement, Bedroom 1
Bedroom 1
- Features: Attached Bathroom
- Level: Upper
- Area: 160 Square Feet
- Dimensions: 10 X 16
Bedroom 2
- Level: Upper
- Area: 110 Square Feet
- Dimensions: 10 X 11
Bedroom 3
- Level: Upper
- Area: 100 Square Feet
- Dimensions: 10 X 10
Basement
- Level: Lower
Basement
- Features: Basement - Finished
- Level: Lower
- Area: 620 Square Feet
- Dimensions: 20 X 31
Dining room
- Level: Main
- Area: 130 Square Feet
- Dimensions: 10 X 13
Kitchen
- Level: Main
- Area: 99 Square Feet
- Dimensions: 11 X 9
Living room
- Level: Main
- Area: 192 Square Feet
- Dimensions: 16 X 12
Heating
- Forced Air, Natural Gas
Cooling
- Central Air, Natural Gas
Appliances
- Included: Built-In Range, Dishwasher, Disposal, Gas Water Heater
- Laundry: Upper Level, Hookup
Features
- Doors: Storm Door(s)
- Basement: Heated,Finished,Full,Connecting Stairway,Walk-Out Access
- Number of fireplaces: 2
- Fireplace features: Corner, Glass Doors
Interior area
- Total structure area: 2,150
- Total interior livable area: 2,150 sqft
- Finished area above ground: 1,494
- Finished area below ground: 656
Property
Parking
- Total spaces: 2
- Parking features: Garage Faces Front, Attached, Driveway, Off Site
- Attached garage spaces: 1
- Uncovered spaces: 1
Accessibility
- Accessibility features: 2+ Access Exits, Accessible Entrance
Features
- Levels: Three
- Stories: 3
- Patio & porch: Deck, Enclosed
- Exterior features: Lighting, Rain Gutters
- Pool features: None
Lot
- Size: 2,274 Square Feet
Details
- Additional structures: Above Grade, Below Grade
- Parcel number: 0600128 0300024
- Zoning: BURLINGTON
- Zoning description: R-20
- Special conditions: Standard
Construction
Type & style
- Home type: Townhouse
- Architectural style: Traditional
- Property subtype: Townhouse
Materials
- Vinyl Siding
- Foundation: Concrete Perimeter, Slab
Condition
- Very Good
- New construction: No
- Year built: 1997
Utilities & green energy
- Sewer: Public Sewer
- Water: Public
- Utilities for property: Electricity Available, Cable Connected, Natural Gas Available
Community & HOA
Community
- Subdivision: Hancock Hollow
HOA
- Has HOA: No
- Amenities included: None
- Services included: None
Location
- Region: Burlington
- Municipality: BURLINGTON TWP
Financial & listing details
- Price per square foot: $209/sqft
- Tax assessed value: $204,000
- Annual tax amount: $6,172
- Date on market: 7/6/2026
- Listing agreement: Exclusive Right To Sell
- Listing terms: Cash,FHA,Conventional,VA Loan
- Ownership: Fee Simple
Estimated market value
$449,300
$427,000 - $472,000
$2,953/mo
Price history
| Date | Event | Price |
|---|---|---|
| 7/8/2026 | Listed for sale | $450,000+60.7%$209/sqft |
Source:  Bright MLS #NJBL2115166 Report a problem Bright MLS #NJBL2115166 Report a problem | ||
| 5/29/2026 | Sold | $280,000$130/sqft |
Source: Public Record Report a problem | ||
| 9/19/2025 | Sold | $280,000-6.4%$130/sqft |
Source: Bright MLS #NJBL2089290 Report a problem | ||
| 9/12/2025 | Pending sale | $299,000$139/sqft |
Source: Bright MLS #NJBL2089290 Report a problem | ||
| 8/14/2025 | Listed for sale | $299,000$139/sqft |
Source: Bright MLS #NJBL2089290 Report a problem | ||
| 7/21/2025 | Pending sale | $299,000$139/sqft |
Source: Bright MLS #NJBL2089290 Report a problem | ||
| 6/16/2025 | Listed for sale | $299,000+114.1%$139/sqft |
Source: Bright MLS #NJBL2089290 Report a problem | ||
| 7/18/1997 | Sold | $139,635$65/sqft |
Source: Public Record Report a problem | ||
Public tax history
| Year | Property taxes | Tax assessment |
|---|---|---|
| 2025 | $6,185 +1.5% | $204,000 |
| 2024 | $6,093 | $204,000 |
| 2023 | -- | $204,000 |
| 2022 | $6,067 -1% | $204,000 |
| 2021 | $6,128 +4.3% | $204,000 |
| 2020 | $5,878 +1.6% | $204,000 |
| 2019 | $5,786 +0.6% | $204,000 |
| 2018 | $5,750 -0.5% | $204,000 |
| 2017 | $5,780 +1.8% | $204,000 +1.5% |
| 2016 | $5,675 +4% | $201,000 |
| 2015 | $5,458 +2% | $201,000 |
| 2014 | $5,350 +3.2% | $201,000 |
| 2013 | $5,185 -12.7% | $201,000 |
| 2012 | $5,939 +3.4% | $201,000 -18% |
| 2011 | $5,745 +3.4% | $245,000 |
| 2010 | $5,557 +0.7% | $245,000 |
| 2009 | $5,517 +2.8% | $245,000 |
| 2008 | $5,365 +10.6% | $245,000 |
| 2007 | $4,851 +8.6% | $245,000 |
| 2006 | $4,469 +24.1% | $245,000 |
| 2005 | $3,601 +5.3% | $245,000 +95.7% |
| 2004 | $3,418 | $125,200 |
| 2003 | -- | $125,200 |
| 2002 | -- | $125,200 |
| 2001 | -- | $125,200 |
Find assessor info on the county website
Monthly payment
Est. payment
Payment breakdown
Explore the cost of this home by adjusting the details. Changes won't be saved.Climate risks
Neighborhood: 08016
Nearby schools
Schools provided by the listing agent
- Elementary: Fountain Woods
- Middle: Thomas O. Hopkins M.s.
- High: Burlington Township
- District: Burlington Township
Source: Bright MLS. This data may not be complete. We recommend contacting the local school district to confirm school assignments for this home.

Similar homes
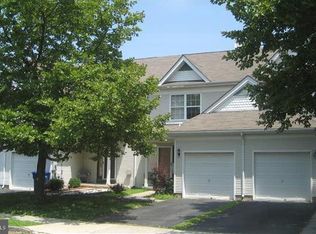
- $437,5003 bd3 ba1.7k sqft137 Sharpless Blvd, Westampton, NJ 08060For Sale

 MLS ID #NJBL2110282, Jahod Robinson, Keller Williams Realty - Moorestown. Bright MLS
 - $415,0003 bd3 ba1.4k sqft50 Peregrine Way, Burlington, NJ 08016For Sale
 MLS ID #NJBL2111882, Cherie Davis, BHHS Fox & Roach - Princeton. Bright MLS
 - $437,0003 bd1 ba1.2k sqft5 Woodcrest Dr, Eastampton, NJ 08060For Sale
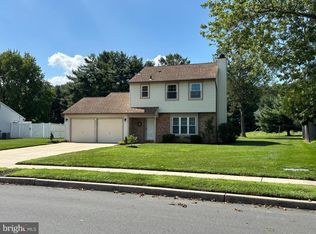 MLS ID #NJBL2119234, Jack Vizzard, BHHS Fox & Roach Avalon. Bright MLS
 - $469,0004 bd2 ba2.3k sqft610 Ogden Dr, Westampton, NJ 08060For Sale
 MLS ID #NJBL2105236, Kyra Brinson, EXP Realty, LLC. Bright MLS
 - $414,9003 bd3 ba1.6k sqft127 Toledo Ln, Willingboro, NJ 08046For SaleMLS ID #NJBL2117596, Carleton Badger, EXP Realty, LLC. Bright MLS
- $349,9983 bd2 ba1.3k sqft601 Uhler Ave, Burlington, NJ 08016For SaleMLS ID #NJBL2112816, Dilip Luthra, Realty Mark Central, LLC. Bright MLS
- $479,0003 bd2 ba1.8k sqft142 Acorn Ct, Pemberton, NJ 08068For SaleMLS ID #NJBL2119694, Robert Playford, RealtyMark Properties. Bright MLS
- $437,0003 bd3 ba2.2k sqft413 Asbury Ave, Elkins Park, PA 19027For SaleMLS ID #PAMC2187226, Dasha Wind, Real of Pennsylvania. Bright MLS
- $464,9004 bd2 ba1.7k sqft43 Northpark Dr, Levittown, PA 19054For SaleMLS ID #PABU2124606, Jill Kohler, Net Equity Realty. Bright MLS
- $375,0002 bd2 ba1.7k sqft163 Birch Hollow Dr, Bordentown, NJ 08505For SaleMLS ID #NJBL2112322, Patricia Gesswein, Houwzer LLC-Haddonfield. Bright MLS
- $410,0003 bd3 ba1.6k sqft13 Heritage Ct, Ewing, NJ 08628For SaleMLS ID #NJME2079762, Mrs. Mikaela Arpino, NJ Real Estate Boutique, LLC. Bright MLS
- $390,0003 bd3 ba2.1k sqft50 Paddock Ln, Willingboro, NJ 08046For SaleMLS ID #NJBL2113924, Jeffrey Cofsky, Real Broker, LLC. Bright MLS
- $459,0004 bd2 ba2k sqft54 W Main St, Wrightstown, NJ 08562For SaleMLS ID #NJBL2112668, Gene Stravinsky, FCB Realty, LLC. Bright MLS
- $449,9004 bd3 ba2k sqft55 Tweed Rd, Levittown, PA 19056For SaleMLS ID #PABU2125762, Laurie A Venegas, Customized Real Estate Services. Bright MLS
- $399,5003 bd3 ba1.1k sqft3 Woodland Ct, Hamilton, NJ 08610For SaleMLS ID #NJME2082258, Robin Kemmerer, Robin Kemmerer Associates Inc. Bright MLS
- $365,0003 bd2 ba1.3k sqft12712 Elnora Rd, Philadelphia, PA 19154For SaleMLS ID #PAPH2644234, Ella Thang, Canaan Realty Services INC. Bright MLS
- $375,0004 bd2 ba1.3k sqft20 Miniature Ln, Willingboro, NJ 08046For SaleMLS ID #NJBL2114448, Jacob Mulder, Kinniebrew Associates, Inc.. Bright MLS
- $525,0004 bd3 ba2.4k sqft1 Sandra Ln, Tabernacle, NJ 08088For SaleMLS ID #NJBL2117294, Andrea Martin, RE/MAX Preferred - Medford. Bright MLS
