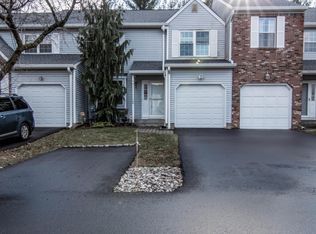
Located in the highly desirable South Fork community, this beautifully updated three-bedroom, 2.5-bath townhome with an attached one-car garage with driveway and basement offers the perfect blend of modern finishes, thoughtful design and an unbeatable location. Freshly painted throughout, the home welcomes you with a striking two-story foyer featuring ceramic tile flooring and staircase. The open-concept main level is designed for comfortable living and entertaining, showcasing brand-new flooring in the spacious living room with wood burning fireplace and a dining area with a door that opens to a private deck—ideal for outdoor dining or relaxing. The well-appointed kitchen features quartz countertops, white shaker cabinets, new stainless-steel appliance and a stylish knee wall that provides separation while maintaining an open feel. Upstairs, the airy landing overlooks the foyer and includes a conveniently located laundry closet. The primary suite boasts a walk-in closet, private balcony, bath with tile flooring, a tub/shower and a vanity. Two additional bedrooms and a full hall bath with a tub/shower combination complete the second level. Finished basement features open concept offering additional living space, a home office, gym, or recreation room. Conveniently located just minutes from Ewing Town Center, downtown Princeton, shopping, restaurants and I-295. This move-in-ready home combines style, functionality and exceptional value.
For sale
Price cut: $7K (9/1)
$410,000
13 Heritage Ct, Ewing, NJ 08628
3beds
1,615sqft
Townhouse
Built in 1987
2,175 Square Feet Lot
$-- Zestimate®
$254/sqft
$212/mo HOA
What's special
- 111 days
- 230
- 19
Zillow last checked:
Listing updated:
Listed by:
Mrs. Mikaela Arpino 908-531-7413,
NJ Real Estate Boutique, LLC,
Co-Listing Agent: Domenique C. Tozzo-Rule 973-866-5125,
NJ Real Estate Boutique, LLC
Source: Bright MLS,MLS#: NJME2079762
Facts & features
Interior
Bedrooms & bathrooms
- Bedrooms: 3
- Bathrooms: 3
- Full bathrooms: 2
- 1/2 bathrooms: 1
- Main level bathrooms: 1
Basement
- Area: 0
Heating
- Forced Air, Natural Gas
Cooling
- Central Air, Electric
Appliances
- Included: Dishwasher, Microwave, Oven/Range - Electric, Gas Water Heater
- Laundry: Has Laundry, Upper Level
Features
- Flooring: Carpet, Ceramic Tile, Laminate, Luxury Vinyl
- Doors: Six Panel
- Windows: Double Hung
- Basement: Partially Finished
- Number of fireplaces: 1
- Fireplace features: Corner, Glass Doors, Wood Burning
Interior area
- Total structure area: 1,615
- Total interior livable area: 1,615 sqft
- Finished area above ground: 1,615
- Finished area below ground: 0
Property
Parking
- Total spaces: 2
- Parking features: Garage Faces Front, Asphalt, Attached, Driveway
- Attached garage spaces: 1
- Uncovered spaces: 1
Accessibility
- Accessibility features: None
Features
- Levels: Two
- Stories: 2
- Patio & porch: Porch
- Exterior features: Balcony
- Pool features: None
Lot
- Size: 2,175 Square Feet
- Dimensions: 29.00 x 75.00
Details
- Additional structures: Above Grade, Below Grade
- Parcel number: 020055200057
- Zoning: R-TH
- Special conditions: Standard
Construction
Type & style
- Home type: Townhouse
- Architectural style: Traditional
- Property subtype: Townhouse
Materials
- Brick, Vinyl Siding
- Foundation: Block
- Roof: Shingle
Condition
- New construction: No
- Year built: 1987
Utilities & green energy
- Sewer: Public Sewer
- Water: Public
Community & HOA
Community
- Subdivision: South Fork
HOA
- Has HOA: Yes
- HOA fee: $212 monthly
- HOA name: SOUTH FORK AT EWING HOA
Location
- Region: Ewing
- Municipality: EWING TWP
Financial & listing details
- Price per square foot: $254/sqft
- Tax assessed value: $246,500
- Annual tax amount: $9,985
- Date on market: 6/29/2026
- Listing agreement: Exclusive Agency
- Ownership: Fee Simple
Estimated market value
Not available
Estimated sales range
Not available
$2,878/mo
Price history
| Date | Event | Price |
|---|---|---|
| 9/1/2026 | Price change | $410,000-1.7%$254/sqft |
Source:  Bright MLS #NJME2079762 Report a problem Bright MLS #NJME2079762 Report a problem | ||
| 7/28/2026 | Price change | $417,000-2.3%$258/sqft |
Source: Bright MLS #NJME2079762 Report a problem | ||
| 6/30/2026 | Listed for sale | $427,000+43.2%$264/sqft |
Source: Bright MLS #NJME2079762 Report a problem | ||
| 5/21/2026 | Sold | $298,100-3.2%$185/sqft |
Source: Public Record Report a problem | ||
| 2/10/2026 | Sold | $308,100+53.5%$191/sqft |
Source: Public Record Report a problem | ||
| 6/29/2017 | Listing removed | $200,751-12.7%$124/sqft |
Source: Auction.com Report a problem | ||
| 5/31/2017 | Listed for sale | -- |
Source: Auction.com Report a problem | ||
| 7/1/2016 | Listing removed | $229,900$142/sqft |
Source: RE/MAX Tri County #6474392 Report a problem | ||
| 11/18/2015 | Listed for sale | $229,900-4.2%$142/sqft |
Source: RE/MAX Tri County #6474392 Report a problem | ||
| 10/21/2014 | Listed for sale | $239,900-7.4%$149/sqft |
Source: RE/MAX Tri County #6474392 Report a problem | ||
| 10/14/2008 | Sold | $259,000$160/sqft |
Source: Public Record Report a problem | ||
Public tax history
| Year | Property taxes | Tax assessment |
|---|---|---|
| 2026 | $9,986 +3% | $246,500 |
| 2025 | $9,695 | $246,500 |
| 2024 | $9,695 +9.3% | $246,500 |
| 2023 | $8,867 +2.5% | $246,500 |
| 2022 | $8,650 +22.6% | $246,500 |
| 2021 | $7,056 +2.7% | $246,500 +20.8% |
| 2020 | $6,873 +10.4% | $204,000 |
| 2019 | $6,227 -2.3% | $204,000 +73% |
| 2018 | $6,373 +1.4% | $117,900 |
| 2017 | $6,286 +1.3% | $117,900 |
| 2016 | $6,203 +0.3% | $117,900 |
| 2015 | $6,186 +1.6% | $117,900 |
| 2014 | $6,088 +1.1% | $117,900 |
| 2013 | $6,021 -3.3% | $117,900 |
| 2012 | $6,226 +7% | $117,900 |
| 2011 | $5,817 +7.3% | $117,900 |
| 2010 | $5,420 +2.4% | $117,900 |
| 2009 | $5,291 +3.4% | $117,900 |
| 2008 | $5,117 +1.9% | $117,900 |
| 2007 | $5,023 | $117,900 |
| 2006 | -- | $117,900 |
| 2005 | -- | $117,900 |
| 2004 | $1,941 | $117,900 |
| 2003 | -- | $117,900 |
| 2002 | -- | $117,900 +1.2% |
| 2001 | -- | $116,500 |
Find assessor info on the county website
Monthly payment
Est. payment
Payment breakdown
Explore the cost of this home by adjusting the details. Changes won't be saved.Climate risks
Neighborhood: 08628
Nearby schools
Schools provided by the listing agent
- District: Ewing Township
Source: Bright MLS. This data may not be complete. We recommend contacting the local school district to confirm school assignments for this home.

Similar homes
- $475,0003 bd3 ba1.7k sqft5704 Spruce Mill Dr #427, Morrisville, PA 19067For Sale

 MLS ID #PABU2133618, Maria Dwyer, BHHS Fox & Roach -Yardley/Newtown. Bright MLS
 - $375,0002 bd3 ba1.3k sqft52 Sycamore Ct, Lawrence Township, NJ 08648For Sale
 MLS ID #NJME2084722, Jan Weinberg, Weinberg Real Estate. Bright MLS
 - $335,0002 bd2 ba1.4k sqft116 Masterson Ct, Trenton, NJ 08618For Sale
 MLS ID #NJME2084622, Michael Gerstnicker, BHHS Fox & Roach - Robbinsville. Bright MLS
 - $359,9003 bd3 ba1.3k sqft82 Chatham Ct, East Windsor, NJ 08520For Sale
 MLS ID #NJME2082644, Rozana Yoosuf, Realty Mark Central, LLC. Bright MLS
 - $349,9003 bd3 ba1.3k sqft12843 Cabell Rd, Philadelphia, PA 19154For SaleMLS ID #PAPH2680074, Joe DeLuca, Century 21 Integra - Newtown. Bright MLS
- $420,0003 bd3 ba2.1k sqft64 Threadleaf Ter, Burlington, NJ 08016For SaleMLS ID #NJBL2121910, Marc Matteo, HomeSmart First Advantage Realty. Bright MLS
- $389,0003 bd2 ba1.7k sqft1023 Oldham Ct, Bensalem, PA 19020For SaleMLS ID #PABU2132644, Ripal Patel, Homestarr Realty. Bright MLS
- $465,0003 bd3 ba1.6k sqft42 E Oneill Ct, Lawrence Township, NJ 08648For Sale
 MLS ID #2618057R, LAILA S. SHEHATA. All Jersey MLS
 - $475,0003 bd3 ba2.4k sqft17 Farmington Pl, Newtown, PA 18940For SaleMLS ID #PABU2127318, Scott Geller, RE/MAX Centre Realtors. Bright MLS
- $415,0003 bd2 ba1.1k sqft2711 Quakerbridge Rd, Trenton, NJ 08619For SaleMLS ID #NJME2083088, David Schiavone, CB Schiavone & Associates. Bright MLS
- $424,9003 bd3 ba1.6k sqft12 J Russel Smith Rd, Lawrence Township, NJ 08648For SaleMLS ID #2609772R, VIJAY SATWAH. All Jersey MLS
- $424,9003 bd3 ba1.6k sqft12 Russel Smith Rd #J, Lawrence Township, NJ 08648For SaleMLS ID #NJME2065750, VJ Satwah, Mid-Jersey Real Estate. Bright MLS
- $450,0003 bd3 ba2.1k sqft47 Tattersall Dr, Burlington, NJ 08016For SaleMLS ID #NJBL2115166, Diane Neustadter, Century 21 Alliance-Cherry Hill. Bright MLS
- $415,0003 bd3 ba2.2k sqft36 River Ln, Delanco, NJ 08075For SaleMLS ID #NJBL2115088, Gary DeGree, Sr., 1ST DEGREE REALTY, LLC. Bright MLS
- $389,5002 bd2 ba1.4k sqft12 Tasley Ct, Robbinsville, NJ 08691For SaleMLS ID #NJME2077762, Olga St.Pierre, Keller Williams Real Estate-Langhorne. Bright MLS
- $550,0003 bd3 ba1.6k sqft62 Danielle Ct, Lawrence Township, NJ 08648For SaleMLS ID #NJME2084778, Keri Zoumas, Keller Williams Realty West Monmouth. Bright MLS
- $365,0003 bd2 ba1.3k sqft12712 Elnora Rd, Philadelphia, PA 19154For SaleMLS ID #PAPH2644234, Ella Thang, Canaan Realty Services INC. Bright MLS
- $430,0003 bd2 ba1.7k sqft109 Elton Ave, Hamilton, NJ 08620For SaleMLS ID #NJME2081454, Ted Skopas, Keller Williams Premier. Bright MLS
- $385,0003 bd2 ba1.3k sqft97 Hendrickson Ave, Edgewater Park, NJ 08010For SaleMLS ID #NJBL2117384, Nada Kinniebrew, Kinniebrew Associates, Inc.. Bright MLS
