Welcome to 12 Tasley Court in Robbinsville, a well-maintained 2-bedroom, 1.5-bath home offering 1,460 square feet of comfortable living space. The main level features an eat-in kitchen with abundant cabinetry, offering plenty of space for all your culinary essentials, a convenient half bath, and a spacious combined living and dining area ideal for everyday living and entertaining. Wood flooring throughout adds warmth and continuity to the home. Upstairs, you will find two generously sized bedrooms and a full bathroom. A full unfinished basement provides excellent storage space with potential for future finishing. Step outside through the sliding glass door to enjoy the backyard patio, perfect for relaxing or dining outdoors. Located in an HOA community, residents can enjoy clubhouse amenities, a community pool, tennis courts and playground. Don’t miss the opportunity to make this home yours—schedule your private showing today!
For sale
Price cut: $10K (10/15)
$389,500
12 Tasley Ct, Robbinsville, NJ 08691
2beds
1,460sqft
Townhouse
Built in 1996
1,760 Square Feet Lot
$404,600 Zestimate®
$267/sqft
$162/mo HOA
What's special
Two generously sized bedroomsWood flooring throughout
- 143 days
- 967
- 54
Zillow last checked:
Listing updated:
Listed by:
Olga St.Pierre 267-242-2712,
Keller Williams Real Estate-Langhorne
Source: Bright MLS,MLS#: NJME2077762
Facts & features
Interior
Bedrooms & bathrooms
- Bedrooms: 2
- Bathrooms: 2
- Full bathrooms: 1
- 1/2 bathrooms: 1
- Main level bathrooms: 1
Rooms
- Room types: Living Room, Primary Bedroom, Bedroom 2, Kitchen, Breakfast Room
Primary bedroom
- Level: Upper
- Area: 165 Square Feet
- Dimensions: 11 X 15
Bedroom 2
- Level: Upper
- Area: 165 Square Feet
- Dimensions: 11 X 15
Breakfast room
- Level: Main
- Area: 63 Square Feet
- Dimensions: 7 X 9
Kitchen
- Level: Main
- Area: 96 Square Feet
- Dimensions: 8 X 12
Living room
- Features: Dining Area
- Level: Main
- Area: 260 Square Feet
- Dimensions: 13 X 20
Heating
- Forced Air, Natural Gas
Cooling
- Central Air, Electric
Appliances
- Included: Oven/Range - Gas, Dishwasher, Refrigerator, Washer, Dryer, Microwave, Gas Water Heater
- Laundry: In Basement
Features
- Bathroom - Stall Shower, Bathroom - Walk-In Shower, Combination Dining/Living, Eat-in Kitchen, Dry Wall, Vaulted Ceiling(s)
- Flooring: Hardwood, Ceramic Tile
- Doors: Storm Door(s), Sliding Glass
- Basement: Full,Unfinished
- Has fireplace: No
Interior area
- Total structure area: 1,460
- Total interior livable area: 1,460 sqft
- Finished area above ground: 1,460
- Finished area below ground: 0
Property
Parking
- Parking features: Assigned, Parking Lot
- Details: Assigned Parking
Accessibility
- Accessibility features: None
Features
- Levels: Two
- Stories: 2
- Patio & porch: Patio
- Exterior features: Sidewalks, Street Lights, Awning(s)
- Pool features: Community
Lot
- Size: 1,760 Square Feet
- Dimensions: 22.00 x 80.00
Details
- Additional structures: Above Grade, Below Grade
- Parcel number: 1200006 0100012
- Zoning: RPVD
- Special conditions: Standard
Construction
Type & style
- Home type: Townhouse
- Architectural style: Colonial
- Property subtype: Townhouse
Materials
- Vinyl Siding
- Foundation: Block
- Roof: Asphalt
Condition
- New construction: No
- Year built: 1996
Utilities & green energy
- Sewer: Public Sewer
- Water: Public
Community & HOA
Community
- Subdivision: Foxmoor
HOA
- Has HOA: Yes
- Amenities included: Clubhouse, Pool, Tot Lots/Playground, Tennis Court(s)
- Services included: Snow Removal, Lawn Care Front
- HOA fee: $162 monthly
- HOA name: FOXMOOR HOMEOWNER ASSOCIATION
Location
- Region: Robbinsville
- Municipality: ROBBINSVILLE TWP
Financial & listing details
- Price per square foot: $267/sqft
- Tax assessed value: $267,000
- Annual tax amount: $9,312
- Date on market: 5/26/2026
- Listing agreement: Exclusive Right To Sell
- Listing terms: Cash,VA Loan,Conventional,FHA
- Inclusions: All Appliances And Wood Burning Fireplace Are As Is.
- Ownership: Fee Simple
Estimated market value
$404,600
$384,000 - $425,000
$2,843/mo
Price history
| Date | Event | Price |
|---|---|---|
| 10/15/2026 | Price change | $389,500-2.5%$267/sqft |
Source:  Bright MLS #NJME2077762 Report a problem Bright MLS #NJME2077762 Report a problem | ||
| 9/28/2026 | Price change | $399,500-2.3%$274/sqft |
Source: Bright MLS #NJME2077762 Report a problem | ||
| 9/15/2026 | Price change | $409,000-2.4%$280/sqft |
Source: Bright MLS #NJME2077762 Report a problem | ||
| 8/26/2026 | Price change | $419,000-3.7%$287/sqft |
Source: Bright MLS #NJME2077762 Report a problem | ||
| 8/8/2026 | Price change | $435,000-3.3%$298/sqft |
Source: Bright MLS #NJME2077762 Report a problem | ||
| 7/23/2026 | Price change | $449,900-4.1%$308/sqft |
Source: Bright MLS #NJME2077762 Report a problem | ||
| 6/30/2026 | Price change | $469,000-2.3%$321/sqft |
Source: Bright MLS #NJME2077762 Report a problem | ||
| 5/26/2026 | Listed for sale | $480,000+317.4%$329/sqft |
Source: Bright MLS #NJME2077762 Report a problem | ||
| 2/23/1996 | Sold | $114,990$79/sqft |
Source: Public Record Report a problem | ||
Public tax history
| Year | Property taxes | Tax assessment |
|---|---|---|
| 2026 | $9,313 +4.4% | $267,000 |
| 2025 | $8,923 | $267,000 |
| 2024 | $8,923 +11.5% | $267,000 |
| 2023 | $8,005 +1.5% | $267,000 |
| 2022 | $7,890 0% | $267,000 |
| 2021 | $7,893 0% | $267,000 |
| 2020 | $7,895 +0.6% | $267,000 |
| 2019 | $7,844 +0.2% | $267,000 |
| 2018 | $7,828 +0.9% | $267,000 |
| 2017 | $7,756 +1.5% | $267,000 |
| 2016 | $7,639 -0.3% | $267,000 |
| 2015 | $7,666 +2.7% | $267,000 |
| 2014 | $7,464 +3% | $267,000 -1.8% |
| 2013 | $7,249 | $272,000 |
Find assessor info on the county website
Monthly payment
Est. payment
Payment breakdown
Explore the cost of this home by adjusting the details. Changes won't be saved.Climate risks
Neighborhood: 08691
Nearby schools
Schools provided by the listing agent
- District: Robbinsville Twp
Source: Bright MLS. This data may not be complete. We recommend contacting the local school district to confirm school assignments for this home.

Similar homes
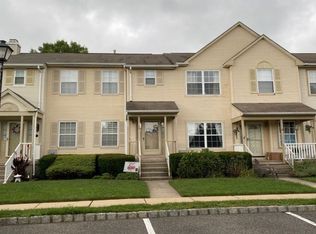
- $365,0002 bd2 ba1.1k sqft14 Wyndham Pl, Trenton, NJ 08691For Sale

 MLS ID #NJME2074294, VARUN MANCHANDA, Weichert Realtors - Princeton. Bright MLS
 - $359,9002 bd2 ba1k sqft123 Wyndham Pl, Robbinsville, NJ 08691For Sale
 MLS ID #NJME2081836, Bob Lopez, Corcoran Sawyer Smith - Princeton. Bright MLS
 - $314,9002 bd1 ba983 sqft181 Wyndham Pl, Robbinsville, NJ 08691For Sale
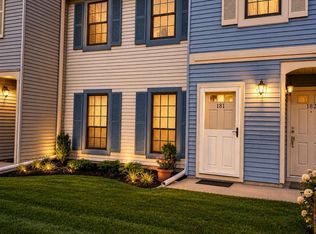 MLS ID #NJME2078126, Terrisa Svecz, Keller Williams Premier. Bright MLS
 - $315,0002 bd1 ba894 sqft411 Walden Cir, Robbinsville, NJ 08691For Sale
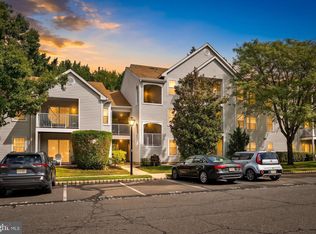 MLS ID #NJME2083124, Bernice Bigley, Keller Williams Premier. Bright MLS
 - $395,0002 bd3 ba1.4k sqft810 Plymouth Rd, North Brunswick, NJ 08902For Sale
 MLS ID #2617496R, TANVINI Y. GOGRI. All Jersey MLS
 - $359,0003 bd4 ba1.9k sqft147 Jackson St, Trenton, NJ 08611For SaleMLS ID #NJME2083078, Roland Pott, Pott Real Estate, LLC. Bright MLS
- $357,5002 bd3 ba1.3k sqft15 Norfolk Ct, Bordentown, NJ 08505For SaleMLS ID #NJBL2122012, Amy Sova, BHHS Fox & Roach - Metuchen. Bright MLS
- $399,9002 bd3 ba1.3k sqft14 Hattaras Ct, Bordentown, NJ 08505For SaleMLS ID #NJBL2121000, Maria Polcari, Keller Williams Premier. Bright MLS
- $415,0003 bd2 ba1.1k sqft2711 Quakerbridge Rd, Trenton, NJ 08619For SaleMLS ID #NJME2083088, David Schiavone, CB Schiavone & Associates. Bright MLS
- $365,0002 bd2 ba1.3k sqft46 Bennington Dr #46, Hightstown, NJ 08520For SaleMLS ID #NJME2082978, Ana Campo, Keller Williams Realty - Cherry Hill. Bright MLS
- $312,0002 bd2 ba1.1k sqft63 Holly Ct, Hamilton, NJ 08619For SaleMLS ID #NJME2083476, Dale Parello, BHHS Fox & Roach - Robbinsville. Bright MLS
- $430,0003 bd2 ba1.7k sqft109 Elton Ave, Hamilton, NJ 08620For SaleMLS ID #NJME2081454, Ted Skopas, Keller Williams Premier. Bright MLS
- $399,9993 bd3 ba1.6k sqft728 Twin Rivers Dr N, East Windsor, NJ 08520For SaleMLS ID #NJME2076430, Joanne Strausman, Keller Williams Premier. Bright MLS
- $445,0002 bd3 ba1.4k sqft1088 Schmidt Ln, North Brunswick, NJ 08902For SaleMLS ID #2705677R, JAYAKRISHNAN MANIYIL. All Jersey MLS
- $363,0002 bd2 ba916 sqft2013 Aspen Dr, Plainsboro, NJ 08536For SaleMLS ID #2705847R, CHRISTOPHER NORTON. All Jersey MLS
- $389,0003 bd2 ba1.7k sqft1023 Oldham Ct, Bensalem, PA 19020For SaleMLS ID #PABU2132644, Ripal Patel, Homestarr Realty. Bright MLS
- $410,0003 bd3 ba1.6k sqft13 Heritage Ct, Ewing, NJ 08628For SaleMLS ID #NJME2079762, Mrs. Mikaela Arpino, NJ Real Estate Boutique, LLC. Bright MLS
- $460,0003 bd2 ba1.3k sqft100 Winding Way, Hamilton, NJ 08620For SaleMLS ID #NJME2075914, Mandy Yao, Coldwell Banker Residential Brokerage-Princeton Jct. Bright MLS
- $375,0002 bd2 ba1.1k sqft319 Wagon Wheel Cir, Columbus, NJ 08022For SaleMLS ID #NJBL2120784, Sue Havens, Callaway Henderson Sotheby's Int'l-Princeton. Bright MLS
- $509,0002 bd3 ba1.3k sqft119 N Barrow Pl, Princeton, NJ 08540For SaleMLS ID #NJME2082232, Victoria Holly, Callaway Henderson Sotheby's Int'l-Princeton. Bright MLS
