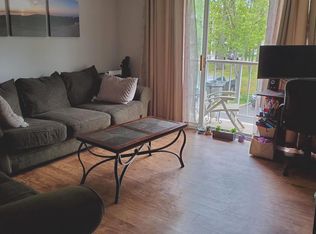
Come see all the "NEW" this gem has to offer - brand new installed this summer gas heater and air conditioner commanding a real savings for you. Freshly painted throughout in a neutral color to blend with your decor. Newly renovated spa-like hall bathroom with all new fixtures and new plumbing in the tub area, oversize. Updated eat-in-kitchen with self-cleaning gas range just 2 years new. Separate dining room in the open floorplan with spacious living room and access to balcony to enjoy your morning coffee or favorite book. Vinyl flooring in the main living area/hallway. Primary bedroom is a private retreat to enjoy with spacious walk-in closet and renovated primary bathroom, new vanity and double tiled shower. The second bedroom offers two double closets. This unit has replacement windows and a newer gas hot water heater. It is adjacent to the tot lot/playground. During the summer enjoy the association pool. There is also a dog run area for the pet lovers and a walking path. Close to Veterans Park to enjoy all of the community minded amenities. If you are a commuter the Hamilton Train Station is a short drive. Centrally located to all the shopping, restaurants, Robert Wood Johnson Hospital and major roadways. You couldn't ask for a better location! ome see all the “NEW” this gem has to offer! This beautifully updated home features a brand-new gas heater and air conditioner, along with fresh neutral paint throughout, making it easy to complement any décor. The renovated, spa-like hall bathroom features all-new fixtures and new plumbing in the tub area. The updated eat-in kitchen includes a self-cleaning gas range, only two years new. The open floor plan offers a separate dining area and a spacious living room with access to the balcony—perfect for enjoying your morning coffee or relaxing with your favorite book. Vinyl flooring extends throughout the main living areas and hallway. The primary bedroom is a private retreat, featuring a spacious walk-in closet and a renovated primary bathroom with a new vanity and double tiled shower. The second bedroom offers the convenience of two oversized-double closets. Additional features include replacement windows and a newer gas hot water heater. The unit is conveniently located adjacent to the community tot lot/playground. During the summer months, enjoy the association pool, and pet lovers will appreciate the dedicated dog run and walking path. The location is hard to beat! You’re close to Veterans Park and its many community amenities, with the Hamilton Train Station just a short drive away. Enjoy easy access to shopping, restaurants, Robert Wood Johnson University Hospital, and major roadways. Updated, comfortable, and ideally located—this is one you won’t want to miss! Owner is NJ licensed real estate agent.
For sale
$312,000
63 Holly Ct, Hamilton, NJ 08619
2beds
1,100sqft
Apartment
Built in 1985
-- sqft lot
$-- Zestimate®
$284/sqft
$330/mo HOA
What's special
Association poolUpdated eat-in kitchenAccess to the balconySpacious walk-in closetSelf-cleaning gas rangeDouble tiled showerRenovated spa-like hall bathroom
- 29 days
- 184
- 14
Zillow last checked:
Listing updated:
Listed by:
Dale Parello 609-571-6644,
BHHS Fox & Roach - Robbinsville
Source: Bright MLS,MLS#: NJME2083476
Facts & features
Interior
Bedrooms & bathrooms
- Bedrooms: 2
- Bathrooms: 2
- Full bathrooms: 2
- Main level bathrooms: 2
- Main level bedrooms: 2
Basement
- Area: 0
Heating
- Forced Air, Natural Gas
Cooling
- Central Air, Electric
Appliances
- Included: Dishwasher, Dryer, Self Cleaning Oven, Oven/Range - Gas, Refrigerator, Cooktop, Washer, Water Heater, Gas Water Heater
- Laundry: Washer In Unit, Dryer In Unit, In Unit
Features
- Bathroom - Tub Shower, Ceiling Fan(s), Open Floorplan, Eat-in Kitchen, Primary Bath(s), Other, Dry Wall
- Flooring: Carpet, Ceramic Tile, Luxury Vinyl, Vinyl
- Doors: Sliding Glass, Storm Door(s), Six Panel
- Windows: Replacement
- Has basement: No
- Has fireplace: No
- Common walls with other units/homes: 2+ Common Walls
Interior area
- Total structure area: 1,100
- Total interior livable area: 1,100 sqft
- Finished area above ground: 1,100
- Finished area below ground: 0
Property
Parking
- Total spaces: 1
- Parking features: Assigned, Lighted, Parking Lot
- Details: Assigned Parking, Assigned Space #: 530
Accessibility
- Accessibility features: None
Features
- Levels: One
- Stories: 1
- Pool features: Community
Details
- Additional structures: Above Grade, Below Grade
- Parcel number: 030216701168
- Zoning: RESIDENTIAL
- Special conditions: Standard
Construction
Type & style
- Home type: Apartment
- Architectural style: Other
- Property subtype: Apartment
- Attached to another structure: Yes
Materials
- Other
Condition
- Good
- New construction: No
- Year built: 1985
- Major remodel year: 2026
Details
- Builder name: Hovnanian
Utilities & green energy
- Sewer: Public Sewer
- Water: Public
- Utilities for property: Cable Available, Electricity Available, Natural Gas Available, Phone Available, Sewer Available, Underground Utilities, Water Available
Community & HOA
Community
- Subdivision: Society Hill I Hamil
HOA
- Has HOA: Yes
- Services included: All Ground Fee, Common Area Maintenance, Maintenance Structure, Maintenance Grounds, Management, Pool(s), Snow Removal
- HOA fee: $330 monthly
- HOA name: RELIANCE PROPERTY MANAGMENT
Location
- Region: Hamilton
- Municipality: HAMILTON TWP
Financial & listing details
- Price per square foot: $284/sqft
- Tax assessed value: $137,700
- Annual tax amount: $5,105
- Date on market: 10/5/2026
- Listing agreement: Exclusive Right To Sell
- Listing terms: Cash,Conventional,FHA
- Inclusions: Washer, Dryer, Refrigerator
- Ownership: Fee Simple
Estimated market value
Not available
Estimated sales range
Not available
Not available
Price history
| Date | Event | Price |
|---|---|---|
| 10/30/2026 | Listed for rent | $2,400+62.7%$2/sqft |
Source: Bright MLS #NJME2084988 Report a problem | ||
| 10/5/2026 | Listed for sale | $312,000+280.5%$284/sqft |
Source:  Bright MLS #NJME2083476 Report a problem | ||
| 6/30/2017 | Listing removed | $1,475$1/sqft |
Source: BHHS Fox & Roach-Hamilton #7004336 Report a problem | ||
| 5/16/2017 | Listed for rent | $1,475$1/sqft |
Source: Keller Williams Realty - Moorestown #6983388 Report a problem | ||
| 12/18/1989 | Sold | $82,000$75/sqft |
Source: Agent Provided Report a problem | ||
Public tax history
| Year | Property taxes | Tax assessment |
|---|---|---|
| 2026 | $4,856 +0.1% | $137,700 |
| 2025 | $4,853 | $137,700 |
| 2024 | $4,853 +14.4% | $137,700 |
| 2023 | $4,243 | $137,700 |
| 2022 | $4,243 +6.9% | $137,700 |
| 2021 | $3,968 +2.4% | $137,700 |
| 2020 | $3,874 +0.6% | $137,700 |
| 2019 | $3,851 +2.8% | $137,700 |
| 2018 | $3,746 +1.8% | $137,700 |
| 2017 | $3,680 +10.7% | $137,700 |
| 2016 | $3,325 +1.9% | $137,700 +76.8% |
| 2015 | $3,264 +4.4% | $77,900 |
| 2014 | $3,128 +3.2% | $77,900 |
| 2012 | $3,030 -1.2% | $77,900 |
| 2011 | $3,069 +2.1% | $77,900 |
| 2010 | $3,005 | $77,900 |
| 2009 | -- | $77,900 |
| 2008 | $2,640 +15.3% | $77,900 |
| 2007 | $2,289 | $77,900 |
| 2006 | -- | $77,900 |
| 2005 | -- | $77,900 |
| 2004 | $980 | $77,900 +2.6% |
| 2003 | -- | $75,900 +4.8% |
| 2002 | -- | $72,400 +2.8% |
| 2001 | -- | $70,400 |
Find assessor info on the county website
Monthly payment
Est. payment
Payment breakdown
Explore the cost of this home by adjusting the details. Changes won't be saved.Climate risks
Neighborhood: 08619
Nearby schools
Schools provided by the listing agent
- District: Hamilton Township
Source: Bright MLS. This data may not be complete. We recommend contacting the local school district to confirm school assignments for this home.

Similar homes
- $289,9002 bd2 ba1.1k sqftNone Available, Hamilton, NJ 08619For Sale
 MLS ID #NJME2077674, Jack Yao, Realmart Realty, LLC. Bright MLS
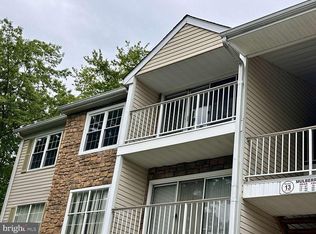
- $299,0002 bd2 ba1.1k sqft40 Willow Ct, Hamilton, NJ 08619For Sale
 MLS ID #NJME2076144, Maryann Petito, BHHS Fox & Roach - Robbinsville. Bright MLS
- $219,9992 bd1 ba852 sqft710 Silver Ct, Hamilton, NJ 08690For Sale
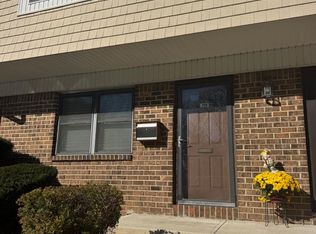 MLS ID #NJME2078364, Frederick Dumont, Smires & Associates. Bright MLS
- $220,0962 bd1 ba844 sqft32 Versailles Ct, Hamilton, NJ 08619For Sale
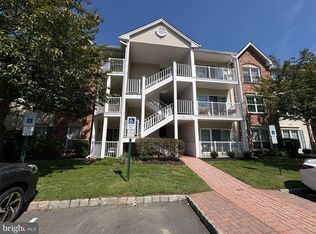 MLS ID #NJME2083614, David Schiavone, CB Schiavone & Associates. Bright MLS
- $399,9003 bd2 ba1.1k sqft2711 Quakerbridge Rd, Trenton, NJ 08619For SaleMLS ID #NJME2083088, David Schiavone, CB Schiavone & Associates. Bright MLS
- $290,0004 bd2 ba1.2k sqft1600 Genesee St, Hamilton, NJ 08610For SaleMLS ID #NJME2085276, Albin Garcia, Garcia Realtors. Bright MLS
- $324,9002 bd2 ba1.1k sqft21 Joyner Ct, Lawrence Township, NJ 08648For SaleMLS ID #NJME2083690, Ken Lee, BHHS Fox & Roach - Robbinsville. Bright MLS
- $262,9002 bd1 ba1.1k sqft31 Dunmore Ave, Ewing, NJ 08618For SaleMLS ID #NJME2085332, "Dave" LaBaw, David DePaola and Company Real Estate. Bright MLS
- $219,9001 bd1 ba852 sqft1614 Silver Ct, Hamilton, NJ 08690For SaleMLS ID #NJME2085024, Maria Remboski, Keller Williams Premier. Bright MLS
- $354,9002 bd2 ba1.1k sqft10 Voscek Ct, Lawrence Township, NJ 08648For SaleMLS ID #NJME2082792, Min Tang, Realmart Realty, LLC. Bright MLS
- $359,9002 bd2 ba1k sqft123 Wyndham Pl, Robbinsville, NJ 08691For SaleMLS ID #NJME2081836, Bob Lopez, Corcoran Sawyer Smith - Princeton. Bright MLS
- $275,0002 bd2 ba1.2k sqft1419 Colts Cir, Lawrence Township, NJ 08648For SaleMLS ID #NJME2083322, Joe D DeLorenzo, RE/MAX Select - Princeton. Bright MLS
- $345,0002 bd2 ba1.4k sqft336 Masterson Ct, Trenton, NJ 08618For SaleMLS ID #NJME2084916, homecoin.com Minerick, Homecoin.com. Bright MLS
- $399,0004 bd2 ba1.1k sqft61 Leuckel Ave, Hamilton, NJ 08619For SaleMLS ID #NJME2060986, R. Eric Axelson, Real Broker, LLC. Bright MLS
- $300,0002 bd2 ba1.2k sqft1212 Country Mill Dr, Cranbury, NJ 08512For SaleMLS ID #NJME2085036, Bo Twerdowsky, RE/MAX Preferred Professional-Hillsborough. Bright MLS
- $269,0004 bd1 ba1.2k sqft31 Alden Ave, Trenton, NJ 08618For SaleMLS ID #NJME2084506, Miranda Jackson, Harkes Realty and Associates. Bright MLS
- $335,0002 bd2 ba1.3k sqft83 Kyle Way #732, Ewing, NJ 08628For SaleMLS ID #NJME2078398, Belinda Jackson, BHHS Fox & Roach-Medford. Bright MLS
- $420,0003 bd2 ba1.1k sqft35 Unwin Dr, Hamilton, NJ 08610For SaleMLS ID #NJME2082328, Donna Sierchio, Keller Williams Realty Ocean Living. Bright MLS
- $312,0002 bd3 ba1.2k sqft4825 Oxford Ct, Bensalem, PA 19020For SaleMLS ID #PABU2132582, Marlene Ridgway, Century 21 Integra - Newtown. Bright MLS
