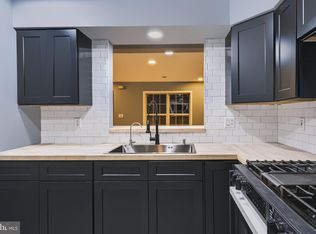
Stunning Top-Floor Condo with Brand New Upgrades in Society Hill at Hamilton Welcome home to this beautifully redone, top-floor penthouse nestled in the desirable Society Hill at Hamilton community. Combining maintenance-free condominium living with contemporary, high-end updates, this 2-bedroom, 2-bathroom unit is completely turn-key and ready for its next owner. Step inside to a bright, open-concept living area highlighted by a cozy, elegant fireplace—the perfect centerpiece for relaxing or entertaining. The space flows seamlessly into a brand new, modern kitchen fully equipped with premium upgrades, stylish cabinetry, and ample counter space. Both full bathrooms have been completely remodeled from top to bottom, featuring chic contemporary fixtures, beautiful tile work, and an expansive double-sink vanity designed for luxury and convenience. As a top-floor unit, enjoy extra privacy, peaceful views, and wonderful natural light throughout the day. Residents of Society Hill enjoy premier community amenities including a swimming pool, clubhouse, tennis courts, and playground facilities. Located in the top-rated Hamilton Township School District (Steinert High School cachement), this location is an absolute commuter's dream—just minutes from the Hamilton Train Station (direct access to NYC & Philadelphia), major highways like I-295 and Route 1, and exceptional local shopping and dining. Don't miss the chance to own the most updated unit in the neighborhood! Key Features: Location: 70 Mulberry Ct, Hamilton, NJ 08619 Layout: 2 Bedrooms / 2 Completely Redone Full Baths Level: Top Floor / Penthouse (No upstairs neighbors!) Kitchen: 100% Brand New and Modernized Bathrooms: Double-sink vanity, premium contemporary tiling & updates Living Space: Open floor plan featuring a beautiful fireplace Amenities: Pool, Clubhouse, Tennis, Tot Lots
For sale
$309,000
70 Mulberry Ct, Hamilton, NJ 08619
2beds
1,100sqft
Condominium
Built in 1985
-- sqft lot
$-- Zestimate®
$281/sqft
$390/mo HOA
What's special
- 142 days
- 167
- 15
Zillow last checked:
Listing updated:
Listed by:
Jack Yao 732-727-2280,
Realmart Realty, LLC
Source: Bright MLS,MLS#: NJME2077674
Facts & features
Interior
Bedrooms & bathrooms
- Bedrooms: 2
- Bathrooms: 2
- Full bathrooms: 2
- Main level bathrooms: 2
- Main level bedrooms: 2
Basement
- Area: 0
Heating
- Forced Air, Natural Gas
Cooling
- Ceiling Fan(s), Central Air, Electric
Appliances
- Included: Dryer, ENERGY STAR Qualified Dishwasher, ENERGY STAR Qualified Refrigerator, Microwave, Refrigerator, Washer, Water Heater, Gas Water Heater
- Laundry: Has Laundry
Features
- Windows: Double Pane Windows, Screens
- Has basement: No
- Number of fireplaces: 1
Interior area
- Total structure area: 1,100
- Total interior livable area: 1,100 sqft
- Finished area above ground: 1,100
- Finished area below ground: 0
Property
Parking
- Parking features: Off Street
Accessibility
- Accessibility features: Other
Features
- Levels: Three
- Stories: 3
- Exterior features: Balcony
- Pool features: Community
Details
- Additional structures: Above Grade, Below Grade
- Parcel number: 030216700960
- Zoning: A/T
- Special conditions: Standard
Construction
Type & style
- Home type: Condo
- Architectural style: Traditional
- Property subtype: Condominium
- Attached to another structure: Yes
Materials
- Vinyl Siding
- Roof: Asphalt
Condition
- Excellent
- New construction: No
- Year built: 1985
Utilities & green energy
- Electric: 110 Volts
- Sewer: Public Sewer
- Water: Public
- Utilities for property: Cable Available, Electricity Available, Natural Gas Available, Phone Available, Sewer Available, Water Available
Community & HOA
Community
- Condo and coop fee: $390 monthly
- Subdivision: Society Hill
HOA
- Has HOA: No
- Amenities included: Basketball Court, Clubhouse, Pool, Tennis Court(s), Tot Lots/Playground
- Services included: Common Area Maintenance, Maintenance Structure, Lawn Care Front, Lawn Care Rear, Lawn Care Side, Maintenance Grounds, Management, Pool(s), Reserve Funds, Snow Removal, Trash
Location
- Region: Hamilton
- Municipality: HAMILTON TWP
Financial & listing details
- Price per square foot: $281/sqft
- Tax assessed value: $140,800
- Annual tax amount: $5,220
- Date on market: 5/22/2026
- Listing agreement: Exclusive Agency
- Ownership: Fee Simple
Estimated market value
Not available
Estimated sales range
Not available
$2,182/mo
Price history
| Date | Event | Price |
|---|---|---|
| 6/19/2026 | Price change | $309,000-3.4%$281/sqft |
Source:  Bright MLS #NJME2077674 Report a problem Bright MLS #NJME2077674 Report a problem | ||
| 5/22/2026 | Listed for sale | $319,999+153.8%$291/sqft |
Source: Bright MLS #NJME2077674 Report a problem | ||
| 3/24/2021 | Listing removed | -- |
Source: Owner Report a problem | ||
| 4/4/2018 | Sold | $126,100-23.6%$115/sqft |
Source: Public Record Report a problem | ||
| 3/29/2018 | Listed for sale | $165,000+0.1%$150/sqft |
Source: Owner Report a problem | ||
| 3/10/2014 | Listing removed | $164,900$150/sqft |
Source: RE/MAX Tri County #6280104 Report a problem | ||
| 6/27/2013 | Listed for sale | $164,900-14.1%$150/sqft |
Source: Smires & Associates Real Estate Report a problem | ||
| 10/20/2008 | Sold | $192,000+11.6%$175/sqft |
Source: Agent Provided Report a problem | ||
| 11/8/2004 | Sold | $172,000+104.8%$156/sqft |
Source: Public Record Report a problem | ||
| 11/1/2000 | Sold | $84,000$76/sqft |
Source: Public Record Report a problem | ||
Public tax history
| Year | Property taxes | Tax assessment |
|---|---|---|
| 2026 | $5,221 +5.2% | $140,800 |
| 2025 | $4,962 | $140,800 |
| 2024 | $4,962 +8% | $140,800 |
| 2023 | $4,594 | $140,800 |
| 2022 | $4,594 +6.5% | $140,800 |
| 2021 | $4,313 +2.3% | $140,800 |
| 2020 | $4,217 +0.6% | $140,800 |
| 2019 | $4,193 +2.6% | $140,800 |
| 2018 | $4,086 +1.7% | $140,800 |
| 2017 | $4,018 -1.4% | $140,800 |
| 2016 | $4,075 +1.7% | $140,800 +58.6% |
| 2015 | $4,006 +4% | $88,800 |
| 2014 | $3,850 +1% | $88,800 |
| 2013 | $3,813 +2% | $88,800 |
| 2012 | $3,739 -1.2% | $88,800 |
| 2011 | $3,783 +2% | $88,800 |
| 2010 | $3,710 | $88,800 |
| 2009 | -- | $88,800 |
| 2008 | $3,294 +3.6% | $88,800 |
| 2007 | $3,179 | $88,800 |
| 2006 | -- | $88,800 |
| 2005 | -- | $88,800 |
| 2004 | $1,108 | $88,800 +3.5% |
| 2003 | -- | $85,800 +6.7% |
| 2002 | -- | $80,400 +2.6% |
| 2001 | -- | $78,400 |
Find assessor info on the county website
Monthly payment
Est. payment
Payment breakdown
Explore the cost of this home by adjusting the details. Changes won't be saved.Climate risks
Neighborhood: 08619
Nearby schools
Schools provided by the listing agent
- District: Hamilton Township
Source: Bright MLS. This data may not be complete. We recommend contacting the local school district to confirm school assignments for this home.


Similar homes
- $312,0002 bd2 ba1.1k sqft63 Holly Ct, Hamilton, NJ 08619For Sale

 MLS ID #NJME2083476, Dale Parello, BHHS Fox & Roach - Robbinsville. Bright MLS
 - $335,0002 bd3 ba1.1k sqft3 Versailles Ct, Hamilton, NJ 08619For Sale
 MLS ID #NJME2084426, Thelma Santos, RE/MAX Select - Princeton. Bright MLS
 - $295,8003 bd2 ba1k sqft425 Euclid Ave, Trenton, NJ 08609For Sale
 MLS ID #NJME2084768, Sarah Watson, Keller Williams Premier. Bright MLS
 - $324,9002 bd2 ba1.1k sqft21 Joyner Ct, Lawrence Township, NJ 08648For Sale
 MLS ID #NJME2083690, Ken Lee, BHHS Fox & Roach - Robbinsville. Bright MLS
 - $249,5002 bd1 ba852 sqft1711 Silver Ct, Hamilton, NJ 08690For SaleMLS ID #NJME2079218, Michele Garzio, Smires & Associates. Bright MLS
- $359,9002 bd2 ba1k sqft123 Wyndham Pl, Robbinsville, NJ 08691For SaleMLS ID #NJME2081836, Bob Lopez, Corcoran Sawyer Smith - Princeton. Bright MLS
- $259,0002 bd1 ba852 sqft1807 Silver Ct, Hamilton, NJ 08690For SaleMLS ID #NJME2080306, Nick Armetta, OCF Realty LLC - Philadelphia. Bright MLS
- $309,9003 bd2 ba1.1k sqft13 Bismarck Ave, Trenton, NJ 08629For SaleMLS ID #NJME2078492, Albin Garcia, Garcia Realtors. Bright MLS
- $314,9002 bd1 ba983 sqft181 Wyndham Pl, Robbinsville, NJ 08691For SaleMLS ID #NJME2078126, Terrisa Svecz, Keller Williams Premier. Bright MLS
- $350,0002 bd1 ba888 sqft324 Walden Cir, Robbinsville, NJ 08691For SaleMLS ID #NJME2083072, Aarti Walia, Keller Williams Cornerstone Realty. Bright MLS
- $354,9002 bd2 ba1.1k sqft10 Voscek Ct, Lawrence Township, NJ 08648For SaleMLS ID #NJME2082792, Min Tang, Realmart Realty, LLC. Bright MLS
- $415,0003 bd2 ba1.1k sqft2711 Quakerbridge Rd, Trenton, NJ 08619For SaleMLS ID #NJME2083088, David Schiavone, CB Schiavone & Associates. Bright MLS
- $275,0002 bd2 ba1.2k sqft1419 Colts Cir, Lawrence Township, NJ 08648For SaleMLS ID #NJME2083322, Joe D DeLorenzo, RE/MAX Select - Princeton. Bright MLS
- $229,9001 bd1 ba852 sqft1614 Silver Ct, Hamilton, NJ 08690For SaleMLS ID #NJME2075030, Suzann Argilan, Century 21 Action Plus Realty - Cream Ridge. Bright MLS
- $270,0003 bd2 ba1.2k sqft220 Franklin St, Trenton, NJ 08611For SaleMLS ID #NJME2082348, Sharon Rosenblum, Realty Mark Central, LLC. Bright MLS
- $450,0003 bd2 ba1k sqft209 Eaton Ave, Hamilton, NJ 08619For Sale
 MLS ID #2701609R, CYNTHIA CONSHUE. All Jersey MLS
 - $315,0004 bd2 ba1k sqft729 Spruce St, Trenton, NJ 08638For SaleMLS ID #NJME2079458, Katarzyna Gurzakovic, Keller Williams Realty Ocean Living. Bright MLS
- $279,0004 bd1 ba1.2k sqft31 Alden Ave, Trenton, NJ 08618For SaleMLS ID #NJME2084506, Miranda Jackson, Harkes Realty and Associates. Bright MLS
- $325,0003 bd2 ba1.3k sqft1735 Roberts Ave, Hamilton, NJ 08609For SaleMLS ID #NJME2083756, Sam Mikhail, VORO Keystone, LLC. Bright MLS
