Welcome to the desirable Villa Park Area in Trenton, NJ! This charming semi-attached home is ready for its next owner. The property features an enclosed front porch, leading into a spacious living and dining room combination, perfect for entertaining. The main floor is completed by a convenient eat-in kitchen. The second floor hosts three comfortable bedrooms and one full bathroom. Expand your living space further with a possible fourth bedroom or bonus area located in the walk-up attic. The fully finished basement adds significant value, offering a full bathroom and flexible space for recreation or guests. Outside, enjoy a small, manageable yard—ideal for grilling—and the convenience of dedicated rear parking.
Pending
$315,000
13 Bismarck Ave, Trenton, NJ 08629
3beds
1,120sqft
:
Get pre-qualified$2,277/mo
Single Family Residence
Built in 1925
1,699 Square Feet Lot
$312,800 Zestimate®
$281/sqft
$-- HOA
What's special
Fully finished basementDedicated rear parkingConvenient eat-in kitchenEnclosed front porchPerfect for entertainingThree comfortable bedroomsSmall manageable yard
- 51 days |
- 18 |
- 0 |
Zillow last checked:
Listing updated:
Listed by:
Albin Garcia 609-396-3400,
Garcia Realtors
Source: Bright MLS,MLS#: NJME2078492
Facts & features
Interior
Bedrooms & bathrooms
- Bedrooms: 3
- Bathrooms: 2
- Full bathrooms: 2
Rooms
- Room types: Living Room, Dining Room, Primary Bedroom, Bedroom 2, Kitchen, Basement, Bedroom 1, Other
Primary bedroom
- Level: Upper
- Area: 143 Square Feet
- Dimensions: 13 X 11
Bedroom 1
- Level: Upper
- Area: 36 Square Feet
- Dimensions: 4 X 9
Bedroom 2
- Level: Upper
- Area: 130 Square Feet
- Dimensions: 13 X 10
Basement
- Level: Lower
Dining room
- Level: Main
- Area: 195 Square Feet
- Dimensions: 13 X 15
Kitchen
- Features: Kitchen - Gas Cooking
- Level: Main
- Area: 130 Square Feet
- Dimensions: 13 X 10
Living room
- Level: Main
- Area: 156 Square Feet
- Dimensions: 13 X 12
Other
- Description: PORCH
- Level: Main
- Area: 91 Square Feet
- Dimensions: 13 X 7
Other
- Description: ATTIC
- Level: Main
- Area: 84 Square Feet
- Dimensions: 6 X 14
Heating
- Baseboard, Natural Gas
Cooling
- Wall Unit(s), Natural Gas
Appliances
- Included: Gas Water Heater
- Laundry: In Basement
Features
- Eat-in Kitchen
- Flooring: Wood
- Basement: Full,Finished,Heated
- Has fireplace: No
Interior area
- Total structure area: 1,120
- Total interior livable area: 1,120 sqft
- Finished area above ground: 1,120
- Finished area below ground: 0
Property
Parking
- Parking features: Crushed Stone, On Street, Alley Access
- Has uncovered spaces: Yes
Accessibility
- Accessibility features: None
Features
- Levels: Two
- Stories: 2
- Patio & porch: Porch
- Pool features: None
Lot
- Size: 1,699 Square Feet
- Dimensions: 17.00 x 100.00
Details
- Additional structures: Above Grade, Below Grade
- Parcel number: 113130300023
- Zoning: RES
- Special conditions: Standard
Construction
Type & style
- Home type: SingleFamily
- Architectural style: Other
- Property subtype: Single Family Residence
- Attached to another structure: Yes
Materials
- Frame
- Foundation: Brick/Mortar
Condition
- New construction: No
- Year built: 1925
Utilities & green energy
- Sewer: Public Sewer
- Water: Public
Community & HOA
Community
- Subdivision: Villa Park
HOA
- Has HOA: No
Location
- Region: Trenton
- Municipality: TRENTON CITY
Financial & listing details
- Price per square foot: $281/sqft
- Tax assessed value: $52,200
- Annual tax amount: $3,074
- Date on market: 6/8/2026
- Listing agreement: Exclusive Right To Sell
- Listing terms: Conventional,FHA,VA Loan,Cash
- Ownership: Fee Simple
Estimated market value
$312,800
$297,000 - $328,000
$2,852/mo
Price history
| Date | Event | Price |
|---|---|---|
| 7/14/2026 | Pending sale | $315,000$281/sqft |
Source:  Bright MLS #NJME2078492 Report a problem Bright MLS #NJME2078492 Report a problem | ||
| 6/26/2026 | Contingent | $315,000$281/sqft |
Source: Bright MLS #NJME2078492 Report a problem | ||
| 6/8/2026 | Listed for sale | $315,000+288.9%$281/sqft |
Source: Bright MLS #NJME2078492 Report a problem | ||
| 2/23/2011 | Sold | $81,000$72/sqft |
Source: Public Record Report a problem | ||
Public tax history
| Year | Property taxes | Tax assessment |
|---|---|---|
| 2025 | $3,028 | $52,200 |
| 2024 | $3,028 +4.5% | $52,200 |
| 2023 | $2,899 | $52,200 |
| 2022 | $2,899 +0.3% | $52,200 |
| 2021 | $2,889 +1.6% | $52,200 |
| 2020 | $2,843 -11.5% | $52,200 |
| 2019 | $3,211 +5.2% | $52,200 -15.3% |
| 2018 | $3,052 -16.8% | $61,600 |
| 2017 | $3,670 +0.3% | $61,600 -3.4% |
| 2016 | $3,658 +0.5% | $63,800 |
| 2015 | $3,640 +0.6% | $63,800 |
| 2014 | $3,618 +2.5% | $63,800 |
| 2013 | $3,531 -1.8% | $63,800 |
| 2012 | $3,596 +2.9% | $63,800 |
| 2011 | $3,495 +16.8% | $63,800 |
| 2010 | $2,992 +7% | $63,800 |
| 2009 | $2,796 +4.6% | $63,800 |
| 2008 | $2,673 +2.2% | $63,800 |
| 2007 | $2,616 | $63,800 |
| 2006 | -- | $63,800 |
| 2005 | -- | $63,800 |
| 2004 | -- | $63,800 |
| 2003 | -- | $63,800 |
| 2002 | -- | $63,800 |
| 2001 | -- | $63,800 |
Find assessor info on the county website
Monthly payment
Est. payment
Payment breakdown
Explore the cost of this home by adjusting the details. Changes won't be saved.Climate risks
Neighborhood: Villa Park
Nearby schools
GreatSchools rating
- 1/10Paul S. Robeson Elementary SchoolGrades: K-3Distance: 0.4 mi
- 2/10Grace A Dunn Middle SchoolGrades: 7-8Distance: 1.2 mi
- 1/10Trenton Central High SchoolGrades: 10-12Distance: 0.6 mi
Schools provided by the listing agent
- District: Trenton Public Schools
Source: Bright MLS. This data may not be complete. We recommend contacting the local school district to confirm school assignments for this home.
- $194,2003 bd1 ba1.1k sqft15 Bismarck Ave, Trenton, NJ 08629Off Market

- $200,000-- bd-- ba1.4k sqft11 Bismarck Ave, Trenton, NJ 08629Sold
- $183,600-- bd-- ba1.4k sqft9 Bismarck Ave, Trenton, NJ 08629Off Market
- $267,200-- bd-- ba1.4k sqft17 Bismarck Ave, Trenton, NJ 08629Off Market
- $240,4003 bd1 ba1.1k sqft19 Bismarck Ave, Trenton, NJ 08629Off Market
- $293,8003 bd2 ba1.4k sqft21 Bismarck Ave, Trenton, NJ 08629Off Market
- $275,9003 bd2 ba1.5k sqft23 Bismarck Ave, Trenton, NJ 08629Off Market
- $288,100-- bd-- ba1.5k sqft936 Park Ave, Trenton, NJ 08629Off Market
A local agent can set up tours, give advice and negotiate with sellers.
A local lender can help you make sure your offer is ready when you are.
Similar homes
- $325,0004 bd3 ba1.1k sqft41 Hollywood Ave, Trenton, NJ 08609For Sale

 MLS ID #NJME2081176, Yolanda Gulley, Keller Williams Premier. Bright MLS
 - $299,9003 bd2 ba1.2k sqft256 Morris Ave, Trenton, NJ 08611For Sale
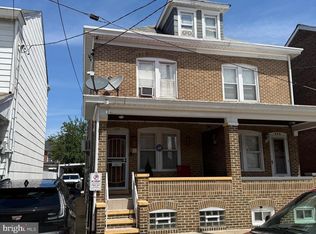 MLS ID #NJME2077908, Lou Catalanotti, LBC Property Group, LLC. Bright MLS
 - $288,0004 bd3 ba1.5k sqft1059 S Clinton Ave, Trenton, NJ 08611For Sale
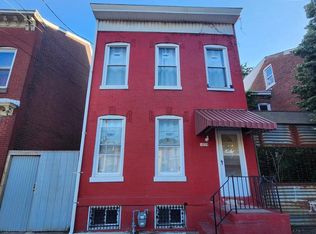 MLS ID #NJME2078218, Andres D. Lomi, Garcia Realtors. Bright MLS
 - $325,0004 bd2 ba1.1k sqft241 Oliver Ave, Trenton, NJ 08618For Sale
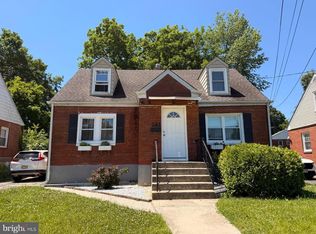 MLS ID #NJME2078378, Yenmi Marte, Garcia Realtors. Bright MLS
 - $315,0004 bd2 ba1k sqft729 Spruce St, Trenton, NJ 08638For SaleMLS ID #NJME2079458, Katarzyna Gurzakovic, Keller Williams Realty Ocean Living. Bright MLS
- $285,0005 bd3 ba1.2k sqft6 Seward Ave, Trenton, NJ 08609For SaleMLS ID #NJME2078340, Maria Ramirez Santiago, Keller Williams Premier. Bright MLS
- $310,0003 bd2 ba1.4k sqft332 Elmer St, Trenton, NJ 08611For SaleMLS ID #NJME2074790, Nona Kulikova, Keller Williams Premier. Bright MLS
- $379,9003 bd1 ba1k sqft222 W Park Ave, Hamilton, NJ 08610For SaleMLS ID #NJME2081106, Igor Zaslavskiy, Formula Realty LLC. Bright MLS
- $335,0003 bd2 ba1.4k sqft29 Mabel St, Ewing, NJ 08638For SaleMLS ID #NJME2077246, Robert Webb, RE/MAX Supreme. Bright MLS
- $290,0004 bd1 ba1.1k sqft889 Lalor St, Hamilton, NJ 08610For SaleMLS ID #NJME2078898, Kiara Terrero, North Jersey 100 LLC.. Bright MLS
- $225,0003 bd1 ba1.1k sqft43 Wilkinson Pl, Trenton, NJ 08618For SaleMLS ID #NJME2079770, Fareeda Stokes, Harkes Realty and Associates. Bright MLS
- $240,0004 bd2 ba1.4k sqft16 Landing St, Trenton, NJ 08611For SaleMLS ID #NJME2078152, David Tessler, Progressive Real Estate Agency, LLC. Bright MLS
- $399,0004 bd2 ba1.1k sqft61 Leuckel Ave, Hamilton, NJ 08619For SaleMLS ID #NJME2060986, Eric Axelson, Real Broker, LLC. Bright MLS
- $235,0004 bd2 ba1.2k sqft323 Rutherford Ave, Trenton, NJ 08618For SaleMLS ID #NJME2078906, Jerome Beckworth, NJ Capital Realty LLC. Bright MLS
- $299,9993 bd1 ba1.6k sqft3 Harrison Ave, Hopewell Twp., NJ 08560For SaleMLS ID #4040624, Albin Garcia, Garcia Realtors. GSMLS
- $274,9903 bd-- ba1.4k sqft49 Ellsworth Ave, Trenton, NJ 08618For SaleMLS ID #NJME2079386, Shay Thomas, Coldwell Banker Residential Brokerage - Princeton. Bright MLS
- $189,9003 bd1 ba1.1k sqft437 Home Ave, Trenton, NJ 08611For SaleMLS ID #NJME2078360, homecoin.com Minerick, Homecoin.com. Bright MLS
- $195,0002 bd1 ba980 sqft65 Race St, Trenton, NJ 08638For SaleMLS ID #NJME2080876, Iris Nitzan, BHHS Fox & Roach - Robbinsville. Bright MLS
- $440,0004 bd2 ba1.2k sqft128 Hunter Ave, Hamilton, NJ 08610For SaleMLS ID #NJME2079638, Yolanda Gulley, Keller Williams Premier. Bright MLS
- $315,0003 bd1 ba855 sqft84 E Burlington St, Bordentown, NJ 08505For SaleMLS ID #NJBL2108822, Jen Jopko, REMAX Welcome Home. Bright MLS
