Move in condition home that has a double lot, driveway and garage. This house has 4 bedrooms with 2 full bathrooms. Nothing to do. Purchase this home with NJ Grant Program. Minutes from train station!
For sale
$325,000
41 Hollywood Ave, Trenton, NJ 08609
4beds
1,180sqft
:
Get pre-qualified$2,404/mo
Single Family Residence
Built in 1926
2,330 Square Feet Lot
$333,100 Zestimate®
$275/sqft
$-- HOA
What's special
Double lot
- 8 days |
- 255 |
- 19 |
Zillow last checked:
Listing updated:
Listed by:
Yolanda Gulley 609-496-1727,
Keller Williams Premier
Source: Bright MLS,MLS#: NJME2081176
Facts & features
Interior
Bedrooms & bathrooms
- Bedrooms: 4
- Bathrooms: 3
- Full bathrooms: 1
- 1/2 bathrooms: 2
- Main level bathrooms: 2
Rooms
- Room types: Living Room, Dining Room, Bedroom 2, Bedroom 3, Bedroom 4, Kitchen, Bedroom 1, Bathroom 1, Bathroom 2
Bedroom 1
- Level: Upper
Bedroom 2
- Level: Upper
Bedroom 3
- Level: Upper
Bedroom 4
- Level: Upper
Bathroom 1
- Level: Main
Bathroom 2
- Level: Upper
Dining room
- Level: Main
Kitchen
- Level: Main
Living room
- Level: Main
Heating
- Baseboard, Natural Gas
Cooling
- None
Appliances
- Included: Gas Water Heater
Features
- Bathroom - Tub Shower, Combination Kitchen/Living
- Basement: Walk-Out Access
- Has fireplace: No
Interior area
- Total structure area: 1,180
- Total interior livable area: 1,180 sqft
- Finished area above ground: 1,180
- Finished area below ground: 0
Property
Parking
- Total spaces: 5
- Parking features: Garage Faces Front, Detached, Driveway
- Garage spaces: 1
- Uncovered spaces: 4
Accessibility
- Accessibility features: None
Features
- Levels: Two and One Half
- Stories: 2.5
- Pool features: None
Lot
- Size: 2,330 Square Feet
- Dimensions: 22.40 x 104.00
- Features: Rear Yard, SideYard(s)
Details
- Additional structures: Above Grade, Below Grade
- Parcel number: 111320200032
- Zoning: R
- Special conditions: Standard
Construction
Type & style
- Home type: SingleFamily
- Architectural style: Colonial
- Property subtype: Single Family Residence
- Attached to another structure: Yes
Materials
- Brick
- Foundation: Brick/Mortar
Condition
- Very Good
- New construction: No
- Year built: 1926
Utilities & green energy
- Sewer: Public Sewer
- Water: Public
Community & HOA
Community
- Subdivision: None Available
HOA
- Has HOA: No
Location
- Region: Trenton
- Municipality: TRENTON CITY
Financial & listing details
- Price per square foot: $275/sqft
- Tax assessed value: $57,600
- Annual tax amount: $3,392
- Date on market: 7/23/2026
- Listing agreement: Exclusive Right To Sell
- Listing terms: FHA,Conventional,VA Loan
- Inclusions: Refrigerator, Microwave And Refrigerator
- Ownership: Fee Simple
Yolanda Gulley
Yolanda Gulley
(609) 496-1727
By pressing Contact Agent, you agree that the real estate professional identified above may call/text you about your search, which may involve use of automated means and pre-recorded/artificial voices. You don't need to consent as a condition of buying any property, goods, or services. Message/data rates may apply. You also agree to our Terms of Use. Zillow does not endorse any real estate professionals. We may share information about your recent and future site activity with your agent to help them understand what you're looking for in a home.
Estimated market value
$333,100
$316,000 - $350,000
$2,804/mo
Price history
| Date | Event | Price |
|---|---|---|
| 7/23/2026 | Listed for sale | $325,000+65.8%$275/sqft |
Source:  Bright MLS #NJME2081176 Report a problem Bright MLS #NJME2081176 Report a problem | ||
| 4/13/2026 | Sold | $196,000+0.1%$166/sqft |
Source: Bright MLS #NJME2073448 Report a problem | ||
| 3/17/2026 | Pending sale | $195,777$166/sqft |
Source: Bright MLS #NJME2073448 Report a problem | ||
| 3/6/2026 | Listed for sale | $195,777+213.2%$166/sqft |
Source: Bright MLS #NJME2073448 Report a problem | ||
| 4/1/2005 | Sold | $62,500$53/sqft |
Source: Agent Provided Report a problem | ||
Public tax history
| Year | Property taxes | Tax assessment |
|---|---|---|
| 2025 | $3,341 | $57,600 |
| 2024 | $3,341 +4.5% | $57,600 |
| 2023 | $3,199 | $57,600 |
| 2022 | $3,199 +0.3% | $57,600 |
| 2021 | $3,188 +1.6% | $57,600 |
| 2020 | $3,137 +4.5% | $57,600 |
| 2019 | $3,003 +5.2% | $57,600 |
| 2018 | $2,854 -37.7% | $57,600 |
| 2017 | $4,579 +0.3% | $57,600 -27.6% |
| 2016 | $4,563 +0.5% | $79,600 |
| 2015 | $4,542 +0.6% | $79,600 |
| 2014 | $4,514 +0.6% | $79,600 |
| 2012 | $4,486 +2.9% | $79,600 |
| 2011 | $4,360 +16.8% | $79,600 |
| 2010 | $3,733 +7% | $79,600 |
| 2009 | $3,489 +4.6% | $79,600 |
| 2008 | $3,335 +2.2% | $79,600 |
| 2007 | $3,264 | $79,600 |
| 2006 | -- | $79,600 |
| 2002 | -- | $79,600 |
| 2001 | -- | $79,600 |
Find assessor info on the county website
Monthly payment
Est. payment
Payment breakdown
Explore the cost of this home by adjusting the details. Changes won't be saved.Climate risks
Neighborhood: Greenwood & Hamilton
Nearby schools
GreatSchools rating
- 1/10Robbins Elementary SchoolGrades: K-3Distance: 0.2 mi
- 1/10Trenton Central High School-9th Grade AcademyGrades: 9Distance: 0.6 mi
- 1/10Trenton Central High SchoolGrades: 10-12Distance: 0.4 mi
Schools provided by the listing agent
- District: Trenton Public Schools
Source: Bright MLS. This data may not be complete. We recommend contacting the local school district to confirm school assignments for this home.
- $210,600-- bd-- ba1.4k sqft43 Hollywood Ave, Trenton, NJ 08609Off Market
- $5,4005,000 Square Feet39 Hollywood Ave, Trenton, NJ 08609Off Market
- $218,5003 bd2 ba1.6k sqft45 Hollywood Ave, Trenton, NJ 08609Off Market
- $5,5003,001 Square Feet37 Hollywood Ave, Trenton, NJ 08609Off Market
- $215,900-- bd-- ba1.6k sqft47 Hollywood Ave, Trenton, NJ 08609Off Market
- $335,2005 bd2 ba2.2k sqft49 Hollywood Ave, Trenton, NJ 08609Off Market
- $220,2004 bd2 ba1.6k sqft29 Hollywood Ave, Trenton, NJ 08609Off Market
- $52,3004 bd1 ba1.4k sqft27 Hollywood Ave, Trenton, NJ 08609Off Market
Similar homes
- $285,0005 bd3 ba1.2k sqft6 Seward Ave, Trenton, NJ 08609For Sale

 MLS ID #NJME2078340, Maria Ramirez Santiago, Keller Williams Premier. Bright MLS
 - $277,0003 bd3 ba1.7k sqft29 Carroll St, Trenton, NJ 08609For Sale
 MLS ID #NJME2078804, Bryant Gilliam, Keller Williams Real Estate - Princeton. Bright MLS
 - $325,0004 bd2 ba1.1k sqft241 Oliver Ave, Trenton, NJ 08618For Sale
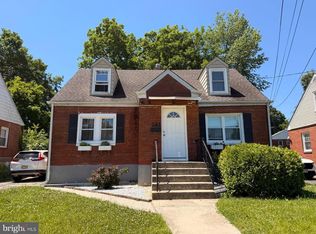 MLS ID #NJME2078378, Yenmi Marte, Garcia Realtors. Bright MLS
 - $299,9003 bd2 ba1.2k sqft256 Morris Ave, Trenton, NJ 08611For Sale
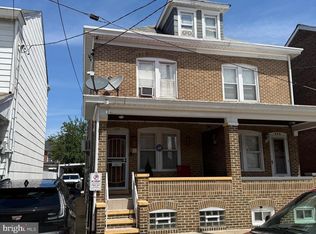 MLS ID #NJME2077908, Lou Catalanotti, LBC Property Group, LLC. Bright MLS
 - $288,0004 bd3 ba1.5k sqft1059 S Clinton Ave, Trenton, NJ 08611For SaleMLS ID #NJME2078218, Andres D. Lomi, Garcia Realtors. Bright MLS
- $320,0004 bd2 ba1.7k sqft44 Tyrell Ave, Trenton, NJ 08638For SaleMLS ID #NJME2079864, Igor Asnis, Market Force Realty. Bright MLS
- $315,0004 bd2 ba1k sqft729 Spruce St, Trenton, NJ 08638For SaleMLS ID #NJME2079458, Katarzyna Gurzakovic, Keller Williams Realty Ocean Living. Bright MLS
- $379,9003 bd1 ba1k sqft222 W Park Ave, Hamilton, NJ 08610For SaleMLS ID #NJME2081106, Igor Zaslavskiy, Formula Realty LLC. Bright MLS
- $310,0003 bd2 ba1.4k sqft332 Elmer St, Trenton, NJ 08611For SaleMLS ID #NJME2074790, Nona Kulikova, Keller Williams Premier. Bright MLS
- $290,0004 bd1 ba1.1k sqft889 Lalor St, Hamilton, NJ 08610For SaleMLS ID #NJME2078898, Kiara Terrero, North Jersey 100 LLC.. Bright MLS
- $225,0003 bd1 ba1k sqft140 Cleveland Ave, Trenton, NJ 08609For SaleMLS ID #NJME2081252, Iris Nitzan, BHHS Fox & Roach - Robbinsville. Bright MLS
- $285,0004 bd1 ba1.4k sqft1408 Stuyvesant Ave, Trenton, NJ 08618For SaleMLS ID #NJME2079412, Ronnie Glomb, Your Town Realty. Bright MLS
- $215,0005 bd2 ba1.7k sqft837 E State St, Trenton, NJ 08609For SaleMLS ID #NJME2079868, Katarzyna Mezynski, Century 21 Action Plus Realty - Bordentown. Bright MLS
- $215,0003 bd1 ba1.6k sqft872 E State St, Trenton, NJ 08609For SaleMLS ID #NJME2080060, Carol Terrell, Keller Williams - Main Street. Bright MLS
- $240,0004 bd2 ba1.4k sqft16 Landing St, Trenton, NJ 08611For SaleMLS ID #NJME2078152, David Tessler, Progressive Real Estate Agency, LLC. Bright MLS
- $235,0004 bd2 ba1.2k sqft323 Rutherford Ave, Trenton, NJ 08618For SaleMLS ID #NJME2078906, Jerome Beckworth, NJ Capital Realty LLC. Bright MLS
- $375,0005 bd2 ba1.6k sqft30 Annabelle Ave, Hamilton, NJ 08610For SaleMLS ID #NJME2073910, Sean Onal, RE/MAX Properties - Newtown. Bright MLS
- $440,0004 bd2 ba1.2k sqft128 Hunter Ave, Hamilton, NJ 08610For SaleMLS ID #NJME2079638, Yolanda Gulley, Keller Williams Premier. Bright MLS
- $225,0003 bd1 ba1.1k sqft43 Wilkinson Pl, Trenton, NJ 08618For SaleMLS ID #NJME2079770, Fareeda Stokes, Harkes Realty and Associates. Bright MLS
- $399,0004 bd2 ba1.1k sqft61 Leuckel Ave, Hamilton, NJ 08619For SaleMLS ID #NJME2060986, Eric Axelson, Real Broker, LLC. Bright MLS
